


$464,900
 4 Beds
 2.5 Baths
 2,848 sqft (on 1.07 acres)
176 Burning Tree Rd, Dover, DE 19904
We estimate this home will sell faster than 82% nearby.
Home Highlights

Single-Family Home

Built in 1989

1.07 acre lot

$163/sqft

2 Car Garage
Local Information
- Map ViewExplore the area around 176 Burning Tree Rd.

- Schools1 Preschool School3 Elementary Schools1 Middle School2 High Schools

- Shop & Eat

-- mins to
About this House
What's unique:Updated flooringRefreshed interior paintBrick accentsMature treesEstablished wooded settingWooded privacy
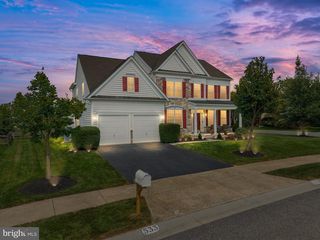
Discover wooded privacy and distinctive architectural character at 176 Burning Tree Road in Foxhall West, Dover, Delaware. Situated on a picturesque 1.18 acre corner homesite, this 4 bedroom, 2.5 bath home offers approximately 2,848 square feet of living space, an updated kitchen, an overlooking loft, and inviting outdoor gathering areas. Mature trees, brick accents, and a covered front entrance create a welcoming arrival. Inside, distinct living and dining areas provide space for entertaining and everyday living. The family room is an architectural highlight, with soaring ceilings, a skylight, wood detailing, and a brick wood-burning fireplace framed by built-in bookcases. Windows capture views of the wooded surroundings, while the loft above adds to the home's open, airy feel. The updated kitchen features quartz countertops, stainless steel appliances, abundant cabinetry, a pantry, recessed lighting, and generous preparation space. Its connection to the breakfast area and step-down family room keeps these gathering spaces comfortably connected. French doors lead to a professionally constructed Trex deck, completed in 2021, overlooking the wooded backyard. A paved patio and garden paths offer additional places to entertain, unwind, and enjoy the changing seasons. The spacious primary suite includes dual walk-in closets and an ensuite bath with dual vanities, a soaking tub, and a separate shower. Three additional bedrooms provide flexibility for guests, home offices, hobbies, or additional sleeping accommodations. Upper-level laundry adds everyday convenience. Additional features include a whole-house generator, updated flooring, refreshed interior paint, an oversized two-car attached garage, a floored attic with pull-down stairs, an irrigation system, and a smart thermostat. Public water and sewer and natural gas heat round out the home's practical amenities. Enjoy an established wooded setting with convenient access to Dover destinations, including Delaware State University, Bayhealth Hospital's Kent Campus, Bally's Dover Casino Resort, and Dover Air Force Base, along with shopping, dining, and everyday services. Schedule your private showing to experience the home's space, character, and setting. Flexible settlement timing, including the option for an immediate closing, allows you to plan your move around your schedule. Possession is available at settlement.
Last check for updates: about 5 hours ago
Listing courtesy of Shonda Kelly, (302) 922-0434
Empower Real Estate, LLC, (302) 738-2300
Listing Team: Revolution Group
Source: Bright MLS, MLS#DEKT2051394
Also Listed on Bright MLS.
We estimate this home will sell faster than 82% nearby.
Home Details for 176 Burning Tree Rd

|
|---|
Interior Details Number of Rooms: 11Types of Rooms: Primary Bedroom, Bedroom 2, Bedroom 3, Bedroom 4, Attic, Dining Room, Family Room, Kitchen, Living Room, Loft, Other |
Beds & Baths Number of Bedrooms: 4Number of Bathrooms: 3Number of Bathrooms (full): 2Number of Bathrooms (half): 1Number of Bathrooms (main level): 1 |
Dimensions and Layout Living Area: 2848 Square Feet |
Appliances & Utilities Utilities: Cable ConnectedAppliances: Microwave, Built-In Range, Cooktop, Dishwasher, Self Cleaning Oven, Stainless Steel Appliance(s), Gas Water HeaterDishwasherLaundry: Upper LevelMicrowave |
Heating & Cooling Heating: Forced Air,Natural GasHas CoolingAir Conditioning: Central Air,ElectricHas HeatingHeating Fuel: Forced Air |
Fireplace & Spa Number of Fireplaces: 1Fireplace: BrickHas a Fireplace |
Gas & Electric Electric: Generator, 200+ Amp Service |
Windows, Doors, Floors & Walls Window: Skylight(s)Flooring: Carpet, Tile/Brick, Wood |
Levels, Entrance, & Accessibility Stories: 2Levels: TwoAccessibility: NoneFloors: Carpet, Tile Brick, Wood |
View No View |
Security Security: Security System, Fire Sprinkler System |

|
|---|
Exterior Home Features Roof: PitchedPatio / Porch: Deck, PatioOther Structures: Above Grade, Below GradeExterior: Street LightsFoundation: BlockNo Private Pool |
Parking & Garage Number of Garage Spaces: 2Number of Covered Spaces: 2Other Parking: Garage Sqft: 504No CarportHas a GarageHas an Attached GarageHas Open ParkingParking Spaces: 2Parking: Garage Door Opener,Asphalt,Driveway,Attached,Other |
Pool Pool: None |
Frontage Not on Waterfront |
Water & Sewer Sewer: Public Sewer |
Farm & Range Not Allowed to Raise Horses |
Finished Area Finished Area (above surface): 2848 Square Feet |

|
|---|
Days on Market: 8 |

|
|---|
Year Built Year Built: 1989 |
Property Type / Style Property Type: ResidentialProperty Subtype: Single Family ResidenceStructure Type: DetachedArchitecture: Traditional |
Building Building Name: None AvailableConstruction Materials: Brick, Vinyl SidingNot a New ConstructionNo Additional Parcels |
Property Information Condition: GoodNot Included in Sale: Personal PropertyIncluded in Sale: Appliances, GeneratorParcel Number: ED0506717025700000 |

|
|---|
Price List Price: $464,900Price Per Sqft: $163 |
Status Change & Dates Possession Timing: 31-60 Days CD, 0-30 Days CD, Close Of Escrow |

|
|---|
MLS Status: ACTIVE |

|
|---|

|
|---|
Direction & Address City: DOVERCommunity: Fox Hall West |
School Information Elementary School District: CapitalJr High / Middle School District: CapitalHigh School: DoverHigh School District: Capital |

|
|---|
Listing Agent Listing ID: DEKT2051394 |

|
|---|
Building Area Building Area: 2848 Square Feet |

|
|---|
Not Senior Community |

|
|---|
No HOA |

|
|---|
Lot Area: 1.071 Acres |

|
|---|
Special Conditions: Standard |

|
|---|
Listing Agreement Type: Exclusive Right To SellListing Terms: Conventional, FHA 203(b), VA Loan |

|
|---|
Business Information Ownership: Fee Simple |

|
|---|
Mls Number: DEKT2051394Above Grade Unfinished Area: 2848 |

|
|---|
Source Internet Consumer Comment: NSource Internet Automated Valuation Display: NSource Internet Entire Listing Display: YSource Internet Address Display: Y |
Around this home
What Locals Say about Dover
This October
Trick-or-Treat Score
Built from what locals say about this neighborhood.- 70% say there are sidewalks
- 67% say there's holiday spirit
- 45% say neighbors are friendly
Trulia Trick or TreatStart Ghost Hunt
At least 360 Trulia users voted on each feature.

85 % Say car is needed

80 % Say parking is easy

77 % Say it's dog friendly

75 % Say yards are well-kept

70 % Say there are sidewalks

67 % Say there's holiday spirit

63 % Say kids play outside

61 % Say it's quiet

57 % Say streets are well-lit

50 % Say people would walk alone at night

46 % Say it's walkable to grocery stores

45 % Say neighbors are friendly

42 % Say it's walkable to restaurants

42 % Say there's wildlife

40 % Say they plan to stay for at least 5 years

23 % Say there are community events
Sourced by Trulia users. Learn more about our methodology.
Market trends in Dover
Last updated September 2026
Avg. sale price
$329K
$1.42KMoM
Sale-to-List Price
100.0%
Price per sq ft
$179
$3MoM
Available listings
230
9MoM
Sourced by Trulia Market Trends
Home Value
Learn more about this home's value by checking out the value of nearby homes and how much similar homes have sold for.
Comparable sales
These are recently sold homes that have a similar location or other similar features to this home, like bedrooms, bathrooms, and square footage. Get a sense of the expected prices in the area by viewing these homes.Address | Distance | Property Type | Sold Price | Sold Date | Bed | Bath | Sqft |
|---|---|---|---|---|---|---|---|
0.23 | Single-Family Home | $380,000 | 05/01/26 | 4 | 2.5 | 2,320 | |
0.52 | Single-Family Home | $433,658 | 12/29/25 | 4 | 2.5 | 2,704 | |
0.34 | Single-Family Home | $490,000 | 04/06/26 | 4 | 2.5 | 2,738 | |
0.39 | Single-Family Home | $430,000 | 05/08/26 | 4 | 2.5 | 2,864 | |
0.42 | Single-Family Home | $248,000 | 01/29/26 | 4 | 3 | 2,712 | |
0.32 | Single-Family Home | $525,000 | 11/25/25 | 4 | 2.5 | 2,563 | |
0.44 | Single-Family Home | $475,000 | 08/28/26 | 4 | 2 | 2,208 | |
0.18 | Single-Family Home | $355,000 | 06/24/26 | 3 | 2.5 | 2,012 | |
0.21 | Single-Family Home | $349,900 | 07/06/26 | 3 | 2.5 | 2,313 | |
0.55 | Single-Family Home | $565,000 | 11/21/25 | 4 | 2.5 | 3,307 |
Nearby home prices
Get a sense of expected prices in the area by checking the value of nearby homes.Address | Distance | Price | Bed | Bath | Sqft | Status |
|---|---|---|---|---|---|---|
0.02 | $487,900 | 4 | 3 | 3,163 | Off Market | |
0.03 | - | - | - | - | Off Market | |
0.04 | - | - | - | - | Off Market | |
0.04 | $424,900 | 4 | 3 | 2,848 | Off Market | |
0.05 | $453,300 | 4 | 3 | 3,454 | Off Market | |
0.06 | $341,300 | 3 | 3 | 2,340 | Off Market | |
0.06 | $364,900 | 3 | 3 | 2,166 | Off Market | |
0.07 | $460,400 | 4 | 2.5 | 3,000 | Off Market | |
0.07 | $329,000 | 3 | 3 | 1,948 | Off Market | |
0.07 | $375,500 | 4 | 3 | 2,412 | Off Market | |
0.08 | $370,200 | 3 | 2.5 | 2,340 | Off Market | |
0.08 | $349,800 | 3 | 3 | 1,643 | Off Market | |
0.08 | $369,100 | 4 | 3 | 2,432 | Off Market | |
0.08 | $332,800 | 3 | 3 | 2,213 | Off Market | |
0.08 | $366,200 | 4 | 2.5 | 2,166 | Off Market | |
0.08 | $372,800 | 4 | 3 | 2,432 | Off Market | |
0.08 | $412,000 | 4 | 3 | 2,664 | Off Market | |
0.09 | $368,000 | 4 | 3 | 2,376 | Off Market | |
0.09 | $265,200 | 3 | 3 | 1,716 | Off Market | |
0.09 | $499,300 | 4 | 2.5 | 3,083 | Off Market |
Price and Tax history
| Date | Event | Price |
|---|---|---|
Oct 9, 2026 Source: Bright MLS #DEKT2051394 | Listed For Sale | $464,900 |
Oct 9, 2026 Source: Bright MLS #DEKT2050858 | ListingRemoved | $464,900 |
Sep 22, 2026 Source: Bright MLS #DEKT2050858 | Listed For Sale | $464,900 |
Sep 22, 2026 Source: Bright MLS #DEKT2048346 | ListingRemoved | $464,900 |
Sep 3, 2026 Source: Bright MLS #DEKT2048346 | PriceChange | $464,900 Price decreased by 3% |
Aug 13, 2026 Source: Bright MLS #DEKT2048346 | PriceChange | $480,000 Price decreased by 1% |
Jul 30, 2026 Source: Bright MLS #DEKT2048346 | PendingToActive | $485,000 |
Jul 11, 2026 Source: Bright MLS #DEKT2048346 | Pending | $485,000 |
Jun 26, 2026 Source: Bright MLS #DEKT2048346 | Listed For Sale | $485,000 |
Apr 9, 2018 Source: N/A | Sold | $273,000 |
Jan 30, 2018 Source: Agent Provided | Listed For Sale | $275,000 |
| Year | Property tax | Tax assessment |
|---|---|---|
| 2025 | $2,621 | $445,200 |
Home facts updated by county records
LGBTQ Local Legal Protections
LGBTQ Local Legal Protections



Shonda Kelly, Empower Real Estate, LLC, (302) 738-2300
Agent Phone: (302) 922-0434
The data relating to real estate for sale on this website appears in part through the BRIGHT Internet Data Exchange program, a voluntary cooperative exchange of property listing data between licensed real estate brokerage firms, and is provided by BRIGHT through a licensing agreement.
Listing information is from various brokers who participate in the Bright MLS IDX program and not all listings may be visible on the site. The property information being provided on or through the website is for the personal, non-commercial use of consumers and such information may not be used for any purpose other than to identify prospective properties consumers may be interested in purchasing.
Some properties which appear for sale on the website may no longer be available because they are for instance, under contract, sold or are no longer being offered for sale.
Property information displayed is deemed reliable but is not guaranteed.
Copyright 2026 Bright MLS, Inc. Click here for more information
Similar Homes You May Like
 NEW - 1 DAY AGO0.58 ACRESKeller Williams Real Estate - West Chester
 OPEN SAT, 12-3PMPatterson-Schwartz-Dover
 0.39 ACRESNextHome Preferred
 OPEN SAT, 10:30-12PMKeller Williams Realty Central-Delaware
 0.3 ACRESEmpower Real Estate, LLC
 0.61 ACRESFirst Coast Realty LLC
 0.52 ACRESKeller Williams Realty Central-Delaware
 3 ACRESElevated Real Estate Solutions
 2.7 ACRESKeller Williams Realty Central-Delaware
 Keller Williams Realty Central-Delaware
 See more homes for sale inDover




New Listings near 176 Burning Tree Rd
- NEW - 1 DAY AGO0.58 ACRESKeller Williams Real Estate - West Chester
 OPEN SAT, 11-1PMCrown Homes Real Estate
 OPEN SAT, 12-2PMCOMING SOON 10/17Crown Homes Real Estate
 NEW CONSTRUCTION
 COMING SOON 10/212.2 ACRESPatterson-Schwartz-Dover
 OPEN SAT, 2:30-4PMKeller Williams Realty Central-Delaware
- See more homes for sale inDover


Frequently asked questions about 176 Burning Tree Rd
- What is the estimated monthly payment for 176 Burning Tree Rd?Based on a $464,900 list price with 20% down at today's rates, the estimated monthly payment for 176 Burning Tree Rd in Dover, DE is approximately $2,834 (about $2,589 principal & interest, $170 property taxes, and $75 homeowner's insurance). This is an estimate. Actual payment depends on your loan terms.
- How does the list price for 176 Burning Tree Rd compare to homes in Dover?176 Burning Tree Rd in Dover, DE is listed at $464,900, about 41% above the $329K median sale price in Dover.
- What do residents say about Dover?Residents describe Dover, DE as easy to park in, dog-friendly, and well-kept. Most residents say you need a car. See homes for sale in Dover, DE.
- What are the closest schools to 176 Burning Tree Rd?The closest schools to 176 Burning Tree Rd in Dover, DE are Booker T. Washington Elementary School (rated 6/10), Dover High School, Kent County Community School (K-12).
- Does 176 Burning Tree Rd have air conditioning?Yes, 176 Burning Tree Rd in Dover, DE has air conditioning.
- Does 176 Burning Tree Rd have laundry facilities?Yes, 176 Burning Tree Rd in Dover, DE has laundry facilities.
176 Burning Tree Rd, Dover, DE 19904 is a 4 bedroom, 3 bathroom, 2,848 sqft single-family home built in 1989. This property is currently available for sale and was listed by Bright MLS on Oct 9, 2026. The MLS # for this home is MLS# DEKT2051394.