


Home Highlights

Parking
2 Car Garage

Outdoor
Porch, Deck

HOA
$170/Monthly

Price/Sqft
$208

Climate Control
Forced Air, Natural Gas & Central Air

Listed
12 days ago
Local Information
- Map ViewExplore the area around 211 Anglesey Dr.

- Schools2 Elementary Schools1 Middle School1 High School

- Shop & Eat

-- mins to
About this House
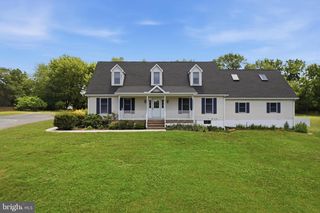
Welcome to 211 Anglesey Drive in the highly desirable community of The Preserve at Deep Creek! This beautifully maintained home offers an inviting, light-filled open-concept layout designed for modern living and entertaining. The main level is equipped with luxury vinyl plank (LVP) flooring throughout and features a spacious living area flowing seamlessly into a well-appointed kitchen boasting ample cabinetry, generous counter space, and an adjacent dining area. Retreat to the private primary suite complete with a walk-in closet and an en-suite bath. An additional bedroom offer versatile space for family, guests, or a dedicated home office. For comfort and peace of mind, the property comes equipped with whole-house generator and an in-ground lawn sprinkler system. Enjoy low-maintenance living with fantastic community amenities including a clubhouse, fitness center, outdoor pool. Ideally situated just minutes from downtown Middletown’s shopping, dining, and easy access to US-301 and DE-896. Schedule your private tour today and make this exceptional home yours!
Last check for updates: about 14 hours ago
Listing courtesy of Lorie Rivera-Fabbri, (302) 354-5261
Keys & Deeds Realty, (610) 616-0012
Source: Bright MLS, MLS#DENC2109526
Also Listed on Bright MLS.
Home Details for 211 Anglesey Dr

|
|---|
Interior Details Basement: Partially FinishedNumber of Rooms: 1Types of Rooms: Basement |
Beds & Baths Number of Bedrooms: 2Main Level Bedrooms: 2Number of Bathrooms: 3Number of Bathrooms (full): 3Number of Bathrooms (main level): 2 |
Dimensions and Layout Living Area: 2475 Square Feet |
Appliances & Utilities Utilities: Electricity Available, Natural Gas Available, Phone, Sewer Available, Water Available, Fiber OpticAppliances: Microwave, Dishwasher, Disposal, Dryer, Exhaust Fan, Oven/Range - Electric, Refrigerator, Stainless Steel Appliance(s), Washer, Tankless Water Heater, Water Treat System, Gas Water HeaterDishwasherDisposalDryerLaundry: Main LevelMicrowaveRefrigeratorWasher |
Heating & Cooling Heating: Forced Air,Natural GasHas CoolingAir Conditioning: Central Air,ElectricHas HeatingHeating Fuel: Forced Air |
Fireplace & Spa Number of Fireplaces: 1Has a FireplaceNo Spa |
Gas & Electric Electric: 200+ Amp Service |
Windows, Doors, Floors & Walls Window: Energy Efficient, Double Pane WindowsFlooring: Luxury Vinyl, Carpet |
Levels, Entrance, & Accessibility Stories: 1Levels: OneAccessibility: NoneFloors: Luxury Vinyl, Carpet |
View No View |
Security Security: Smoke Detector(s), Carbon Monoxide Detector(s) |

|
|---|
Exterior Home Features Roof: Architectural ShinglePatio / Porch: Deck, PorchOther Structures: Above Grade, Below GradeExterior: Lawn SprinklerFoundation: Concrete PerimeterNo Private Pool |
Parking & Garage Number of Garage Spaces: 2Number of Covered Spaces: 2Open Parking Spaces: 2No CarportHas a GarageHas an Attached GarageHas Open ParkingParking Spaces: 4Parking: Garage Faces Front,Garage Door Opener,Concrete,Private,Attached,Driveway |
Pool Pool: Community |
Frontage Not on Waterfront |
Water & Sewer Sewer: Public Sewer |
Finished Area Finished Area (above surface): 2475 Square Feet |

|
|---|
Days on Market: 12 |

|
|---|
Year Built Year Built: 2021 |
Property Type / Style Property Type: ResidentialProperty Subtype: Single Family ResidenceStructure Type: DetachedArchitecture: Ranch/Rambler |
Building Construction Materials: Vinyl Siding, Aluminum SidingNot a New Construction |
Property Information Condition: ExcellentParcel Number: 23046.00025 |

|
|---|
Price List Price: $515,000Price Per Sqft: $208 |
Status Change & Dates Possession Timing: 31-60 Days CD |

|
|---|
MLS Status: COMING SOON |

|
|---|
Direction & Address City: MIDDLETOWNCommunity: Preserve At Deep Crk |
School Information Elementary School District: AppoquiniminkJr High / Middle School District: AppoquiniminkHigh School District: Appoquinimink |

|
|---|
Listing Agent Listing ID: DENC2109526 |

|
|---|
Building Area Building Area: 2475 Square Feet |

|
|---|
Is a Senior Community |

|
|---|
HOA Fee Includes: Maintenance Grounds, Common Area Maintenance, ManagementHOA Name: PREMIER COMMUNITY ASSOCIATION MANAGEMENTHas an HOAHOA Fee: $170/Monthly |

|
|---|
Lot Area: 9583 sqft |

|
|---|
Special Conditions: Standard |

|
|---|
Listing Agreement Type: Exclusive AgencyListing Terms: Conventional, FHA, Cash, VA Loan |

|
|---|
Business Information Ownership: Fee Simple |

|
|---|
BasementMls Number: DENC2109526Above Grade Unfinished Area: 2475 |

|
|---|
HOA Amenities: Clubhouse,Fitness Center,PoolSource Internet Automated Valuation Display: YSource Internet Consumer Comment: YSource Internet Entire Listing Display: YSource Internet Address Display: Y |
Around this home
- Townsend Early Childhood Center
- K
- Public
NAGreatSchools RatingParent Rating Average No reviews available for this school.
 - Bunker Hill Elementary School
- 1-5
- Public
7/10GreatSchools RatingParent Rating AverageMy Granddaughter is 10 in 5th grade and being bullied and the school ignored it and hid it. Then one the bulling girls Threatened to Kill my Granddaughter in writing on a piece of paper that she turned into the teacher plus verbally to other students. Well the school and district was useless they hid behind there code of conduct and did not suspend the aggressor or do anything. There solution was to move the girl to another seat in the same classroom with my Granddaughter, so my granddaughter will see her everyday all day. to open that wound everyday. We contacted the district head of schools and he passed the buck and would not get involved. We are still trying to get this girl expelled and moved but with no luck, we have contacted the police and lawyers to see what we can do to solve this issue with the school and district hiding from this issue. This cant be the first time this happened to students in this district, send your kids somewhere else if care about there safety, because APPO District on cares about there ratings not there Students. as of February 6th 2025 we are still dealing with this issue and we contacted Matt Meyers (governors office) office for help too but nothing yet. Beware of Appo school districtParent Review1y ago
What Locals Say about Middletown
At least 270 Trulia users voted on each feature.

91 % Say it's dog friendly

89 % Say car is needed

88 % Say parking is easy

85 % Say there are sidewalks

84 % Say yards are well-kept

82 % Say there's holiday spirit

81 % Say it's quiet

77 % Say kids play outside

76 % Say people would walk alone at night

73 % Say streets are well-lit

60 % Say neighbors are friendly

59 % Say they plan to stay for at least 5 years

50 % Say there's wildlife

45 % Say it's walkable to restaurants

44 % Say it's walkable to grocery stores

36 % Say there are community events
Sourced by Trulia users. Learn more about our methodology.
Market trends in Middletown
Last updated July 2026
Avg. sale price
$516K
$13.47KMoM
Sale-to-List Price
98.8%
0.3%MoM
Price per sq ft
$197
$2MoM
Available listings
172
3MoM
Home Value
Trulia Estimate
$513KSince last month
Increased$4K (+0.8%)Since last year
Increased$500 (+0.1%)Since last sale
Increased$117K (+29.7%)Learn more about this home's value by checking out its Trulia Estimate, the value of nearby homes, and how much similar homes have sold for.
Trulia Estimate
The of this home's value increased by +4% in the last 10 years
| Month | Estimated value |
|---|---|
2026 | |
| August 2026 | $513K |
| July 2026 | $509K |
| June 2026 | $516K |
| May 2026 | $515K |
| April 2026 | $510K |
| March 2026 | $518K |
| February 2026 | $511K |
| January 2026 | $514K |
2025 | |
2024 | |
2023 | |
Comparable sales
These are recently sold homes that have a similar location or other similar features to this home, like bedrooms, bathrooms, and square footage. Get a sense of the expected prices in the area by viewing these homes.Address | Distance | Property Type | Sold Price | Sold Date | Bed | Bath | Sqft |
|---|---|---|---|---|---|---|---|
0.09 | Single-Family Home | $535,000 | 07/27/26 | 2 | 3 | 2,475 | |
0.37 | Single-Family Home | $499,900 | 09/10/25 | 2 | 3 | 2,325 | |
0.30 | Single-Family Home | $589,900 | 11/26/25 | 3 | 3 | 2,642 | |
0.26 | Single-Family Home | $625,000 | 09/16/25 | 4 | 2.5 | 2,975 | |
0.29 | Single-Family Home | $642,000 | 01/15/26 | 3 | 4 | 3,525 | |
0.21 | Single-Family Home | $629,900 | 09/03/25 | 5 | 3.5 | 4,447 | |
0.24 | Single-Family Home | $650,000 | 11/14/25 | 5 | 3.5 | 4,797 | |
0.35 | Single-Family Home | $637,500 | 05/20/26 | 4 | 3.5 | 3,243 | |
0.66 | Single-Family Home | $535,000 | 06/26/26 | 4 | 2.5 | 2,550 | |
0.34 | Single-Family Home | $635,000 | 11/25/25 | 4 | 3.5 | 4,175 |
Nearby home prices
Get a sense of expected prices in the area by checking the value of nearby homes.Address | Distance | Price | Bed | Bath | Sqft | Status |
|---|---|---|---|---|---|---|
0.04 | $543,400 | 3 | 3 | 2,475 | Off Market | |
0.06 | $548,400 | 2 | 3 | 2,900 | Off Market | |
0.09 | $615,900 | 4 | 3.5 | 2,925 | Off Market | |
0.09 | $560,500 | 3 | 2 | 2,350 | Off Market | |
0.10 | $362,700 | 3 | 3.5 | 2,550 | Off Market | |
0.09 | $535,000 | 2 | 3 | 2,475 | Recently Sold | |
0.17 | $562,500 | 3 | 3 | 3,022 | Off Market | |
0.21 | $654,600 | 4 | 3.5 | 4,025 | Off Market | |
0.21 | $567,700 | 5 | 3.5 | 4,447 | Off Market | |
0.18 | $631,200 | 3 | 3 | 3,275 | Off Market | |
0.22 | $568,800 | 3 | 3 | 2,900 | Off Market |
Price and Tax history
| Date | Event | Price |
|---|---|---|
Mar 2, 2021 Source: N/A | Sold | $395,535 |
| Year | Property tax | Tax assessment |
|---|---|---|
| 2025 | Unavailable | $501,900 |
Home facts updated by county records
LGBTQ Local Legal Protections
LGBTQ Local Legal Protections



Lorie Rivera-Fabbri, Keys & Deeds Realty, (610) 616-0012
Agent Phone: (302) 354-5261
The data relating to real estate for sale on this website appears in part through the BRIGHT Internet Data Exchange program, a voluntary cooperative exchange of property listing data between licensed real estate brokerage firms, and is provided by BRIGHT through a licensing agreement.
Listing information is from various brokers who participate in the Bright MLS IDX program and not all listings may be visible on the site. The property information being provided on or through the website is for the personal, non-commercial use of consumers and such information may not be used for any purpose other than to identify prospective properties consumers may be interested in purchasing.
Some properties which appear for sale on the website may no longer be available because they are for instance, under contract, sold or are no longer being offered for sale.
Property information displayed is deemed reliable but is not guaranteed.
Copyright 2026 Bright MLS, Inc. Click here for more information
Similar Homes You May Like
 0.33 ACRESRE/MAX Associates-Hockessin
 NEW CONSTRUCTIONAtlantic Five Realty
 NEW CONSTRUCTION$497,990+
 3 bd
3 bd 2.5 ba
 1,858 sqftAvery Plan in Freestone Village : Freestone Village Carriages,
Middletown, DE 19709 NEW CONSTRUCTION$677,990+4 bd2.5 ba2,948 sqftGrier Plan in Freestone Village : Freestone Village Singles,
Middletown, DE 19709 NEW CONSTRUCTION$464,990+3 bd2.5 ba2,361 sqftHarley Plan in Freestone Village : Freestone Village Townhomes,
Middletown, DE 19709 NEW CONSTRUCTION$662,990+4 bd2.5 ba2,682 sqftDanbury Plan in Freestone Village : Freestone Village Singles,
Middletown, DE 19709 NEW CONSTRUCTION$691,990+5 bd3.5 ba3,261 sqftAdaline Plan in Freestone Village : Freestone Village Singles,
Middletown, DE 19709 NEW CONSTRUCTION$703,990+5 bd3.5 ba3,324 sqftKennedi Plan in Freestone Village : Freestone Village Singles,
Middletown, DE 19709 NEW CONSTRUCTION$697,990+4 bd2.5 ba3,440 sqftAmesbury Plan in Freestone Village : Freestone Village Singles,
Middletown, DE 19709 NEW CONSTRUCTIONAtlantic Five Realty
 NEW CONSTRUCTIONAtlantic Five Realty
 OPEN SUN, 12-2PMCrown Homes Real Estate
 NEW CONSTRUCTIONBlenheim Marketing LLC
 AUCTION0.26 ACRES
 0.51 ACRESKeller Williams Realty Wilmington
 NEW CONSTRUCTION1.17 ACRESPatterson-Schwartz-Middletown
 NEW CONSTRUCTION1.03 ACRESPatterson-Schwartz-Middletown
 NEW CONSTRUCTION1.04 ACRESPatterson-Schwartz-Middletown
 NEW - 2 DAYS AGOLong & Foster Real Estate, Inc.
 NEW - 2 HRS AGOFirst Class Properties
 NEW CONSTRUCTIONMark L Handler Real Estate
 NEW CONSTRUCTIONMark L Handler Real Estate
 NEW CONSTRUCTIONMark L Handler Real Estate
 See more homes for sale inMiddletown


New Listings near 211 Anglesey Dr
- NEW - 2 DAYS AGOLong & Foster Real Estate, Inc.
- 0.51 ACRESKeller Williams Realty Wilmington
- NEW - 2 HRS AGOFirst Class Properties
 NEWCOMING SOON 9/16Empower Real Estate, LLC
 OPEN SUN, 11-5PMNEW CONSTRUCTIONAtlantic Five Realty
 0.32 ACRESBHHS Fox & Roach - Hockessin
- OPEN SUN, 12-2PMCrown Homes Real Estate
- See more homes for sale inMiddletown


Frequently asked questions about 211 Anglesey Dr
- What is the estimated monthly payment for 211 Anglesey Dr?Based on a $515,000 list price with 20% down at today's rates, the estimated monthly payment for 211 Anglesey Dr in Middletown, DE is approximately $3,080 (about $2,713 principal & interest, $292 property taxes, and $75 homeowner's insurance). This is an estimate. Actual payment depends on your loan terms.
- How does the list price for 211 Anglesey Dr compare to homes in Middletown?211 Anglesey Dr in Middletown, DE is listed at $515,000. The median sale price in Middletown is $516K.
- What do residents say about Middletown?Residents describe Middletown, DE as dog-friendly, easy to park in, and pedestrian-friendly. See homes for sale in Middletown, DE.
- What are the closest schools to 211 Anglesey Dr?The closest schools to 211 Anglesey Dr in Middletown, DE are Appoquinimink High School, Bunker Hill Elementary School (rated 7/10), Meredith (Everett) Middle School (rated 5/10).
- Does 211 Anglesey Dr have air conditioning?Yes, 211 Anglesey Dr in Middletown, DE has air conditioning.
- Does 211 Anglesey Dr have a pool?Yes, 211 Anglesey Dr in Middletown, DE has a pool.
211 Anglesey Dr, Middletown, DE 19709 is a 2 bedroom, 3 bathroom, 2,475 sqft single-family home built in 2021. This property is currently available for sale and was listed by Bright MLS on Aug 19, 2026. The MLS # for this home is MLS# DENC2109526.