


$1,990,400
 5 Beds
 5 Baths
 5,953 sqft (on 0.62 acres)
5324 Mariners Dr, Plano, TX 75093
Home Value
Trulia Estimate
$1.99MSince last month
$400 (0%)Since last year
$600 (0%)Learn more about this home's value by checking out its Trulia Estimate, the value of nearby homes, and how much similar homes have sold for.
Trulia Estimate
The of this home's value increased by +55% in the last 10 years
| Month | Estimated value |
|---|---|
2026 | |
| November 2026 | $1.99M |
| October 2026 | $1.99M |
| September 2026 | $2.02M |
| August 2026 | $1.98M |
| July 2026 | $1.96M |
| June 2026 | $2.01M |
| May 2026 | $2.05M |
| April 2026 | $2.01M |
| March 2026 | $1.94M |
| February 2026 | $2.07M |
| January 2026 | $1.95M |
2025 | |
2024 | |
2023 | |
2022 | |
2021 | |
2020 | |
2019 | |
2018 | |
2017 | |
2016 | |
Comparable sales
These are recently sold homes that have a similar location or other similar features to this home, like bedrooms, bathrooms, and square footage. Get a sense of the expected prices in the area by viewing these homes.Address | Distance | Property Type | Sold Price | Sold Date | Bed | Bath | Sqft |
|---|---|---|---|---|---|---|---|
0.14 | Single-Family Home | - | 05/21/26 | 5 | 5 | 5,790 | |
0.06 | Single-Family Home | - | 03/23/26 | 4 | 5.5 | 6,767 | |
0.24 | Single-Family Home | - | 09/11/26 | 4 | 3.5 | 4,010 | |
0.22 | Single-Family Home | - | 06/30/26 | 5 | 3.5 | 4,324 | |
0.37 | Single-Family Home | - | 07/20/26 | 5 | 6 | 6,490 | |
0.36 | Single-Family Home | - | 04/13/26 | 5 | 6 | 5,852 | |
0.25 | Single-Family Home | - | 08/19/26 | 4 | 5 | 4,827 | |
0.30 | Single-Family Home | - | 05/29/26 | 5 | 5.5 | 5,115 | |
0.45 | Single-Family Home | - | 10/21/26 | 5 | 5 | 5,643 | |
0.25 | Single-Family Home | - | 12/30/25 | 6 | 7 | 9,051 |
Nearby home prices
Get a sense of expected prices in the area by checking the value of nearby homes.Address | Distance | Price | Bed | Bath | Sqft | Status |
|---|---|---|---|---|---|---|
0.03 | $2,454,900 | 5 | 7 | 6,682 | Off Market | |
0.04 | $3,191,900 | 5 | 5.5 | 5,900 | Off Market | |
0.04 | $2,678,200 | 5 | 5 | 6,644 | Off Market | |
0.04 | $3,413,600 | 5 | 7 | 7,138 | Off Market | |
0.05 | $3,395,500 | 6 | 7 | 7,859 | Off Market | |
0.05 | $2,708,500 | 5 | 5 | 6,476 | Off Market | |
0.05 | $2,638,000 | 5 | 5 | 7,051 | Off Market | |
0.06 | $1,975,400 | 1 | 1 | 100 | Off Market | |
0.06 | $2,798,000 | 5 | 5 | 7,028 | Off Market | |
0.06 | - | 4 | 5.5 | 6,767 | Recently Sold | |
0.07 | $2,432,700 | 4 | 6 | 5,597 | Off Market | |
0.07 | $2,320,000 | 5 | 5 | 5,762 | Off Market | |
0.08 | $2,537,600 | 6 | 8 | 6,585 | Off Market | |
0.09 | $2,297,700 | 4 | 5.5 | 5,784 | Off Market | |
0.09 | $3,163,100 | 5 | 7 | 7,292 | Off Market | |
0.09 | $3,397,300 | 6 | 6.5 | 7,959 | Off Market | |
0.09 | $1,633,300 | 4 | 4 | 4,456 | Off Market | |
0.09 | $1,927,700 | 4 | 5 | 5,440 | Off Market | |
0.10 | $2,349,500 | 4 | 6 | 5,783 | Off Market | |
0.10 | $1,674,500 | 5 | 5 | 4,573 | Off Market |
Local Information
- Map ViewExplore the area around 5324 Mariners Dr.

- Schools1 Elementary School1 Middle School2 High Schools

- Shop & Eat

-- mins to
Home Highlights

Single-Family Home

Built in 1986

0.62 acre lot

5,953 sqft

$334/sqft

4 Car Garage

HOA $225/mo
About this House
What's unique:Sparkling poolBrick fireplaceBeautifully crafted interiorsStately brick exteriorMultiple seating areasAbundant natural light
This timeless West Plano estate offers refined luxury across beautifully crafted interiors and resort style outdoor living. The stately brick exterior, mature trees, and manicured landscaping set an elegant tone that continues throughout the home.
A grand foyer welcomes you with soaring ceilings, rich millwork, and designer lighting. Formal living and dining spaces feature intricate wall coverings, custom moldings, and abundant natural light. Multiple living areas provide exceptional flexibility, including a piano salon overlooking the pool and a warm, wood beamed family room with a brick fireplace and built ins.
The gourmet kitchen is designed for both function and beauty, showcasing ornate cabinetry, granite countertops, a large island, premium appliances, and generous storage. A richly appointed study with wood paneling and leaded glass windows offers a distinguished workspace.
The luxurious primary suite includes a raised sleeping area, sitting room, built in desk, and a spa inspired bath with dual vanities, marble surfaces, an arched mosaic feature wall, and a centerpiece soaking tub. Additional bedrooms and living spaces are thoughtfully designed for comfort and privacy.
French doors open to a resort style backyard featuring a sparkling pool, stone patios, multiple seating areas, mature shade trees, and a charming fountain—ideal for entertaining or quiet relaxation.
Located just moments from Gleneagles Country Club, premier golf, dining, shopping, and top Plano ISD schools, this residence delivers exceptional living in one of North Texas’ most desirable communities.
A grand foyer welcomes you with soaring ceilings, rich millwork, and designer lighting. Formal living and dining spaces feature intricate wall coverings, custom moldings, and abundant natural light. Multiple living areas provide exceptional flexibility, including a piano salon overlooking the pool and a warm, wood beamed family room with a brick fireplace and built ins.
The gourmet kitchen is designed for both function and beauty, showcasing ornate cabinetry, granite countertops, a large island, premium appliances, and generous storage. A richly appointed study with wood paneling and leaded glass windows offers a distinguished workspace.
The luxurious primary suite includes a raised sleeping area, sitting room, built in desk, and a spa inspired bath with dual vanities, marble surfaces, an arched mosaic feature wall, and a centerpiece soaking tub. Additional bedrooms and living spaces are thoughtfully designed for comfort and privacy.
French doors open to a resort style backyard featuring a sparkling pool, stone patios, multiple seating areas, mature shade trees, and a charming fountain—ideal for entertaining or quiet relaxation.
Located just moments from Gleneagles Country Club, premier golf, dining, shopping, and top Plano ISD schools, this residence delivers exceptional living in one of North Texas’ most desirable communities.
5324 Mariners Dr, Plano, TX 75093 is a 5 bedroom, 6 bathroom, 5,953 sqft single-family home in Willow Bend, built in 1986. It was last sold on Oct 23, 2026. This property is not currently displayed as for sale or rent on Trulia. The Trulia Estimate is $1,990,400, with a rent estimate of $8,070/month.
Last check for updates: about 2 hours ago
Listed by Elaine Miller 0735873, (214) 830-3569
Coldwell Banker Realty Frisco, (972) 712-8500
Bought with: Caralee Gurney 0624861, Coldwell Banker Apex, REALTORS, (972) 208-8797
Source: NTREIS, MLS#21380550
Home Details for 5324 Mariners Dr

|
|---|
Interior Details Number of Rooms: 18Types of Rooms: Master Bedroom, Bedroom, Master Bathroom, Dining Room, Family Room, Full Bath, Half Bath, Kitchen, Laundry, Living Room, OfficeWet Bar |
Beds & Baths Number of Bedrooms: 5Number of Bathrooms: 6Number of Bathrooms (full): 4Number of Bathrooms (half): 2 |
Dimensions and Layout Living Area: 5,953 sq ft |
Appliances & Utilities Utilities: Electricity Connected, Sewer Available, Water Available, Cable AvailableAppliances: Built-in Coffee Maker, Built-In Refrigerator, Double Oven, Dishwasher, Electric Oven, Gas Cooktop, Gas Water Heater, Ice Maker, Vented Exhaust Fan, Warming Drawer, Wine CoolerDishwasherLaundry: Washer Hookup,Dryer Hookup |
Fireplace & Spa Number of Fireplaces: 3Fireplace: Gas, Gas Log, Gas StarterHas a Fireplace |
Windows, Doors, Floors & Walls Window: ShuttersFlooring: Carpet, Tile, Wood |
Levels, Entrance, & Accessibility Stories: 1Levels: OneFloors: Carpet, Tile, Wood |
Security Security: Security System, Fire Alarm |

|
|---|
Parking & Garage Number of Garage Spaces: 4Number of Covered Spaces: 4No CarportHas a GarageHas an Attached GarageParking Spaces: 4Parking: Circular Driveway,Electric Gate,Garage,Garage Door Opener,Oversized,Porte-Cochere,Garage Faces Side |
Pool Pool: Gunite, Heated, In Ground, Pool, Pool/Spa ComboPool |
Frontage Not on Waterfront |
Water & Sewer Sewer: Public Sewer |

|
|---|
Cumulative Days on Market: 11 |

|
|---|
Year Built Year Built: 1986 |
Property Type / Style Property Type: ResidentialProperty Subtype: Single Family ResidenceStructure Type: HouseArchitecture: Detached |
Building Not Attached Property |
Property Information Condition: ResaleParcel Number: R154702000401 |

|
|---|
Price List Price: $2,120,000 |
Status Change & Dates Possession Timing: Close Of Escrow |

|
|---|
MLS Status: Closed |

|
|---|

|
|---|
Direction & Address City: PlanoCommunity: Willow Bend Lakes Ph X-R |
School Information Elementary School: CentennialElementary School District: Plano ISDJr High / Middle School: RennerJr High / Middle School District: Plano ISDHigh School: Shepton, Plano WestHigh School District: Plano ISD |

|
|---|
HOA Fee Includes: Maintenance GroundsHOA Name: CmaHOA Phone: 972-943-2806Has an HOAHOA Fee: $2,700/Annually |

|
|---|
Lot Area: 0.62 acres |

|
|---|
Listing Terms: Cash, Conventional |

|
|---|
Mls Number: 21380550Living Area Range Units: Square FeetAttribution Contact: 214-830-3569 |
Price and Tax history
| Date | Event | Price |
|---|---|---|
Oct 23, 2026 Source: NTREIS #21380550 | Sold | -- |
Oct 6, 2026 Source: NTREIS #21380550 | Pending | $2,120,000 |
Sep 30, 2026 Source: NTREIS #21380550 | Contingent | $2,120,000 |
Sep 16, 2026 Source: NTREIS #21380550 | Listed For Sale | $2,120,000 |
| Year | Property tax | Tax assessment |
|---|---|---|
| 2026 | Unavailable | $2,633,743 |
Home facts updated by county records
Market trends in Plano
Last updated October 2026
Avg. sale price
$502K
$13.25KMoM
Sale-to-List Price
98.2%
0.2%MoM
Price per sq ft
$213
$5MoM
Available listings
880
16MoM
Sourced by Trulia Market Trends
Around this home
Neighborhood Overview

Neighborhood stats provided by third party data sources.
What Locals Say about Willow Bend
At least 35 Trulia users voted on each feature.

100 % Say it's dog friendly

92 % Say car is needed

91 % Say there are sidewalks

84 % Say parking is easy

83 % Say there's holiday spirit

79 % Say yards are well-kept

77 % Say people would walk alone at night

77 % Say streets are well-lit

74 % Say kids play outside

74 % Say it's quiet

67 % Say they plan to stay for at least 5 years

66 % Say it's walkable to grocery stores

58 % Say neighbors are friendly

54 % Say it's walkable to restaurants

53 % Say there are community events

49 % Say there's wildlife
Sourced by Trulia users. Learn more about our methodology.
LGBTQ Local Legal Protections
LGBTQ Local Legal Protections


IDX information is provided exclusively for personal, non-commercial use, and may not be used for any purpose other than to identify prospective properties consumers may be interested in purchasing. Information is deemed reliable but not guaranteed.
Frequently asked questions about 5324 Mariners Dr
- What is 5324 Mariners Dr estimated to be worth?Trulia's estimated value for 5324 Mariners Dr in Plano, TX is $1,990,400.
- What is the price history for 5324 Mariners Dr?5324 Mariners Dr in Plano, TX last sold in October 2026.
- Is Plano a buyer's or seller's market?Plano is currently a buyer's market, based on recent for-sale activity.
- What's the median sale price in Plano?The median sale price in Plano is $502K. That is down $13.25K from the prior month.
- Does 5324 Mariners Dr have a pool?Yes, 5324 Mariners Dr in Plano, TX has a pool.
- Does 5324 Mariners Dr have laundry facilities?Yes, 5324 Mariners Dr in Plano, TX has laundry facilities.
Explore by feature - Pet Friendly
 SPECIAL OFFERPET FRIENDLY
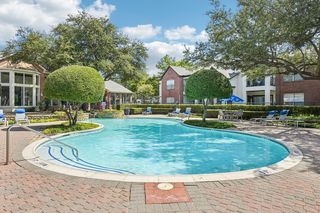 SPECIAL OFFERPET FRIENDLYTotal price$1,151 - $1,912/mo1-2 bd1-2 baCarrington Park | 3001 Communications Pkwy,
Plano, TX 75093 NEW - 1 DAY AGOSPECIAL OFFERPET FRIENDLY
 SPECIAL OFFERPET FRIENDLY
 SPECIAL OFFERPET FRIENDLY
 PET FRIENDLY
 PET FRIENDLYFURNISHED
 SPECIAL OFFERSENIOR HOUSINGPET FRIENDLY
 SPECIAL OFFERPET FRIENDLY
 PET FRIENDLY
Explore by feature - Garage
- SPECIAL OFFERPET FRIENDLY
- NEW - 1 DAY AGOSPECIAL OFFERPET FRIENDLY
- SPECIAL OFFERPET FRIENDLY
- SPECIAL OFFERPET FRIENDLY
- PET FRIENDLY
- PET FRIENDLYFURNISHED
- SPECIAL OFFERSENIOR HOUSINGPET FRIENDLY
 PET FRIENDLY
 NEW - 1 DAY AGOSPECIAL OFFERSENIOR HOUSINGPET FRIENDLYINCOME RESTRICTED
 NEW - 1 DAY AGOSPECIAL OFFERPET FRIENDLY
Explore by feature - Air Conditioning
- SPECIAL OFFERPET FRIENDLYTotal price$1,151 - $1,912/mo1-2 bd1-2 baCarrington Park | 3001 Communications Pkwy,
Plano, TX 75093 - SPECIAL OFFERPET FRIENDLY
 SPECIAL OFFER
- PET FRIENDLY
- PET FRIENDLYFURNISHED
- PET FRIENDLY
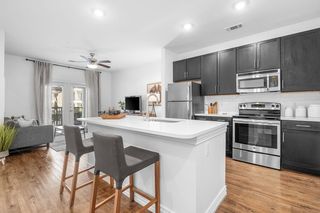 NEW - 1 DAY AGOSPECIAL OFFERPET FRIENDLY
- NEW - 1 DAY AGOSPECIAL OFFERPET FRIENDLY
 NEW - 1 DAY AGOSPECIAL OFFERPET FRIENDLYFURNISHED$992 - $2,319/moStudio-3 bd1-3 baLegacy Village Apartment Homes | 7001 Parkwood Blvd,
Plano, TX 75024 NEW - 1 DAY AGOSPECIAL OFFERPET FRIENDLY
Explore by feature - Pool
- NEW - 5 HRS AGOSPECIAL OFFERPET FRIENDLY
 NEW - 5 HRS AGOSPECIAL OFFERPET FRIENDLY
 NEW - 5 HRS AGOSPECIAL OFFERPET FRIENDLY$1,066 - $2,375/moStudio-3 bd1-2 baJada Legacy Central Apartments | 6501 Excellence Way,
Plano, TX 75023 NEW - 5 HRS AGOPET FRIENDLY
 NEW - 6 HRS AGOSPECIAL OFFERPET FRIENDLY
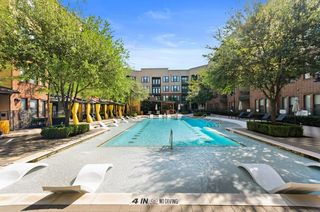 NEW - 7 HRS AGOSPECIAL OFFERPET FRIENDLY
- NEW - 7 HRS AGOSPECIAL OFFERPET FRIENDLY
 NEW - 7 HRS AGOPET FRIENDLY
 NEW - 7 HRS AGOSPECIAL OFFERPET FRIENDLYFURNISHED
 NEW - 7 HRS AGOAPPLY INSTANTLYPET FRIENDLY
Explore by feature - Washer/dryer
- SPECIAL OFFERPET FRIENDLYTotal price$1,151 - $1,912/mo1-2 bd1-2 baCarrington Park | 3001 Communications Pkwy,
Plano, TX 75093 - NEW - 1 DAY AGOSPECIAL OFFERPET FRIENDLY
- SPECIAL OFFERPET FRIENDLY
- PET FRIENDLY
- PET FRIENDLYFURNISHED
- SPECIAL OFFERPET FRIENDLY
- PET FRIENDLY
- NEW - 1 DAY AGOSPECIAL OFFERSENIOR HOUSINGPET FRIENDLYINCOME RESTRICTED
- NEW - 1 DAY AGOSPECIAL OFFERPET FRIENDLY
- NEW - 1 DAY AGOSPECIAL OFFERPET FRIENDLY
Explore by feature - Outdoor Space
 PET FRIENDLY
 APPLY INSTANTLYPET FRIENDLY
 NEW - 2 DAYS AGOAPPLY INSTANTLYPET FRIENDLY
 APPLY INSTANTLYPET FRIENDLY
 APPLY INSTANTLYPET FRIENDLY
 APPLY INSTANTLYPET FRIENDLY
 APPLY INSTANTLYPET FRIENDLY
 APPLY INSTANTLYPET FRIENDLY
 APPLY INSTANTLY
 APPLY INSTANTLYPET FRIENDLY
Apartments for Rent
 PET FRIENDLYTotal price$729 - $1,521/mo1-2 bd1-2 baThe Haverwood District | 4900 Pear Ridge Dr,
Dallas, TX 75287- NEW - 1 DAY AGOPET FRIENDLYFURNISHED$992 - $2,319/moStudio-3 bd1-3 baLegacy Village Apartment Homes | 7001 Parkwood Blvd,
Plano, TX 75024 - PET FRIENDLYTotal price$1,151 - $1,912/mo1-2 bd1-2 baCarrington Park | 3001 Communications Pkwy,
Plano, TX 75093  PET FRIENDLY
 NEW - 2 DAYS AGOPET FRIENDLY
 NEW - 1 DAY AGOPET FRIENDLY
 NEW - 1 DAY AGOPET FRIENDLYFURNISHED
- PET FRIENDLY
 PET FRIENDLY
 PET FRIENDLY
 NEW - 1 DAY AGOPET FRIENDLY
 PET FRIENDLY
 PET FRIENDLY
- PET FRIENDLY
- PET FRIENDLYFURNISHED
 See more homes for rent inPlano
Off Market Homes Near 5324 Mariners Dr
 SOLDNOV 19, 2026
 SOLDNOV 19, 2026
 SOLDNOV 19, 2026
 SOLDNOV 19, 2026
 SOLDNOV 18, 2026
 SOLDNOV 17, 2026
 SOLDNOV 17, 2026
 SOLDNOV 17, 2026
 SOLDNOV 16, 2026
 SOLDNOV 16, 2026
 See more homes for sale inPlano
Homes for sale near 5324 Mariners Dr
 0.86 ACRES
 0.51 ACRES
 0.59 ACRES
 0.29 ACRES
 0.48 ACRES
 0.35 ACRES
 0.26 ACRES

 SOLDJUL 20, 2026
 NEWOPEN SAT, 11-3PM0.27 ACRES
- See more homes for sale inPlano

- Results are loading