


$349,999
 4 Beds
 1.5 Baths
 1,315 sqft
5320 Jay St NE, Washington, DC 20019
Est. Mortgage $2,135/mo*
Get Pre-QualifiedHome Highlights

Single-Family Home

Built in 1970

$266/sqft

Open Parking
Local Information
- Map ViewExplore the area around 5320 Jay St NE.

- Schools1 Preschool School1 Elementary School1 Middle School1 High School

- Shop & Eat

-- mins to
About this House
What's unique:Charming shedFour cozy bedroomsBrand new fenceLovely kitchenWarm and inviting atmosphereThoughtfully renovated and updated
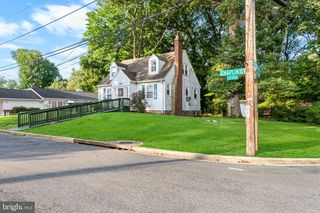
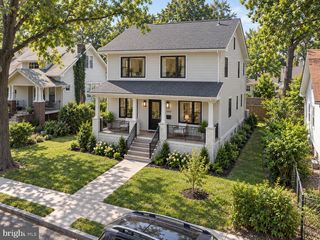
Reduced to sell: Nestled in the charming Deanwood neighborhood, this exquisite twin/semi-detached Colonial home offers a perfect blend of contemporary and timeless comfort. Built in 1970, this residence has been thoughtfully renovated and updated to cater to today's discerning homeowner, while maintaining its classic appeal. Step inside to discover a warm and inviting atmosphere, where every detail has been selected for both style and functionality. The heart of the home features a lovely kitchen equipped with energy-efficient, high-end stainless steel appliances, including an electric oven/range, a front-loading washer and dryer, and dishwasher. The main floor laundry within the kitchen adds convenience to your routine, allowing you to manage chores with ease. Each appliance has been selected not only for its performance but also for its sleek design, enhancing the overall aesthetic of the home. Four cozy bedrooms offer enough space for both relaxation and personalization. There's a full modern bathroom on the upper level, and another half bath conveniently located on the main floor. Outside, the property features a newly paved back yard with a charming shed, perfect for additional storage and a brand new fence. The low-maintenance lot will allow you to spend more time enjoying your home and less time on upkeep. On-street parking is available for residents and guests on this quiet road, in a community that embodies the meaning of "home".
Last check for updates: about 2 hours ago
Listing courtesy of Catherine Renner, (202) 910-6912
TTR Sotheby's International Realty
Source: Bright MLS, MLS#DCDC2284550
Also Listed on Bright MLS.
Home Details for 5320 Jay St NE

|
|---|
Interior Details Number of Rooms: 8Types of Rooms: Basement |
Beds & Baths Number of Bedrooms: 4Main Level Bedrooms: 4Number of Bathrooms: 2Number of Bathrooms (full): 1Number of Bathrooms (half): 1Number of Bathrooms (main level): 2 |
Dimensions and Layout Living Area: 1315 Square Feet |
Appliances & Utilities Utilities: Natural Gas Available, Electricity AvailableAppliances: Energy Efficient Appliances, Washer, Stainless Steel Appliance(s), Oven/Range - Electric, Instant Hot Water, Ice Maker, Exhaust Fan, Extra Refrigerator/Freezer, Dishwasher, DryerDishwasherDryerLaundry: Main LevelWasher |
Heating & Cooling Heating: Radiator,Natural GasHas CoolingAir Conditioning: Central Air,ElectricHas HeatingHeating Fuel: Radiator |
Fireplace & Spa No Fireplace |
Levels, Entrance, & Accessibility Stories: 2Levels: TwoAccessibility: Accessible Entrance |
View No View |

|
|---|
Exterior Home Features Other Structures: Above Grade, Below GradeFoundation: SlabNo Private Pool |
Parking & Garage No CarportNo GarageNo Attached GarageHas Open ParkingParking: On Street |
Pool Pool: None |
Frontage Not on Waterfront |
Water & Sewer Sewer: Public Sewer |
Finished Area Finished Area (above surface): 1315 Square Feet |

|
|---|
Days on Market: <1 day on Trulia |

|
|---|
Year Built Year Built: 1970 |
Property Type / Style Property Type: ResidentialProperty Subtype: Single Family ResidenceStructure Type: Twin/Semi-DetachedArchitecture: Colonial |
Building Construction Materials: BrickNot a New ConstructionAttached To Another Structure |
Property Information Parcel Number: 5205//0028 |

|
|---|
Price List Price: $349,999Price Per Sqft: $266 |
Status Change & Dates Possession Timing: 0-30 Days CD |

|
|---|
MLS Status: ACTIVE |

|
|---|
Direction & Address City: WASHINGTONCommunity: Deanwood |
School Information Elementary School District: District Of Columbia Public SchoolsJr High / Middle School District: District Of Columbia Public SchoolsHigh School District: District Of Columbia Public Schools |

|
|---|
Listing Agent Listing ID: DCDC2284550 |

|
|---|
Building Area Building Area: 1315 Square Feet |

|
|---|
Not Senior Community |

|
|---|
No HOA |

|
|---|
Lot Area: 2500 sqft |

|
|---|
Special Conditions: Standard |

|
|---|
Listing Agreement Type: Exclusive Agency |

|
|---|
Business Information Ownership: Fee Simple |

|
|---|
Mls Number: DCDC2284550Above Grade Unfinished Area: 1315 |

|
|---|
Source Internet Automated Valuation Display: NSource Internet Consumer Comment: NSource Internet Entire Listing Display: YSource Internet Address Display: Y |
Around this home
Neighborhood Overview

Neighborhood stats provided by third party data sources.
What Locals Say about Burrville
At least 15 Trulia users voted on each feature.

89 % Say there are sidewalks

72 % Say it's dog friendly

64 % Say there's holiday spirit

63 % Say car is needed

63 % Say yards are well-kept

58 % Say neighbors are friendly

55 % Say streets are well-lit

53 % Say parking is easy

52 % Say they plan to stay for at least 5 years

50 % Say there's wildlife

47 % Say kids play outside

41 % Say it's quiet

32 % Say there are community events

29 % Say it's walkable to restaurants

28 % Say people would walk alone at night

16 % Say it's walkable to grocery stores
Sourced by Trulia users. Learn more about our methodology.
Market trends in Washington
Last updated August 2026
Avg. sale price
$681K
$8.5KMoM
Sale-to-List Price
99.3%
0.3%MoM
Price per sq ft
$508
$1MoM
Available listings
2829
237MoM
Home Value
Trulia Estimate
$349KSince last month
Decreased$17K (-4.7%)Since last year
Increased$46K (+15%)Since last sale
Increased$292K (+503.5%)Learn more about this home's value by checking out its Trulia Estimate, the value of nearby homes, and how much similar homes have sold for.
Trulia Estimate
The of this home's value increased by +52% in the last 10 years
| Month | Estimated value |
|---|---|
2026 | |
| September 2026 | $349K |
| August 2026 | $367K |
| July 2026 | $366K |
| June 2026 | $366K |
| May 2026 | $367K |
| April 2026 | $369K |
| March 2026 | $287K |
| February 2026 | $276K |
| January 2026 | $285K |
2025 | |
2024 | |
2023 | |
2022 | |
2021 | |
2020 | |
2019 | |
2018 | |
2017 | |
2016 | |
Comparable sales
These are recently sold homes that have a similar location or other similar features to this home, like bedrooms, bathrooms, and square footage. Get a sense of the expected prices in the area by viewing these homes.Address | Distance | Property Type | Sold Price | Sold Date | Bed | Bath | Sqft |
|---|---|---|---|---|---|---|---|
0.09 | Single-Family Home | $172,625 | 02/05/26 | 2 | 2 | 1,215 | |
0.09 | Single-Family Home | $400,000 | 06/24/26 | 3 | 2 | 1,114 | |
0.04 | Single-Family Home | $365,000 | 12/04/25 | 3 | 1.5 | 1,054 | |
0.20 | Single-Family Home | $420,000 | 09/30/25 | 4 | 2 | 1,522 | |
0.17 | Single-Family Home | $214,000 | 02/02/26 | 3 | 2.5 | 1,184 | |
0.21 | Single-Family Home | $455,000 | 05/08/26 | 4 | 2 | 1,704 | |
0.13 | Single-Family Home | $191,500 | 06/24/26 | 2 | 1 | 1,114 | |
0.19 | Single-Family Home | $208,840 | 07/27/26 | 2 | 1 | 1,215 | |
0.22 | Single-Family Home | $236,000 | 07/01/26 | 2 | 1 | 1,434 |
Nearby home prices
Get a sense of expected prices in the area by checking the value of nearby homes.Address | Distance | Price | Bed | Bath | Sqft | Status |
|---|---|---|---|---|---|---|
0.06 | $383,800 | 3 | 2.5 | 1,835 | Off Market | |
0.04 | $365,000 | 3 | 1.5 | 1,054 | Recently Sold | |
0.03 | $415,200 | 3 | 1.5 | 1,315 | Off Market | |
0.11 | $301,700 | 3 | 2.5 | 1,835 | Off Market | |
0.11 | $206,200 | 2 | 2 | 1,050 | Off Market | |
0.05 | $200,000 | 4 | 1 | 1,404 | Recently Sold | |
0.08 | $295,000 | 2 | 1 | 1,114 | For Sale | |
0.07 | $377,400 | 3 | 2 | 1,114 | Off Market | |
0.06 | $235,700 | 3 | 1 | 1,212 | Off Market | |
0.12 | $110,000 | 1 | 1 | 788 | Recently Sold | |
0.08 | $417,000 | 3 | 2 | 1,215 | Off Market |
Price and Tax history
| Date | Event | Price |
|---|---|---|
Sep 23, 2026 Source: Bright MLS #DCDC2284550 | Listed For Sale | $349,999 |
Jul 15, 2026 Source: Bright MLS #DCDC2251586 | ListingRemoved | $369,990 |
Apr 17, 2026 Source: Bright MLS #DCDC2251586 | Listed For Sale | $369,990 |
Jul 10, 2018 Source: Agent Provided | ListingRemoved | $275,000 |
Jun 13, 2017 Source: Agent Provided | Listed For Sale | $275,000 |
Jun 17, 2010 Source: N/A | Sold | $57,900 |
Mar 20, 2010 Source: Agent Provided | PriceChange | $64,900 Price decreased by 13% |
Feb 20, 2010 Source: Agent Provided | PriceChange | $74,900 Price decreased by 25% |
Jan 23, 2010 Source: Agent Provided | PriceChange | $99,900 Price decreased by 9% |
Dec 27, 2009 Source: Agent Provided | PriceChange | $110,000 Price decreased by 8% |
Sep 20, 2009 Source: Agent Provided | PriceChange | $119,900 Price decreased by 8% |
Aug 22, 2009 Source: Agent Provided | PriceChange | $129,900 Price decreased by 7% |
Jul 13, 2009 Source: Agent Provided | PriceChange | $139,900 Price decreased by 7% |
Jun 27, 2009 Source: Agent Provided | PriceChange | $149,900 Price increased by 11% |
Apr 18, 2009 Source: Agent Provided | PriceChange | $134,500 Price decreased by 7% |
Mar 13, 2009 Source: Agent Provided | Listed For Sale | $144,900 |
Mar 5, 2009 Source: N/A | Sold | $144,725 |
Jan 31, 2009 Source: Agent Provided | PriceChange | $159,900 Price decreased by 6% |
Jan 22, 2009 Source: Agent Provided | Listed For Sale | $169,900 |
Nov 26, 2008 Source: N/A | Sold | $144,725 |
Jul 28, 2008 Source: Agent Provided | ListingRemoved | $238,500 |
May 27, 2008 Source: Agent Provided | Listed For Sale | $238,500 |
| Year | Property tax | Tax assessment |
|---|---|---|
| 2026 | $15,891 | $329,070 |
Home facts updated by county records
LGBTQ Local Legal Protections
LGBTQ Local Legal Protections



Catherine Renner, TTR Sotheby's International Realty
Agent Phone: (202) 910-6912
The data relating to real estate for sale on this website appears in part through the BRIGHT Internet Data Exchange program, a voluntary cooperative exchange of property listing data between licensed real estate brokerage firms, and is provided by BRIGHT through a licensing agreement.
Listing information is from various brokers who participate in the Bright MLS IDX program and not all listings may be visible on the site. The property information being provided on or through the website is for the personal, non-commercial use of consumers and such information may not be used for any purpose other than to identify prospective properties consumers may be interested in purchasing.
Some properties which appear for sale on the website may no longer be available because they are for instance, under contract, sold or are no longer being offered for sale.
Property information displayed is deemed reliable but is not guaranteed.
Copyright 2026 Bright MLS, Inc. Click here for more information
Similar Homes You May Like
 0.46 ACRESCottage Street Realty LLC
 Long & Foster Real Estate, Inc.
 Spring Hill Real Estate, LLC.
 Berkshire Hathaway HomeServices PenFed Realty
 Coldwell Banker Realty - Washington
 Neighborhood Assistance Corporation of America
 See more homes for sale inWashington


New Listings near 5320 Jay St NE
 NEW - 14 HRS AGOFairfax Realty Premier
 NEWCOMING SOON 10/1EXP Realty, LLC
 NEW - 3 HRS AGOProbate Realty Solutions
 NEWOPEN SAT, 11-12:30PMTTR Sotheby's International Realty
 Keller Williams Capital Properties
 NEWOPEN SAT, 2-4PMCOMING SOON 9/26TTR Sotheby's International Realty
 OPEN SUN, 12-2PMKeller Williams Preferred Properties
 NEWCOMING SOON 9/27Samson Properties
- NEW - 8 HRS AGOAUCTION
- See more homes for sale inWashington


Frequently asked questions about 5320 Jay St NE
- What is the estimated monthly payment for 5320 Jay St NE?Based on a $349,999 list price with 20% down at today's rates, the estimated monthly payment for 5320 Jay St NE in Washington, DC is approximately $2,178 (about $1,913 principal & interest, $190 property taxes, and $75 homeowner's insurance). This is an estimate. Actual payment depends on your loan terms.
- How does the list price for 5320 Jay St NE compare to homes in Washington?5320 Jay St NE in Washington, DC is listed at $349,999, about 49% below the $681K median sale price in Washington.
- What do residents say about the Burrville neighborhood?Residents describe the Burrville neighborhood in Washington, DC as pedestrian-friendly, dog-friendly, and well-kept. See homes for sale in Burrville, Washington.
- What are the closest schools to 5320 Jay St NE?The closest schools to 5320 Jay St NE in Washington, DC are Burrville Elementary School (Pre-K, rated 4/10), H.D. Woodson High School (rated 4/10), Kelly Miller Middle School (rated 3/10).
- Does 5320 Jay St NE have air conditioning?Yes, 5320 Jay St NE in Washington, DC has air conditioning.
- Does 5320 Jay St NE have laundry facilities?Yes, 5320 Jay St NE in Washington, DC has in-unit laundry.