


$499,995
Original price: $525,000
 4 Beds
 2 Baths
 1,356 sqft
24 53rd Pl SE, Washington, DC 20019
We estimate this home will sell faster than 83% nearby.
Home Highlights

Single-Family Home

Built in 1925

$369/sqft

2 Open Spaces
Local Information
- Map ViewExplore the area around 24 53rd Pl SE.

- Schools1 Preschool School1 Elementary School1 Middle School1 High School

- Shop & Eat

-- mins to
About this House
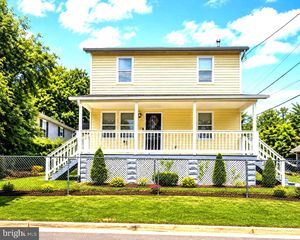
Step into elevated living at 24 53rd Place SE, a beautifully reimagined residence nestled in one of Washington DC's most historically rich and rapidly evolving neighborhoods, Deanwood. This home combines refined design, thoughtful upgrades, and versatile functionality, making it the ideal space for multi-generational living or investment-minded homeowners. As you enter through the charming covered front porch complete with recessed lighting, you're immediately greeted by stunning new floors, ambient recessed lighting, and the sophisticated character of an open-floor plan of living, dining, and kitchen combo that sets the tone for this elevated city retreat. The open floor plan leads you into a designer kitchen where style and function meet. Equipped with new modern cabinetry, beautiful counters, and a seamless flow for dining and entertaining, this kitchen is a true hub for everyday moments and unforgettable gatherings. You will truly admire the light that enters the kitchen from the sliding doors, which leads to a new deck and outdoor entertainment space! Downstairs, a fully equipped in-law suite awaits. With its own private entrance, second kitchen, full bathroom, and living area, this lower level offers endless potential. Whether you're looking to host extended family, create a rental unit, or carve out a luxurious guest retreat, this added living space is a rare and valuable feature. It boasts 2 bedrooms and storage space! Outside, the home boasts a brand-new roof, custom stonework, professional landscaping, and a generous two-car driveway with an enclosure. The seller has also installed a new garage door for the driveway. Now you can just pull up and hit a button and pull right into your driveway! The new privacy fencing and expansive deck transform the backyard into a private oasis, perfect for outdoor dining or relaxing under the stars. With walkable access to the Metro, Just a short 5 min drive to the new DC Stadium, modern updates throughout, and a location poised for growth, this home is more than move-in ready—it’s future-focused. Some Lucky buyer is going to get an amazing home! Schedule your tour today!
Last check for updates: about 15 hours ago
Listing courtesy of shataa whittle, (202) 276-2295
Samson Properties
Source: Bright MLS, MLS#DCDC2279158
Also Listed on Bright MLS.
We estimate this home will sell faster than 83% nearby.
Home Details for 24 53rd Pl SE

|
|---|
Interior Details Basement: Interior EntryNumber of Rooms: 6Types of Rooms: Bedroom 1, Bedroom 2, Basement, Dining Room, Full Bath, Kitchen |
Beds & Baths Number of Bedrooms: 4Main Level Bedrooms: 2Number of Bathrooms: 2Number of Bathrooms (full): 2Number of Bathrooms (main level): 1 |
Dimensions and Layout Living Area: 1356 Square Feet |
Appliances & Utilities Appliances: Microwave, Dishwasher, Dryer, Energy Efficient Appliances, Extra Refrigerator/Freezer, Refrigerator, Stainless Steel Appliance(s), Washer, Electric Water HeaterDishwasherDryerMicrowaveRefrigeratorWasher |
Heating & Cooling Heating: Forced Air,Natural GasHas CoolingAir Conditioning: Central Air,ElectricHas HeatingHeating Fuel: Forced Air |
Fireplace & Spa No Fireplace |
Windows, Doors, Floors & Walls Door: Sliding GlassFlooring: Hardwood |
Levels, Entrance, & Accessibility Stories: 2Levels: TwoAccessibility: NoneFloors: Hardwood |
View Has a ViewView: Street |

|
|---|
Exterior Home Features Patio / Porch: PorchFencing: PrivacyOther Structures: Above Grade, Below GradeExterior: Sidewalks, Stone Retaining Walls, Street LightsFoundation: Concrete Perimeter, Crawl SpaceNo Private Pool |
Parking & Garage Open Parking Spaces: 2No CarportNo GarageNo Attached GarageHas Open ParkingParking Spaces: 2Parking: Paved,Driveway,Off Street,On Street |
Pool Pool: None |
Frontage Not on Waterfront |
Water & Sewer Sewer: Public Sewer |
Finished Area Finished Area (above surface): 836 Square FeetFinished Area (below surface): 520 Square Feet |

|
|---|
Days on Market: 24 |

|
|---|
Year Built Year Built: 1925Year Renovated: 2024 |
Property Type / Style Property Type: ResidentialProperty Subtype: Single Family ResidenceStructure Type: DetachedArchitecture: Bungalow |
Building Construction Materials: Shingle SidingNot a New Construction |
Property Information Parcel Number: 5284//0883 |

|
|---|
Price List Price: $499,995Price Per Sqft: $369 |
Status Change & Dates Possession Timing: Immediate |

|
|---|
MLS Status: ACTIVE |

|
|---|
Direction & Address City: WASHINGTONCommunity: Deanwood |
School Information Elementary School District: District Of Columbia Public SchoolsJr High / Middle School District: District Of Columbia Public SchoolsHigh School District: District Of Columbia Public Schools |

|
|---|
Listing Agent Listing ID: DCDC2279158 |

|
|---|
Building Area Building Area: 1672 Square Feet |

|
|---|
Not Senior Community |

|
|---|
No HOA |

|
|---|
Lot Area: 4125 sqft |

|
|---|
Special Conditions: Standard |

|
|---|
Listing Agreement Type: Exclusive Right To SellListing Terms: Cash, Conventional, FHA |

|
|---|
Business Information Ownership: Fee Simple |

|
|---|
BasementMls Number: DCDC2279158Above Grade Unfinished Area: 836 |

|
|---|
Source Internet Automated Valuation Display: YSource Internet Consumer Comment: YSource Internet Entire Listing Display: YSource Internet Address Display: Y |
Around this home
The GreatSchools Rating compares schools on a variety of school quality indicators including test scores, college readiness, equity and more. Learn more.

Neighborhood Overview

Neighborhood stats provided by third party data sources.
What Locals Say about Capitol View
Market trends in Washington
Last updated August 2026
Avg. sale price
$681K
$8.5KMoM
Sale-to-List Price
99.3%
0.3%MoM
Price per sq ft
$508
$1MoM
Available listings
2829
237MoM
Home Value
Trulia Estimate
$499KSince last month
Increased$142K (+39.6%)Since last year
Decreased$84K (-14.3%)Since last sale
Increased$234K (+88.3%)Learn more about this home's value by checking out its Trulia Estimate, the value of nearby homes, and how much similar homes have sold for.
Trulia Estimate
The of this home's value increased by +127% in the last 10 years
| Month | Estimated value |
|---|---|
2026 | |
| September 2026 | $499K |
| August 2026 | $526K |
| July 2026 | $358K |
| June 2026 | $361K |
| May 2026 | $358K |
| April 2026 | $353K |
| March 2026 | $545K |
| February 2026 | $543K |
| January 2026 | $540K |
2025 | |
2024 | |
2023 | |
2022 | |
2021 | |
2020 | |
2019 | |
2018 | |
2017 | |
2016 | |
Comparable sales
These are recently sold homes that have a similar location or other similar features to this home, like bedrooms, bathrooms, and square footage. Get a sense of the expected prices in the area by viewing these homes.Address | Distance | Property Type | Sold Price | Sold Date | Bed | Bath | Sqft |
|---|---|---|---|---|---|---|---|
0.09 | Single-Family Home | $339,000 | 02/27/26 | 4 | 2 | 1,800 | |
0.03 | Single-Family Home | $399,000 | 04/10/26 | 3 | 2 | 1,708 | |
0.37 | Single-Family Home | $275,000 | 07/24/26 | 4 | 2 | 1,418 | |
0.10 | Single-Family Home | $275,000 | 10/29/25 | 3 | 1.5 | 1,762 | |
0.07 | Single-Family Home | $226,204 | 01/07/26 | 3 | 2 | 1,762 | |
0.12 | Single-Family Home | $300,000 | 11/14/25 | 2 | 2 | 1,358 | |
0.04 | Single-Family Home | $250,000 | 06/12/26 | 4 | 2 | 2,170 | |
0.29 | Single-Family Home | $380,000 | 02/26/26 | 4 | 2 | 1,091 | |
0.12 | Single-Family Home | $270,000 | 11/04/25 | 3 | 1.5 | 1,512 | |
0.16 | Single-Family Home | $237,500 | 10/31/25 | 2 | 1.5 | 1,572 |
Nearby home prices
Get a sense of expected prices in the area by checking the value of nearby homes.Address | Distance | Price | Bed | Bath | Sqft | Status |
|---|---|---|---|---|---|---|
0.03 | $399,000 | 3 | 2 | 1,708 | Recently Sold | |
0.06 | $408,000 | 2 | 1.5 | 1,286 | Off Market | |
0.06 | $498,900 | 3 | 2.5 | 1,607 | For Sale | |
0.03 | $457,400 | 3 | 2 | 1,938 | Off Market | |
0.03 | $400,200 | 3 | 1.5 | 1,292 | Off Market | |
0.08 | $506,400 | 5 | 2.5 | 1,671 | Off Market | |
0.03 | $250,000 | 4 | 2 | 2,170 | Recently Sold | |
0.05 | $434,400 | 3 | 2 | 1,600 | Off Market | |
0.10 | $335,300 | 3 | 2 | 1,665 | Off Market | |
0.10 | $461,700 | 3 | 2 | 1,632 | Off Market | |
0.07 | $366,200 | 2 | 1 | 1,470 | Off Market |
Price and Tax history
| Date | Event | Price |
|---|---|---|
Sep 9, 2026 Source: Bright MLS #DCDC2279158 | PriceChange | $499,995 Price decreased by 5% |
Aug 20, 2026 Source: Bright MLS #DCDC2279158 | Listed For Sale | $525,000 |
Oct 28, 2025 Source: Bright MLS #DCDC2216310 | ListingRemoved | $549,999 |
Sep 30, 2025 Source: Bright MLS #DCDC2216310 | PriceChange | $549,999 Price decreased by 6% |
Aug 20, 2025 Source: Bright MLS #DCDC2216310 | Listed For Sale | $585,000 |
Aug 20, 2025 Source: Bright MLS #DCDC2212804 | ListingRemoved | $585,000 |
Jul 26, 2025 Source: Bright MLS #DCDC2212804 | Listed For Sale | $585,000 |
Dec 30, 2021 Source: Bright MLS #DCDC2020714 | Sold | $265,000 |
Nov 16, 2021 Source: Bright MLS #DCDC2020714 | Pending | $299,990 |
Nov 13, 2021 Source: Bright MLS #DCDC2020714 | Listed For Sale | $299,990 |
| Year | Property tax | Tax assessment |
|---|---|---|
| 2026 | $2,661 | $323,100 |
Home facts updated by county records
LGBTQ Local Legal Protections
LGBTQ Local Legal Protections



shataa whittle, Samson Properties
Agent Phone: (202) 276-2295
The data relating to real estate for sale on this website appears in part through the BRIGHT Internet Data Exchange program, a voluntary cooperative exchange of property listing data between licensed real estate brokerage firms, and is provided by BRIGHT through a licensing agreement.
Listing information is from various brokers who participate in the Bright MLS IDX program and not all listings may be visible on the site. The property information being provided on or through the website is for the personal, non-commercial use of consumers and such information may not be used for any purpose other than to identify prospective properties consumers may be interested in purchasing.
Some properties which appear for sale on the website may no longer be available because they are for instance, under contract, sold or are no longer being offered for sale.
Property information displayed is deemed reliable but is not guaranteed.
Copyright 2026 Bright MLS, Inc. Click here for more information
Similar Homes You May Like
 Coldwell Banker Realty - Washington
 0.32 ACRESTarver Realty Group
 0.46 ACRESCottage Street Realty LLC
 Long & Foster Real Estate, Inc.
 OPEN SUN, 1-3PMCosmopolitan Properties Real Estate Brokerage
 OPEN SUN, 12:30-2:30PMRedfin Corp
 See more homes for sale inWashington







New Listings near 24 53rd Pl SE
 NEWOPEN SAT, 10-12PMCOMING SOON 9/16Keller Williams Preferred Properties
 NEW - 19 HRS AGO0.52 ACRESHomeSmart
 NEWOPEN SAT, 2-4PMCOMING SOON 9/18Keller Williams Preferred Properties
 NEWCOMING SOON 9/18Keller Williams Preferred Properties
 NEWCOMING SOON 9/14CENTURY 21 Envision
 NEWCOMING SOON 9/18Thompson Premier Homes Group.
 FORECLOSUREExpress Brokers Realty LLC
- See more homes for sale inWashington


Frequently asked questions about 24 53rd Pl SE
- What is the estimated monthly payment for 24 53rd Pl SE?Based on a $499,995 list price with 20% down at today's rates, the estimated monthly payment for 24 53rd Pl SE in Washington, DC is approximately $3,067 (about $2,721 principal & interest, $271 property taxes, and $75 homeowner's insurance). This is an estimate. Actual payment depends on your loan terms.
- How does the list price for 24 53rd Pl SE compare to homes in Washington?24 53rd Pl SE in Washington, DC is listed at $499,995, about 27% below the $681K median sale price in Washington.
- What are the closest schools to 24 53rd Pl SE?The closest schools to 24 53rd Pl SE in Washington, DC are C.W. Harris Elementary School (Pre-K, rated 5/10), H.D. Woodson High School (rated 4/10), Kelly Miller Middle School (rated 3/10).
- What is 24 53rd Pl SE estimated to be worth?Trulia's estimated value for 24 53rd Pl SE in Washington, DC is $499,100.
- Does 24 53rd Pl SE have air conditioning?Yes, 24 53rd Pl SE in Washington, DC has air conditioning.
- Does 24 53rd Pl SE have laundry facilities?Yes, 24 53rd Pl SE in Washington, DC has in-unit laundry.
24 53rd Pl SE, Washington, DC 20019 is a 4 bedroom, 2 bathroom, 1,356 sqft single-family home built in 1925. 24 53rd Pl SE is located in Capitol View, Washington. This property is currently available for sale and was listed by Bright MLS on Aug 19, 2026. The MLS # for this home is MLS# DCDC2279158.