

$1,680,800
 5 Beds
 4.5 Baths
 5,819 sqft (on 0.77 acres)
53 Stanwyck Rd, Mount Laurel, NJ 08054
Est. Refi. Payment $11,438/mo*
Refinance Your HomeCurrently Off Market - Sold Aug 6, 2026 for $1,680,000 (8% above list price)
Home Value
Trulia Estimate
$1.68MSince last month
Increased$98K (+6.2%)Since last year
Increased$531K (+46%)Since last sale
Increased$4K (+0.2%)Learn more about this home's value by checking out its Trulia Estimate, the value of nearby homes, and how much similar homes have sold for.
Trulia Estimate
The of this home's value increased by +137% in the last 10 years
| Month | Estimated value |
|---|---|
2026 | |
| August 2026 | $1.68M |
| August 2026 | $1.68M |
| July 2026 | $1.59M |
| June 2026 | $1.6M |
| May 2026 | $1.6M |
| April 2026 | $1.18M |
| March 2026 | $1.18M |
| February 2026 | $1.16M |
| January 2026 | $1.16M |
2025 | |
2024 | |
2023 | |
2022 | |
2021 | |
2020 | |
2019 | |
2018 | |
2017 | |
2016 | |
Comparable sales
These are recently sold homes that have a similar location or other similar features to this home, like bedrooms, bathrooms, and square footage. Get a sense of the expected prices in the area by viewing these homes.Address | Distance | Property Type | Sold Price | Sold Date | Bed | Bath | Sqft |
|---|---|---|---|---|---|---|---|
0.07 | Single-Family Home | $1,225,000 | 06/17/26 | 5 | 3.5 | 5,805 | |
0.12 | Single-Family Home | $1,900,000 | 11/14/25 | 5 | 6 | 7,856 | |
0.14 | Single-Family Home | $1,250,000 | 04/27/26 | 4 | 2.5 | 4,144 | |
0.26 | Single-Family Home | $1,113,625 | 06/26/26 | 5 | 5 | 5,288 | |
0.35 | Single-Family Home | $1,120,000 | 05/08/26 | 5 | 3.5 | 3,873 | |
0.09 | Single-Family Home | $805,000 | 09/12/25 | 4 | 3.5 | 2,862 | |
0.41 | Single-Family Home | $1,125,000 | 09/05/25 | 4 | 3.5 | 4,655 | |
0.41 | Single-Family Home | $775,000 | 04/06/26 | 4 | 3 | 2,276 |
Nearby home prices
Get a sense of expected prices in the area by checking the value of nearby homes.Address | Distance | Price | Bed | Bath | Sqft | Status |
|---|---|---|---|---|---|---|
0.09 | $834,300 | 4 | 3.5 | 2,862 | Off Market | |
0.09 | $1,362,500 | 5 | 4.5 | 6,056 | Off Market | |
0.08 | $1,225,000 | 5 | 3.5 | 5,805 | Recently Sold | |
0.07 | $985,000 | 4 | 3.5 | 3,669 | For Sale | |
0.09 | $929,300 | 4 | 2.5 | 2,932 | Off Market | |
0.10 | $938,100 | 4 | 3.5 | 3,395 | Off Market | |
0.14 | $1,250,000 | 4 | 2.5 | 4,144 | Recently Sold | |
0.12 | $1,900,000 | 5 | 6 | 7,856 | Recently Sold | |
0.12 | $1,437,700 | 5 | 4.5 | 4,296 | Off Market | |
0.20 | $949,200 | 4 | 2.5 | 2,972 | Off Market | |
0.20 | $1,350,000 | 4 | 4.5 | 5,656 | For Sale |
Local Information
- Map ViewExplore the area around 53 Stanwyck Rd.

- Schools1 Preschool School2 Elementary Schools1 Middle School1 High School

- Shop & Eat

-- mins to
Home Highlights

Single-Family Home

Built in 1996

0.77 acre lot

5,819 sqft

$289/sqft

3 Car Garage
About this House
Welcome to an exceptional custom-built estate set on Stanwyck Road, one of Mount Laurel’s most coveted addresses within the established community of Wesley Hunt. Offering over 4,600 square feet above grade and approximately 2,000 square feet of exquisitely finished lower-level living space, this 5-bedroom, 4.5-bath residence embodies a rare standard of luxury, comfort, and intentional design. A striking brick façade, refined stucco exterior, and bespoke architectural detailing create a memorable first impression, while inside, soaring ceilings, a dramatic two-story foyer, and a vaulted family room introduce interiors defined by scale, light, and craftsmanship. Rich millwork, elevated materials, and professionally curated finishes carry throughout the home with a level of cohesion and refinement. Designed to function as beautifully as it lives, the chef’s kitchen serves as the centerpiece of the home. Custom cabinetry, premium granite surfaces, a Viking range, paneled Miele refrigeration, Bosch dishwasher, and Miele speed and wall ovens are paired with an expansive center island featuring integrated custom oak seating. Thoughtful enhancements including under-cabinet lighting, ceiling-integrated audio, and a fully appointed butler’s pantry with secondary sink and Scotsman clear ice maker elevate the entertaining experience with effortless sophistication. The fully finished lower level was conceived as a true extension of the home’s living and entertaining spaces. Highlights include a 110-inch 4K theater with professionally engineered 7.1 Dolby Atmos surround sound, a secondary entertainment kitchen with premium appliances and beverage center, a dedicated fitness area, full bath, and expansive flexible-use living space ideal for hosting on any scale. Equally impressive is the home’s professionally designed Executive Suite — a private, fully integrated workspace tailored for modern luxury living. Complete with a built-in kitchenette, refrigerator, sink, microwave, filtered water system with instant hot and cold, custom cabinetry, integrated lighting, dedicated Ethernet infrastructure, and meticulously concealed wiring, the space delivers both executive-level functionality and refined comfort. The outdoor setting is nothing short of resort-inspired. Backing to a private wooded backdrop with no rear neighbors, the fully fenced grounds were thoughtfully designed to create a seamless indoor-outdoor lifestyle experience. A custom saltwater pool with integrated spa, waterfall, gas heating, and color-changing LED lighting serves as the focal point, complemented by expansive paver terraces, curated natural boulder landscaping, an elevated deck, full outdoor kitchen, high-output gas fire pit, and a wood-burning fireplace. Structural footers and 220V electrical have already been installed for a future pavilion or additional outdoor heating elements. Professionally landscaped grounds feature mature plantings, seasonal blooms, low-voltage landscape lighting, multi-zone irrigation and drip systems, and an integrated Sonos audio system extending throughout the property. With over 15 years of carefully executed upgrades, proactively updated major systems, and an unwavering commitment to quality and maintenance, this residence offers a truly turnkey luxury experience rarely available in today’s market. An oversized 3-car garage completes this extraordinary offering. An estate designed for elevated everyday living and exceptional entertaining that feels like a home. We welcome you to join us for a look...
53 Stanwyck Rd, Mount Laurel, NJ 08054 is a 5 bedroom, 5 bathroom, 5,819 sqft single-family home built in 1996. It last sold for $1,680,000 on Aug 6, 2026 (8% above the $1,550,000 asking price). This property is not currently displayed as for sale or rent on Trulia. The Trulia Estimate is $1,680,800, with a rent estimate of $5,796/month.
Last check for updates: about 3 hours ago
Listed by Sam Lepore, (856) 297-6827
Keller Williams Realty - Moorestown
Bought with: Ron Halbruner, (609) 602-5762, Keller Williams Realty - Cherry Hill
Source: Bright MLS, MLS#NJBL2111394
Home Details for 53 Stanwyck Rd

|
|---|
Interior Details Basement: Full,Drainage System,FinishedNumber of Rooms: 13Types of Rooms: Primary Bedroom, Bedroom 2, Bedroom 3, Bedroom 4, Bedroom 5, Dining Room, Family Room, Kitchen, Living Room, Other |
Beds & Baths Number of Bedrooms: 5Number of Bathrooms: 5Number of Bathrooms (full): 4Number of Bathrooms (half): 1Number of Bathrooms (main level): 1 |
Dimensions and Layout Living Area: 5819 Square Feet |
Appliances & Utilities Utilities: Cable ConnectedAppliances: Cooktop, Oven, Double Oven, Self Cleaning Oven, Dishwasher, Refrigerator, Disposal, Gas Water HeaterDishwasherDisposalLaundry: Upper LevelRefrigerator |
Heating & Cooling Heating: Forced Air,Natural GasHas CoolingAir Conditioning: Central AirHas HeatingHeating Fuel: Forced Air |
Fireplace & Spa Number of Fireplaces: 2Fireplace: Stone, OtherHas a Fireplace |
Gas & Electric Electric: Underground, 200+ Amp Service |
Windows, Doors, Floors & Walls Window: Bay/BowFlooring: Wood, Carpet, Tile/Brick, Marble |
Levels, Entrance, & Accessibility Stories: 2Levels: TwoAccessibility: NoneFloors: Wood, Carpet, Tile Brick, Marble |
View No View |
Security Security: Security System, Fire Sprinkler System |

|
|---|
Exterior Home Features Roof: Pitched ShinglePatio / Porch: Deck, Patio, PorchFencing: FullOther Structures: Above Grade, Below GradeExterior: Sidewalks, Street Lights, Lawn Sprinkler, Lighting, Extensive HardscapeFoundation: Concrete PerimeterHas a Private Pool |
Parking & Garage Number of Garage Spaces: 3Number of Covered Spaces: 3No CarportHas a GarageHas an Attached GarageParking Spaces: 3Parking: Inside Entrance,Garage Door Opener,Attached,Other |
Pool Pool: Fenced, Gunite, Heated, In Ground, Pool/Spa Combo, PrivatePool |
Frontage Not on Waterfront |
Water & Sewer Sewer: Public Sewer |
Finished Area Finished Area (above surface): 3998 Square FeetFinished Area (below surface): 1821 Square Feet |

|
|---|
Year Built Year Built: 1996 |
Property Type / Style Property Type: ResidentialProperty Subtype: Single Family ResidenceStructure Type: DetachedArchitecture: Colonial |
Building Construction Materials: Brick, StoneNot a New Construction |
Property Information Not Included in Sale: Audio / Visual In Basement Negotiable.Parcel Number: 2400700 0900024 |

|
|---|
Price List Price: $1,550,000Price Per Sqft: $289/sqft |
Status Change & Dates Off Market Date: Mon Aug 10 2026Possession Timing: Close Of Escrow |

|
|---|
MLS Status: CLOSED |

|
|---|
Direction & Address City: MOUNT LAURELCommunity: Wellesley Hunt |
School Information Elementary School District: Mount Laurel Township Public SchoolsJr High / Middle School District: Mount Laurel Township Public SchoolsHigh School: LenapeHigh School District: Mount Laurel Township Public Schools |

|
|---|
Building Area Building Area: 5819 Square Feet |

|
|---|
Not Senior Community |

|
|---|
No HOA |

|
|---|
Lot Area: 0.77 acres |

|
|---|
Special Conditions: Standard |

|
|---|
Contingencies: Attorney ReviewListing Agreement Type: Exclusive Right To Sell |

|
|---|
Business Information Ownership: Fee Simple |

|
|---|
BasementMls Number: NJBL2111394Municipality: MOUNT LAUREL TWPAbove Grade Unfinished Area: 3998 |

|
|---|
Source Internet Automated Valuation Display: YSource Internet Consumer Comment: YSource Internet Entire Listing Display: YSource Internet Address Display: Y |
Price and Tax history
| Date | Event | Price |
|---|---|---|
Aug 6, 2026 Source: Bright MLS #NJBL2111394 | Sold | $1,680,000 |
May 17, 2026 Source: Bright MLS #NJBL2111394 | Pending | $1,550,000 |
May 12, 2026 Source: Bright MLS #NJBL2111394 | Contingent | $1,550,000 |
May 7, 2026 Source: Bright MLS #NJBL2111394 | Listed For Sale | $1,550,000 |
Jul 29, 2009 Source: N/A | Sold | $660,000 |
Jan 3, 2009 Source: Agent Provided | ListingRemoved | $785,000 |
Sep 29, 2008 Source: Agent Provided | PriceChange | $785,000 Price decreased by 10% |
Aug 27, 2008 Source: Agent Provided | Listed For Sale | $875,000 |
Jul 25, 2008 Source: Agent Provided | ListingRemoved | $875,000 |
May 10, 2008 Source: Agent Provided | Listed For Sale | $875,000 |
Feb 27, 2008 Source: Agent Provided | ListingRemoved | $875,000 |
Feb 3, 2008 Source: Agent Provided | PriceChange | $875,000 Price decreased by 2% |
Jan 31, 2008 Source: Agent Provided | Listed For Sale | $895,000 |
Oct 25, 2006 Source: N/A | Sold | $895,000 |
Apr 26, 1995 Source: N/A | Sold | $120,000 |
| Year | Property tax | Tax assessment |
|---|---|---|
| 2025 | $20,697 | $655,600 |
Home facts updated by county records
Market trends in Mt Laurel Township
Last updated July 2026
Avg. sale price
$355K
$12.37KMoM
Sale-to-List Price
100.0%
Price per sq ft
$250
$2MoM
Available listings
192
18MoM
Around this home
What Locals Say about Mt Laurel Township
At least 353 Trulia users voted on each feature.

92 % Say it's dog friendly

91 % Say car is needed

87 % Say parking is easy

87 % Say there are sidewalks

78 % Say people would walk alone at night

78 % Say there's holiday spirit

76 % Say streets are well-lit

74 % Say it's quiet

73 % Say kids play outside

69 % Say yards are well-kept

57 % Say they plan to stay for at least 5 years

56 % Say neighbors are friendly

56 % Say there's wildlife

43 % Say it's walkable to restaurants

41 % Say it's walkable to grocery stores

27 % Say there are community events
Sourced by Trulia users. Learn more about our methodology.
LGBTQ Local Legal Protections
LGBTQ Local Legal Protections



The data relating to real estate for sale on this website appears in part through the BRIGHT Internet Data Exchange program, a voluntary cooperative exchange of property listing data between licensed real estate brokerage firms, and is provided by BRIGHT through a licensing agreement.
Listing information is from various brokers who participate in the Bright MLS IDX program and not all listings may be visible on the site. The property information being provided on or through the website is for the personal, non-commercial use of consumers and such information may not be used for any purpose other than to identify prospective properties consumers may be interested in purchasing.
Some properties which appear for sale on the website may no longer be available because they are for instance, under contract, sold or are no longer being offered for sale.
Property information displayed is deemed reliable but is not guaranteed.
Copyright 2026 Bright MLS, Inc. Click here for more information
Frequently asked questions about 53 Stanwyck Rd
- What is 53 Stanwyck Rd estimated to be worth?Trulia's estimated value for 53 Stanwyck Rd in Mount Laurel, NJ is $1,680,800.
- What is the price history for 53 Stanwyck Rd?53 Stanwyck Rd in Mount Laurel, NJ last sold for $1,680,000 in August 2026.
- Is Mount Laurel a buyer's or seller's market?Mount Laurel is currently a balanced market, based on recent for-sale activity.
- What's the median sale price in Mount Laurel?The median sale price in Mount Laurel is $355K. That is up $12.37K from the prior month.
- Does 53 Stanwyck Rd have air conditioning?Yes, 53 Stanwyck Rd in Mount Laurel, NJ has air conditioning.
- Does 53 Stanwyck Rd have a pool?Yes, 53 Stanwyck Rd in Mount Laurel, NJ has a pool.
Explore by feature - Pet Friendly
 NEW - 1 DAY AGOPET FRIENDLY
 SPECIAL OFFERPET FRIENDLY
 PET FRIENDLYFURNISHED
 PET FRIENDLY
 NEW - 23 HRS AGOSPECIAL OFFERPET FRIENDLY
 PET FRIENDLYFURNISHED
 PET FRIENDLYFURNISHED
 PET FRIENDLY
 SPECIAL OFFERPET FRIENDLY
 NEW - 1 DAY AGOPET FRIENDLY
Explore by feature - Garage
- NEW - 1 DAY AGOPET FRIENDLY
- PET FRIENDLYFURNISHED
- PET FRIENDLYFURNISHED
 NEW - 22 HRS AGOAPPLY INSTANTLYPET FRIENDLY
 APPLY INSTANTLYPET FRIENDLY
 APPLY INSTANTLY
 APPLY INSTANTLYPET FRIENDLY
 APPLY INSTANTLY
 PET FRIENDLY
Explore by feature - Air Conditioning
- PET FRIENDLYFURNISHED
- PET FRIENDLY
- NEW - 23 HRS AGOSPECIAL OFFERPET FRIENDLY
- PET FRIENDLYFURNISHED
- PET FRIENDLYFURNISHED
- NEW - 22 HRS AGOAPPLY INSTANTLYPET FRIENDLY
 NEW - 2 DAYS AGOAPPLY INSTANTLY
- APPLY INSTANTLYPET FRIENDLY
- APPLY INSTANTLY
- APPLY INSTANTLYPET FRIENDLY
Explore by feature - Pool
- NEW - 1 DAY AGOPET FRIENDLY
- SPECIAL OFFERPET FRIENDLY
- PET FRIENDLYFURNISHED
- PET FRIENDLY
- PET FRIENDLY
- NEW - 1 DAY AGOPET FRIENDLY
 APPLY INSTANTLYPET FRIENDLYFURNISHED
 APPLY INSTANTLY
 APPLY INSTANTLY
 APPLY INSTANTLYPET FRIENDLY
Explore by feature - Washer/dryer
- PET FRIENDLY
- NEW - 23 HRS AGOSPECIAL OFFERPET FRIENDLY
- SPECIAL OFFERPET FRIENDLY
- NEW - 1 DAY AGOPET FRIENDLY
- NEW - 22 HRS AGOAPPLY INSTANTLYPET FRIENDLY
- NEW - 2 DAYS AGOAPPLY INSTANTLY
- APPLY INSTANTLYPET FRIENDLY
- APPLY INSTANTLY
- APPLY INSTANTLYPET FRIENDLY
- APPLY INSTANTLY
Explore by feature - Outdoor Space
- NEW - 22 HRS AGOAPPLY INSTANTLYPET FRIENDLY
- APPLY INSTANTLYPET FRIENDLY
- PET FRIENDLY


 PET FRIENDLY

Apartments for Rent
- NEW - 1 DAY AGOPET FRIENDLY
- NEW - 1 DAY AGOPET FRIENDLY
 PET FRIENDLY
 PET FRIENDLY
 NEW - 1 DAY AGOPET FRIENDLY$1,950 - $2,435/mo1-2 bd1-2 baWoodview at Marlton Apartment Homes | 175 Daphne Dr,
Marlton, NJ 08053 PET FRIENDLY
 PET FRIENDLY
- PET FRIENDLYFURNISHED
- PET FRIENDLYFURNISHED
 PET FRIENDLY
- NEW - 2 DAYS AGOAPPLY INSTANTLY
- APPLY INSTANTLYPET FRIENDLY
- APPLY INSTANTLY
 See more homes for rent inMount Laurel
Off Market Homes Near 53 Stanwyck Rd
 SOLDAUG 31, 2026Keller Williams Realty - Moorestown
 SOLDAUG 28, 2026Real Broker, LLC
 SOLDAUG 24, 2026Keller Williams Realty - Cherry Hill
 SOLDAUG 18, 2026Keller Williams Realty - Marlton
 SOLDAUG 13, 2026Better Homes and Gardens Real Estate Maturo
- SOLDAUG 7, 2026BHHS Fox & Roach-Mt Laurel
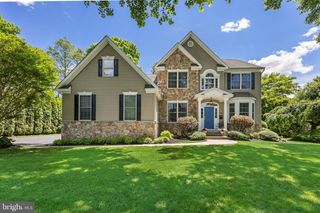 SOLDAUG 6, 2026RE/MAX ONE Realty-Moorestown
 See more homes for sale inMount Laurel


Homes for sale near 53 Stanwyck Rd
 0.51 ACRESBrown Harris Stevens New Jersey
 0.93 ACRESKeller Williams Realty - Moorestown
 0.84 ACRESWeichert Realtors-Cherry Hill
 0.8 ACRESKeller Williams Realty - Moorestown
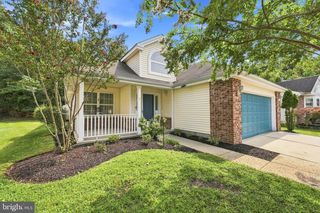 NEWCOMING SOON 9/8BHHS Fox & Roach-Medford
- See more homes for sale inMount Laurel


- Results are loading