


$1,395,000
 5 Beds
 4.5 Baths
 5,700 sqft (on 0.80 acres)
37 Foxcroft Way, Mount Laurel, NJ 08054
Est. Mortgage $9,560/mo*
Get Pre-QualifiedHome Highlights

Single-Family Home

Built in 2007

0.8 acre lot

$245/sqft

3 Car Garage

HOA $54/mo
Local Information
- Map ViewExplore the area around 37 Foxcroft Way.

- Schools1 Preschool School2 Elementary Schools1 Middle School1 High School

- Shop & Eat

-- mins to
About this House
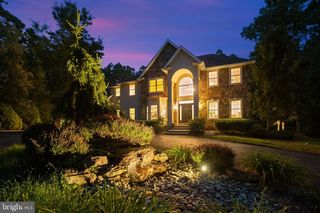
Welcome to 37 Foxcroft Way—an extraordinary executive residence where timeless sophistication, impeccable craftsmanship, and resort-style outdoor living come together in one of Mount Laurel's most prestigious neighborhoods, The Grande at Springville. From the moment you arrive, the stately curb appeal and beautifully manicured landscaping hint at the elegance that awaits inside. Step through the grand double doors into a breathtaking two-story foyer where soaring coffered cathedral ceilings, an impressive sweeping staircase with wrought iron balusters, and exquisite millwork immediately set the tone. Rich hardwood flooring extends throughout the entire first level, creating a seamless blend of warmth and sophistication. Designed for both elegant entertaining and comfortable everyday living, the formal dining room showcases stunning coffered ceilings, intricate moldings, and refined architectural details that elevate every gathering. Just beyond, the spectacular gourmet kitchen was thoughtfully expanded during construction and offers an abundance of custom cabinetry, granite countertops, a striking center island, stainless steel appliances (just two years young), tile backsplash, and generous prep space. The kitchen flows effortlessly into the dramatic two-story great room where walls of windows bathe the home in natural light while a floor-to-ceiling fireplace, beautifully reimagined with elegant quartz surround, serves as the stunning centerpiece of the home. Working from home has never been more inviting than in the private first-floor study, featuring brand-new plush carpeting and gorgeous custom wood built-ins that create an executive office worthy of the home's caliber. Upstairs, retreat to the luxurious primary suite, complete with spacious walk-in closets and a beautifully renovated spa-inspired ensuite bath that rivals today's finest luxury hotels. Every bathroom throughout the home has been beautifully updated with today's most desirable finishes, creating a fresh, cohesive, move-in-ready experience. The recently renovated walk-out lower level offers exceptional versatility with luxury vinyl plank flooring throughout, an updated full bath, guest quarters, game area, and expansive recreation spaces ideal for entertaining, multigenerational living, or extended overnight guests. Large egress windows and sliding glass doors flood the lower level with natural light, making it feel every bit as inviting as the main living spaces while providing seamless access to the backyard. Step outside and prepare to fall in love. Perfectly designed for entertaining on every scale, the backyard is truly a private resort. Enjoy morning coffee beneath the covered pavilion just off the kitchen, complete with ceiling fan and TV hookup, or host unforgettable summer gatherings on the expansive stamped concrete patio and grilling area below. The heated saltwater gunite pool becomes the centerpiece of this incredible outdoor retreat, while the pool house—with its own refrigerator and freezer—adds convenience for endless days spent poolside. Perhaps the home's most treasured feature is what lies beyond the backyard—a picturesque backdrop of permanently protected woodlands that ensures exceptional privacy and tranquil views for years to come. Meticulously maintained and thoughtfully updated throughout, recent improvements include two new HVAC systems (2026), renovated bathrooms (2026), luxury vinyl plank flooring in the lower level (2026), new carpeting in the office, staircase, and three bedrooms (2026), washing machine (2026), kitchen appliances (approximately two years old), and a freshly sealed driveway (2025). Sophisticated, impeccably maintained, and designed with both luxury and livability in mind, 37 Foxcroft Way is a rare opportunity to own one of Mount Laurel's finest executive homes—where every detail has already been perfected and all that's left to do is move in and enjoy.
Last check for updates: about 11 hours ago
Listing courtesy of Christine Dash, (609) 332-6266
Keller Williams Realty - Moorestown
Source: Bright MLS, MLS#NJBL2117330
Also Listed on Bright MLS.
Home Details for 37 Foxcroft Way

|
|---|
Interior Details Basement: FinishedNumber of Rooms: 16Types of Rooms: Primary Bedroom, Bedroom 2, Bedroom 3, Bedroom 4, Bedroom 5, Primary Bathroom, Basement, Bonus Room, Dining Room, Family Room, Foyer, Kitchen, Laundry, Living Room, Office, Recreation Room |
Beds & Baths Number of Bedrooms: 5Number of Bathrooms: 5Number of Bathrooms (full): 4Number of Bathrooms (half): 1Number of Bathrooms (main level): 1 |
Dimensions and Layout Living Area: 5700 Square Feet |
Appliances & Utilities Appliances: Stainless Steel Appliance(s), Gas Water HeaterLaundry: Main Level,Laundry Room |
Heating & Cooling Heating: Forced Air,Natural GasHas CoolingAir Conditioning: Central Air,ElectricHas HeatingHeating Fuel: Forced Air |
Fireplace & Spa Number of Fireplaces: 1Fireplace: Gas/PropaneHas a Fireplace |
Windows, Doors, Floors & Walls Window: Window TreatmentsFlooring: Hardwood, Carpet, Luxury Vinyl, Wood |
Levels, Entrance, & Accessibility Stories: 2Levels: TwoAccessibility: NoneFloors: Hardwood, Carpet, Luxury Vinyl, Wood |
View Has a ViewView: Trees/Woods |

|
|---|
Exterior Home Features Patio / Porch: Patio, DeckFencing: FullOther Structures: Above Grade, Below GradeExterior: Extensive Hardscape, LightingFoundation: Concrete PerimeterHas a Private Pool |
Parking & Garage Number of Garage Spaces: 3Number of Covered Spaces: 3No CarportHas a GarageHas an Attached GarageParking Spaces: 3Parking: Garage Faces Side,Garage Door Opener,Inside Entrance,Attached |
Pool Pool: Gunite, In Ground, Heated, Salt Water, PrivatePool |
Frontage Not on Waterfront |
Water & Sewer Sewer: Public Sewer |
Finished Area Finished Area (above surface): 3975 Square FeetFinished Area (below surface): 1725 Square Feet |

|
|---|
Days on Market: 36 |

|
|---|
Year Built Year Built: 2007 |
Property Type / Style Property Type: ResidentialProperty Subtype: Single Family ResidenceStructure Type: DetachedArchitecture: Contemporary,Colonial |
Building Construction Materials: Vinyl Siding, StoneNot a New Construction |
Property Information Condition: ExcellentNot Included in Sale: Garage Freezer; Outdoor Tv; Mirror Over Fireplace; Wall Clock In Foyer; Wall Clock In Basement; Mirror In Basement; Aston Martin Photo In BasementIncluded in Sale: Tv And Mount In Family Room; Bracket For Outdoor Tv (tv Not Included); Basement Winerack; Dining Room MirrorParcel Number: 2400401 0700021 |

|
|---|
Price List Price: $1,395,000Price Per Sqft: $245 |
Status Change & Dates Possession Timing: Negotiable |

|
|---|
MLS Status: ACTIVE |

|
|---|
Direction & Address City: MOUNT LAURELCommunity: Grande At Springvill |
School Information Elementary School: Springville E.s.Elementary School District: Mount Laurel Township Public SchoolsJr High / Middle School: Thomas E. Harrington M.s.Jr High / Middle School District: Mount Laurel Township Public SchoolsHigh School: Lenape H.s.High School District: Mount Laurel Township Public Schools |

|
|---|
Listing Agent Listing ID: NJBL2117330 |

|
|---|
Building Details Builder Model: Expanded Grant ClassicBuilder Name: D.R. Horton |
Building Area Building Area: 5700 Square Feet |

|
|---|
Not Senior Community |

|
|---|
HOA Name: THE GRANDE AT SPRINGVILLE HOAHas an HOAHOA Fee: $652/Annually |

|
|---|
Lot Area: 0.80 acres |

|
|---|
Special Conditions: Standard |

|
|---|
Listing Agreement Type: Exclusive Right To Sell |

|
|---|
Business Information Ownership: Fee Simple |

|
|---|
BasementMls Number: NJBL2117330Municipality: MOUNT LAUREL TWPAbove Grade Unfinished Area: 3975 |

|
|---|
Source Internet Automated Valuation Display: NSource Internet Consumer Comment: NSource Internet Entire Listing Display: YSource Internet Address Display: Y |
Around this home
What Locals Say about Mt Laurel Township
At least 353 Trulia users voted on each feature.

92 % Say it's dog friendly

91 % Say car is needed

87 % Say parking is easy

87 % Say there are sidewalks

78 % Say people would walk alone at night

78 % Say there's holiday spirit

76 % Say streets are well-lit

74 % Say it's quiet

73 % Say kids play outside

69 % Say yards are well-kept

57 % Say they plan to stay for at least 5 years

56 % Say neighbors are friendly

56 % Say there's wildlife

43 % Say it's walkable to restaurants

41 % Say it's walkable to grocery stores

27 % Say there are community events
Sourced by Trulia users. Learn more about our methodology.
Market trends in Mt Laurel Township
Last updated July 2026
Avg. sale price
$355K
$12.37KMoM
Sale-to-List Price
100.0%
Price per sq ft
$250
$2MoM
Available listings
192
18MoM
Home Value
Trulia Estimate
$1.37MSince last month
Increased$157K (+12.9%)Since last year
Increased$197K (+16.8%)Since last sale
Increased$373K (+37.3%)Learn more about this home's value by checking out its Trulia Estimate, the value of nearby homes, and how much similar homes have sold for.
Trulia Estimate
The of this home's value increased by +103% in the last 10 years
| Month | Estimated value |
|---|---|
2026 | |
| September 2026 | $1.37M |
| August 2026 | $1.37M |
| July 2026 | $1.22M |
| June 2026 | $1.23M |
| May 2026 | $1.22M |
| April 2026 | $1.22M |
| March 2026 | $1.22M |
| February 2026 | $1.19M |
| January 2026 | $1.19M |
2025 | |
2024 | |
2023 | |
2022 | |
2021 | |
2020 | |
2019 | |
2018 | |
2017 | |
2016 | |
Comparable sales
These are recently sold homes that have a similar location or other similar features to this home, like bedrooms, bathrooms, and square footage. Get a sense of the expected prices in the area by viewing these homes.Address | Distance | Property Type | Sold Price | Sold Date | Bed | Bath | Sqft |
|---|---|---|---|---|---|---|---|
0.23 | Single-Family Home | $975,000 | 04/23/26 | 5 | 3.5 | 4,145 | |
0.12 | Single-Family Home | $1,215,000 | 05/07/26 | 5 | 5.5 | 4,073 | |
0.36 | Single-Family Home | $710,000 | 09/08/25 | 4 | 2.5 | 2,412 | |
0.61 | Single-Family Home | $950,000 | 08/18/26 | 4 | 2.5 | 3,900 | |
0.34 | Single-Family Home | $550,000 | 06/30/26 | 4 | 3 | 2,064 | |
0.99 | Single-Family Home | $973,000 | 12/18/25 | 5 | 3.5 | 4,452 | |
0.76 | Single-Family Home | $966,000 | 06/10/26 | 4 | 2.5 | 3,524 | |
0.86 | Single-Family Home | $785,000 | 06/18/26 | 4 | 2.5 | 2,600 | |
1.13 | Single-Family Home | $935,000 | 06/29/26 | 4 | 3 | 4,434 | |
1.12 | Single-Family Home | $765,000 | 01/27/26 | 4 | 3.5 | 2,344 |
Nearby home prices
Get a sense of expected prices in the area by checking the value of nearby homes.Address | Distance | Price | Bed | Bath | Sqft | Status |
|---|---|---|---|---|---|---|
0.08 | $1,078,600 | 4 | 3.5 | 4,349 | Off Market | |
0.09 | $1,125,500 | 5 | 5.5 | 5,523 | Off Market | |
0.12 | $1,215,000 | 5 | 5.5 | 4,073 | Recently Sold | |
0.23 | $975,000 | 5 | 3.5 | 4,145 | Recently Sold | |
0.26 | $1,048,800 | 4 | 3.5 | 3,678 | Off Market | |
0.27 | $2,499,999 | 6 | 5.5 | 9,346 | For Sale | |
0.31 | $273,900 | 2 | 1 | 784 | Off Market | |
0.33 | $262,000 | 2 | 1 | 560 | Recently Sold | |
0.34 | $550,000 | 4 | 3 | 2,064 | Recently Sold | |
0.36 | $736,200 | 4 | 2.5 | 2,412 | Off Market | |
0.35 | $439,900 | 3 | 2.5 | 1,832 | Off Market |
Price and Tax history
| Date | Event | Price |
|---|---|---|
Jul 31, 2026 Source: Bright MLS #NJBL2117330 | Listed For Sale | $1,395,000 |
Sep 15, 2022 Source: Bright MLS #NJBL2027674 | Sold | $999,999 |
Sep 4, 2022 Source: Bright MLS #NJBL2027674 | Pending | $999,000 |
Aug 18, 2022 Source: Bright MLS #NJBL2027674 | Contingent | $999,000 |
Aug 5, 2022 Source: Bright MLS #NJBL2027674 | PendingToActive | $999,000 |
Jul 14, 2022 Source: Bright MLS #NJBL2027674 | Pending | $999,000 |
Jul 7, 2022 Source: Bright MLS #NJBL2027674 | Contingent | $999,000 |
Jun 30, 2022 Source: Bright MLS #NJBL2027674 | PriceChange | $999,000 Price decreased by 7% |
Jun 12, 2022 Source: Bright MLS #NJBL2027674 | Listed For Sale | $1,075,000 |
Aug 27, 2007 Source: N/A | Sold | $706,490 |
| Year | Property tax | Tax assessment |
|---|---|---|
| 2025 | $19,914 | $630,800 |
Home facts updated by county records
LGBTQ Local Legal Protections
LGBTQ Local Legal Protections



Christine Dash, Keller Williams Realty - Moorestown
Agent Phone: (609) 332-6266
The data relating to real estate for sale on this website appears in part through the BRIGHT Internet Data Exchange program, a voluntary cooperative exchange of property listing data between licensed real estate brokerage firms, and is provided by BRIGHT through a licensing agreement.
Listing information is from various brokers who participate in the Bright MLS IDX program and not all listings may be visible on the site. The property information being provided on or through the website is for the personal, non-commercial use of consumers and such information may not be used for any purpose other than to identify prospective properties consumers may be interested in purchasing.
Some properties which appear for sale on the website may no longer be available because they are for instance, under contract, sold or are no longer being offered for sale.
Property information displayed is deemed reliable but is not guaranteed.
Copyright 2026 Bright MLS, Inc. Click here for more information
Similar Homes You May Like
 1.2 ACRESCompass New Jersey, LLC - Moorestown
 1.01 ACRESKeller Williams Realty - Moorestown
 0.47 ACRESCompass New Jersey, LLC - Moorestown
 1.35 ACRESCompass New Jersey, LLC - Moorestown
 0.57 ACRESNational Realty Old City LLC - NJ
 0.54 ACRESBHHS Fox & Roach-Moorestown
 0.51 ACRESWeichert Realtors - Moorestown
 0.43 ACRESCompass New Jersey, LLC - Moorestown
 1 ACREKeller Williams Realty - Cherry Hill
 0.88 ACRESKeller Williams Realty - Moorestown
 3.8 ACRESKeller Williams Realty - Cherry Hill
 0.46 ACRESKeller Williams Realty - Moorestown
 0.93 ACRESKeller Williams Realty - Washington Township
 0.32 ACRESLong & Foster Real Estate, Inc.
 0.94 ACRESWeichert Realtors - Moorestown
 Keller Williams Realty - Moorestown
 0.93 ACRESKeller Williams Realty - Marlton
 0.75 ACRESBHHS Fox & Roach-Mullica Hill South
 See more homes for sale inMount Laurel


New Listings near 37 Foxcroft Way
- 0.54 ACRESBHHS Fox & Roach-Moorestown
 NEWCOMING SOON 9/8Keller Williams Realty - Cherry Hill
 1.9 ACRESKeller Williams Realty - Moorestown
- 0.57 ACRESNational Realty Old City LLC - NJ
 OPEN SAT, 1-3PMEXP Realty, LLC
- Keller Williams Realty - Moorestown
 OPEN FRI, 5-7PMKeller Williams Realty - Moorestown
 0.51 ACRESBrown Harris Stevens New Jersey
- See more homes for sale inMount Laurel


Frequently asked questions about 37 Foxcroft Way
- What is the estimated monthly payment for 37 Foxcroft Way?Based on a $1,395,000 list price with 20% down at today's rates, the estimated monthly payment for 37 Foxcroft Way in Mount Laurel, NJ is approximately $9,724 (about $7,382 principal & interest, $2,267 property taxes, and $75 homeowner's insurance). This is an estimate. Actual payment depends on your loan terms.
- How does the list price for 37 Foxcroft Way compare to homes in Mount Laurel?37 Foxcroft Way in Mount Laurel, NJ is listed at $1,395,000, about 293% above the $355K median sale price in Mount Laurel.
- What do residents say about Mount Laurel?Residents describe Mount Laurel, NJ as dog-friendly, easy to park in, and pedestrian-friendly. See homes for sale in Mount Laurel, NJ.
- What are the closest schools to 37 Foxcroft Way?The closest schools to 37 Foxcroft Way in Mount Laurel, NJ are Hartford Upper Elementary School (rated 7/10), Lenape High School (rated 5/10), Springville School (Pre-K/Elementary, rated 8/10).
- Does 37 Foxcroft Way have air conditioning?Yes, 37 Foxcroft Way in Mount Laurel, NJ has air conditioning.
- Does 37 Foxcroft Way have a pool?Yes, 37 Foxcroft Way in Mount Laurel, NJ has a pool.
37 Foxcroft Way, Mount Laurel, NJ 08054 is a 5 bedroom, 5 bathroom, 5,700 sqft single-family home built in 2007. This property is currently available for sale and was listed by Bright MLS on Jul 31, 2026. The MLS # for this home is MLS# NJBL2117330.