


$799,900
Original price: $820,000
 5 Beds
 3.5 Baths
 4,862 sqft (on 0.75 acres)
10 Tara Dr, Sewell, NJ 08080
Est. Mortgage $5,792/mo*
Get Pre-QualifiedHome Highlights

Single-Family Home

Built in 2002

0.75 acre lot

$165/sqft

2 Car Garage

HOA $21/mo
Local Information
- Map ViewExplore the area around 10 Tara Dr.

- Schools1 Preschool School1 Elementary School1 Middle School1 High School

- Shop & Eat

-- mins to
About this House
What's unique:Aluminum fencingPrivate outdoor oasisBeautifully remodeled ensuite bathroomGranite double vanityDouble-door entryElegant tray ceiling
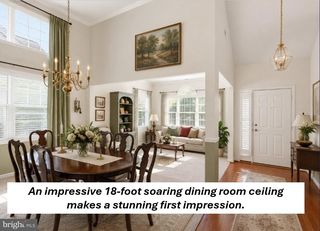
Don't miss this spectacular 3,568-square-foot Colonial offering 4 to 5 bedrooms, 3.5 baths, a finished walkout daylight basement, and over 4,800 square feet of finished living space, situated on a beautifully landscaped three-quarter-acre lot in the highly desirable Hillcrest Estates neighborhood of Washington Township. Built in 2002, this exceptional home combines spacious living, quality craftsmanship, and outstanding indoor and outdoor entertaining spaces. From the moment you arrive, you'll appreciate the impressive curb appeal featuring a beautiful brick front exterior, a long driveway leading to the side-entry two-car garage with openers, and professionally designed hardscaping with paver walkways and decorative retaining walls. The covered paver front porch is the perfect place to relax with your morning coffee while enjoying the beautifully landscaped grounds, which are easy to maintain with the irrigation system supplied by a dedicated irrigation well. Step inside to the dramatic two-story foyer featuring an open staircase overlooking the second-floor hallway. The elegant formal living and dining rooms showcase beautiful custom woodwork and provide the perfect setting for hosting holiday gatherings and special occasions. The impressive 21' x 22' two-story family room is the centerpiece of the home, highlighted by a cozy gas-log fireplace with television above and an abundance of natural light. This inviting space opens directly to the spacious kitchen, creating an ideal open-concept layout for everyday living and entertaining. The kitchen features 42-inch maple cabinetry, a center island, solid-surface countertops, pantry, stainless steel appliances, and an Andersen sliding glass door leading to the rear deck overlooking the incredible backyard. Step outside to your private outdoor oasis featuring over 3,000 square feet of professionally installed paver patios, extensive landscaping, aluminum fencing, and an impressive 24' x 14' covered pavilion. This incredible outdoor living area is perfect for entertaining family and friends, hosting unforgettable summer barbecues, or simply relaxing in your own backyard retreat. There's even plenty of room to add the in-ground pool of your dreams. The first floor also features a spacious private home office, a convenient powder room, and a laundry room. As an added bonus, this home includes laundry hookups on all three levels. The second floor offers four generously sized bedrooms and two full bathrooms. The luxurious 21' x 19' primary suite features double-door entry, an elegant tray ceiling, a private sitting room accessed through French doors, a large walk-in closet with laundry hookup, and a beautifully remodeled ensuite bathroom. The spa-inspired bath features custom tile work, a granite double vanity, an oversized frameless glass shower with dual shower heads, body sprays, built-in bench, steam feature, and even a separate urinal—creating a truly one-of-a-kind owner's retreat. The finished walkout daylight basement adds approximately 1,300 square feet of additional living space, bringing the home's total finished area to more than 4,800 square feet. This incredible lower level includes a large recreation/game room, a possible fifth bedroom, a full bathroom, and direct walkout access to the backyard. It offers the perfect setup for an in-law suite, overnight guests, multi-generational living, or extended entertaining space. The unfinished utility and storage room includes the home's third laundry hookup, two high-efficiency HVAC systems, a tankless hot water heater, and 200-amp electrical service. Ideally located within the highly sought-after Washington Township School District and just minutes from shopping centers, restaurants, parks, and everyday conveniences. Commuters will appreciate the easy access to Routes 42, 55, the Atlantic City Expressway, and other major highways, providing convenient travel to Philadelphia, Delaware, and the Jersey Shore.
Last check for updates: about 6 hours ago
Listing courtesy of Ron Bruce, (609) 221-4961
BHHS Fox & Roach-Mullica Hill South
Source: Bright MLS, MLS#NJGL2076688
Also Listed on Bright MLS.
Home Details for 10 Tara Dr

|
|---|
Interior Details Basement: Drainage System,Full,Heated,Interior Entry,Partially Finished,Concrete,Sump Pump,Walk-Out Access,Exterior Entry,WindowsNumber of Rooms: 20Types of Rooms: Primary Bedroom, Bedroom 2, Bedroom 3, Bedroom 4, Bedroom 5, Primary Bathroom, Bonus Room, Dining Room, Family Room, Foyer, Full Bath, Game Room, Great Room, Half Bath, Kitchen, Laundry, Living Room, Office, Sitting Room |
Beds & Baths Number of Bedrooms: 5Number of Bathrooms: 4Number of Bathrooms (full): 3Number of Bathrooms (half): 1Number of Bathrooms (main level): 1 |
Dimensions and Layout Living Area: 4862 Square Feet |
Appliances & Utilities Utilities: Underground UtilitiesAppliances: Microwave, Dishwasher, Dryer, Oven/Range - Gas, Refrigerator, Stainless Steel Appliance(s), Washer, Tankless Water Heater, Gas Water HeaterDishwasherDryerLaundry: Lower Level,Main Level,Upper Level,Laundry RoomMicrowaveRefrigeratorWasher |
Heating & Cooling Heating: Forced Air,Zoned,Natural GasHas CoolingAir Conditioning: Central Air,Zoned,ElectricHas HeatingHeating Fuel: Forced Air |
Fireplace & Spa Number of Fireplaces: 1Fireplace: Gas/Propane, Mantel(s)Has a Fireplace |
Gas & Electric Electric: 200+ Amp Service, Circuit Breakers |
Windows, Doors, Floors & Walls Window: Double Pane Windows, Vinyl CladDoor: Sliding GlassFlooring: Carpet, Ceramic Tile, Hardwood, Laminate, Luxury Vinyl |
Levels, Entrance, & Accessibility Stories: 2Levels: TwoAccessibility: NoneFloors: Carpet, Ceramic Tile, Hardwood, Laminate, Luxury Vinyl |
View Has a ViewView: Garden |

|
|---|
Exterior Home Features Roof: Pitched ShinglePatio / Porch: Deck, Patio, PorchFencing: AluminumOther Structures: Above Grade, Below GradeExterior: Extensive Hardscape, Stone Retaining Walls, Underground Lawn SprinklerFoundation: Concrete PerimeterNo Private Pool |
Parking & Garage Number of Garage Spaces: 2Number of Covered Spaces: 2Open Parking Spaces: 8No CarportHas a GarageHas an Attached GarageHas Open ParkingParking Spaces: 10Parking: Garage Faces Side,Garage Door Opener,Inside Entrance,Concrete,Attached,Driveway |
Pool Pool: None |
Frontage Responsible for Road Maintenance: Boro/TownshipRoad Surface Type: Black TopNot on Waterfront |
Water & Sewer Sewer: Public Sewer |
Finished Area Finished Area (above surface): 3568 Square FeetFinished Area (below surface): 1294 Square Feet |

|
|---|
Days on Market: 54 |

|
|---|
Year Built Year Built: 2002 |
Property Type / Style Property Type: ResidentialProperty Subtype: Single Family ResidenceStructure Type: DetachedArchitecture: Colonial,Contemporary |
Building Construction Materials: Brick, Frame, Vinyl SidingNot a New ConstructionNo Additional Parcels |
Property Information Condition: GoodNot Included in Sale: Personal PropertyIncluded in Sale: Stainless Steel Range, Stainless Steel Microwave, Stainless Steel Dishwasher, Stainless Steel Refrigerator, Disposal, Washer And Dryer And IntercomParcel Number: 1800082 10600005 |

|
|---|
Price List Price: $799,900Price Per Sqft: $165 |
Status Change & Dates Possession Timing: Negotiable, Close Of Escrow |

|
|---|
MLS Status: ACTIVE |

|
|---|
Direction & Address City: SEWELLCommunity: Hillcrest Estates |
School Information Elementary School District: Washington Township Public SchoolsJr High / Middle School District: Washington Township Public SchoolsHigh School: Washington Twp. H.s.High School District: Washington Township Public Schools |

|
|---|
Listing Agent Listing ID: NJGL2076688 |

|
|---|
Building Details Builder Model: Jefferson |
Building Area Building Area: 5295 Square Feet |

|
|---|
Not Senior Community |

|
|---|
HOA Fee Includes: Common Area MaintenanceHOA Name: HILLCREST HOAHas an HOAHOA Fee: $250/Annually |

|
|---|
Lot Area: 0.75 acres |

|
|---|
Special Conditions: Standard |

|
|---|
Listing Agreement Type: Exclusive Right To SellListing Terms: Cash, Conventional, FHA, VA Loan |

|
|---|
Business Information Ownership: Fee Simple |

|
|---|
BasementMls Number: NJGL2076688Municipality: WASHINGTON TWPAbove Grade Unfinished Area: 3568 |

|
|---|
Source Internet Automated Valuation Display: NSource Internet Consumer Comment: NSource Internet Entire Listing Display: YSource Internet Address Display: Y |
Around this home
What Locals Say about Sewell
At least 185 Trulia users voted on each feature.

90 % Say car is needed

89 % Say it's dog friendly

89 % Say there's holiday spirit

88 % Say parking is easy

84 % Say yards are well-kept

81 % Say there are sidewalks

77 % Say people would walk alone at night

75 % Say it's quiet

73 % Say streets are well-lit

72 % Say kids play outside

63 % Say they plan to stay for at least 5 years

59 % Say neighbors are friendly

52 % Say there's wildlife

33 % Say there are community events

30 % Say it's walkable to restaurants

20 % Say it's walkable to grocery stores
Sourced by Trulia users. Learn more about our methodology.
Market trends in Sewell
Last updated August 2026
Avg. sale price
$407K
$31.9KMoM
Sale-to-List Price
101.3%
Price per sq ft
$229
$3MoM
Available listings
104
5MoM
Home Value
Trulia Estimate
$795KSince last month
Decreased$24K (-3%)Since last year
Increased$5K (+0.6%)Since last sale
Increased$131K (+19.8%)Learn more about this home's value by checking out its Trulia Estimate, the value of nearby homes, and how much similar homes have sold for.
Trulia Estimate
The of this home's value increased by +67% in the last 10 years
| Month | Estimated value |
|---|---|
2026 | |
| September 2026 | $791K |
| August 2026 | $815K |
| July 2026 | $826K |
| June 2026 | $827K |
| May 2026 | $872K |
| April 2026 | $861K |
| March 2026 | $812K |
| February 2026 | $789K |
| January 2026 | $791K |
2025 | |
2024 | |
2023 | |
2022 | |
2021 | |
2020 | |
2019 | |
2018 | |
2017 | |
2016 | |
Comparable sales
These are recently sold homes that have a similar location or other similar features to this home, like bedrooms, bathrooms, and square footage. Get a sense of the expected prices in the area by viewing these homes.Address | Distance | Property Type | Sold Price | Sold Date | Bed | Bath | Sqft |
|---|---|---|---|---|---|---|---|
0.30 | Single-Family Home | $460,000 | 09/03/26 | 5 | 2.5 | 2,488 | |
0.35 | Single-Family Home | $490,000 | 10/30/25 | 4 | 2.5 | 3,276 | |
0.57 | Single-Family Home | $990,000 | 08/31/26 | 4 | 4 | 5,713 | |
0.42 | Single-Family Home | $480,000 | 06/23/26 | 4 | 1.5 | 1,918 | |
0.51 | Single-Family Home | $499,900 | 07/07/26 | 4 | 2.5 | 2,578 | |
0.31 | Single-Family Home | $475,000 | 03/25/26 | 4 | 2 | 2,068 | |
0.87 | Single-Family Home | $787,500 | 08/24/26 | 4 | 3.5 | 2,778 | |
0.62 | Single-Family Home | $440,000 | 09/08/26 | 4 | 2.5 | 2,468 | |
0.49 | Single-Family Home | $545,000 | 07/31/26 | 5 | 3.5 | 3,100 | |
0.41 | Single-Family Home | $580,000 | 01/06/26 | 4 | 2.5 | 2,468 |
Nearby home prices
Get a sense of expected prices in the area by checking the value of nearby homes.Address | Distance | Price | Bed | Bath | Sqft | Status |
|---|---|---|---|---|---|---|
0.08 | $1,011,700 | 4 | 2.5 | 4,274 | Off Market | |
0.06 | $922,400 | 4 | 3 | 4,423 | Off Market | |
0.09 | $763,500 | 4 | 3.5 | 3,894 | Off Market | |
0.21 | $585,600 | 3 | 3 | 2,650 | Off Market | |
0.14 | $270,000 | 2 | 2 | 1,180 | Off Market | |
0.14 | $274,900 | 2 | 2 | 1,200 | Off Market | |
0.16 | $274,600 | 2 | 2 | 1,180 | Off Market | |
0.16 | $287,700 | 2 | 2 | 1,180 | Off Market | |
0.16 | $292,700 | 2 | 2 | 1,180 | Off Market | |
0.16 | - | 2 | 2 | 1,180 | Off Market | |
0.17 | $271,700 | 2 | 2 | 1,180 | Off Market |
Price and Tax history
| Date | Event | Price |
|---|---|---|
Sep 16, 2026 Source: Bright MLS #NJGL2076688 | PriceChange | $799,900 Price decreased by 2% |
Aug 3, 2026 Source: Bright MLS #NJGL2076688 | Listed For Sale | $820,000 |
Jun 14, 2026 Source: Bright MLS #NJGL2073768 | ListingRemoved | $829,900 |
Jun 9, 2026 Source: Bright MLS #NJGL2073768 | PriceChange | $829,900 Price decreased by 2% |
May 28, 2026 Source: Bright MLS #NJGL2073768 | Listed For Sale | $849,900 |
May 24, 2026 Source: Bright MLS #NJGL2071790 | ListingRemoved | $849,900 |
May 2, 2026 Source: Bright MLS #NJGL2071790 | Listed For Sale | $849,900 |
Apr 5, 2022 Source: Bright MLS #NJGL2007170 | Sold | $660,000 |
Dec 9, 2021 Source: Bright MLS #NJGL2007170 | Listed For Sale | $675,000 |
Feb 9, 2004 Source: N/A | Sold | $450,000 |
| Year | Property tax | Tax assessment |
|---|---|---|
| 2025 | $16,581 | $471,600 |
Home facts updated by county records
LGBTQ Local Legal Protections
LGBTQ Local Legal Protections



Ron Bruce, BHHS Fox & Roach-Mullica Hill South
Agent Phone: (609) 221-4961
The data relating to real estate for sale on this website appears in part through the BRIGHT Internet Data Exchange program, a voluntary cooperative exchange of property listing data between licensed real estate brokerage firms, and is provided by BRIGHT through a licensing agreement.
Listing information is from various brokers who participate in the Bright MLS IDX program and not all listings may be visible on the site. The property information being provided on or through the website is for the personal, non-commercial use of consumers and such information may not be used for any purpose other than to identify prospective properties consumers may be interested in purchasing.
Some properties which appear for sale on the website may no longer be available because they are for instance, under contract, sold or are no longer being offered for sale.
Property information displayed is deemed reliable but is not guaranteed.
Copyright 2026 Bright MLS, Inc. Click here for more information
Similar Homes You May Like
 1.12 ACRESBHHS Fox & Roach-Mullica Hill South
 0.3 ACRESKeller Williams Realty - Washington Township
 1 ACREBHHS Fox & Roach-Mullica Hill South
 0.29 ACRESBHHS Fox & Roach-Mullica Hill South
 0.93 ACRESKeller Williams Realty - Washington Township
 0.48 ACRESKeller Williams Hometown
 1.05 ACRESBetter Homes and Gardens Real Estate Maturo
 0.94 ACRESBHHS Fox & Roach-Washington-Gloucester
 OPEN SUN, 1-3PM0.37 ACRESKeller Williams Realty - Washington Township
 OPEN SAT, 12-3PMBHHS Fox & Roach-Mt Laurel
 OPEN SUN, 1-3PM0.34 ACRESKeller Williams Premier
 0.44 ACRESBetter Homes and Gardens Real Estate Maturo
 OPEN SAT, 11-1PM0.37 ACRESEXP Realty, LLC
 OPEN SAT, 12-2PM0.92 ACRESColdwell Banker Realty
 0.41 ACRESDaniel R. White Realtor, LLC
 Keller Williams Realty - Moorestown
 OPEN SUN, 10-12PM0.47 ACRESRE/MAX Community-Williamstown
 2 ACRESBHHS Fox & Roach-Mullica Hill South
 OPEN SAT, 1-4PM0.84 ACRESWeichert Realtors-Cherry Hill
 See more homes for sale inSewell




New Listings near 10 Tara Dr
 OPEN SAT, 11-1PM0.34 ACRESEXP Realty, LLC
 0.25 ACRESCentury 21 Town & Country Realty - Mickleton
 0.25 ACRESRE/MAX Preferred - Mullica Hill
- 0.29 ACRESBHHS Fox & Roach-Mullica Hill South
 OPEN SAT, 11-1PMRE/MAX Community-Williamstown
 OPEN SUN, 1-3PM0.5 ACRESKeller Williams Realty - Marlton
 COMING SOON 10/9Elite Realtors of New Jersey
 0.72 ACRESWeichert Realtors-Mullica Hill
- See more homes for sale inSewell


Frequently asked questions about 10 Tara Dr
- What is the estimated monthly payment for 10 Tara Dr?Based on a $799,900 list price with 20% down at today's rates, the estimated monthly payment for 10 Tara Dr in Sewell, NJ is approximately $6,016 (about $4,481 principal & interest, $1,460 property taxes, and $75 homeowner's insurance). This is an estimate. Actual payment depends on your loan terms.
- How does the list price for 10 Tara Dr compare to homes in Sewell?10 Tara Dr in Sewell, NJ is listed at $799,900, about 97% above the $407K median sale price in Sewell.
- What do residents say about Sewell?Residents describe Sewell, NJ as dog-friendly, easy to park in, and well-kept. Most residents say you need a car. See homes for sale in Sewell, NJ.
- What are the closest schools to 10 Tara Dr?The closest schools to 10 Tara Dr in Sewell, NJ are Orchard Valley Middle School (rated 6/10), Thomas Jefferson Elementary School (rated 7/10), Washington Twp High School (Pre-K, rated 5/10).
- Does 10 Tara Dr have air conditioning?Yes, 10 Tara Dr in Sewell, NJ has air conditioning.
- Does 10 Tara Dr have laundry facilities?Yes, 10 Tara Dr in Sewell, NJ has in-unit laundry.
10 Tara Dr, Sewell, NJ 08080 is a 5 bedroom, 4 bathroom, 4,862 sqft single-family home built in 2002. This property is currently available for sale and was listed by Bright MLS on Aug 3, 2026. The MLS # for this home is MLS# NJGL2076688.