


35 Stanwyck Rd
Mount Laurel, NJ 08054
 4 Beds
 4.5 Baths
 5,656 sqft (on 0.50 acres)
4 Beds
4.5 Baths
5,656 sqft
(on 0.50 acres)
Home Highlights

Parking
3 Car Garage

Outdoor
Porch, Patio, Pool

Climate Control
Heating & Cooling

Price/Sqft
$252

Listed
36 days ago
Local Information
- Map ViewExplore the area around 35 Stanwyck Rd.

- Schools1 Preschool School2 Elementary Schools1 Middle School1 High School

- Shop & Eat

-- mins to
About this House
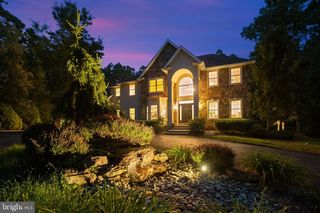
They say timing is everything, and this exceptional home is perfectly timed for you to be settled before the new school year in the highly regarded Mount Laurel and Lenape School Districts! Offered by its original owners of 27 years, 35 Stanwyck Road presents a rare opportunity to own one of the premier homes in the prestigious Wellsley Hunt community, where properties seldom become available. Built by renowned Watson Development of Haddonfield, this custom-built home showcases exceptional craftsmanship throughout and even earned the 2006 South Jersey Suburban Home & Garden Backyard of the Year award Extensively updated, the home features freshly painted interior walls throughout nearly the entire house and garage, freshly painted exterior stucco, beautifully refinished ¾-inch red oak hardwood floors, modern black metal stair spindles on both staircases, epoxy-coated garage floors, luxury vinyl flooring in the finished basement, and a high-efficiency dual-zone Lennox HVAC system with MERV 16 filtration and humidifier capability, installed just three years ago. Step through the front door into a breathtaking two-story foyer with soaring 18-foot ceilings, oversized windows, and an abundance of natural light. Rich hardwood flooring extends throughout nearly the entire home, including the main level, both staircases, and all second-floor bedrooms—an increasingly rare feature in today's market. The private home office offers custom built-in shelving and a beautiful bay window. The expansive gourmet kitchen is designed for both everyday living and entertaining, featuring granite countertops and backsplash, stainless steel appliances, double wall ovens, ceiling-height Woodmode cabinetry with crown molding, an oversized center island, coffee bar, built-in desk area, and a spacious breakfast area that comfortably accommodates an eight-person table. Just off the kitchen, the spectacular family room impresses with dramatic 18-foot ceilings, a stunning wall of windows, custom built-in cabinetry with accent lighting, a rear staircase, and a floor-to-ceiling gas fireplace constructed from genuine stone—not manufactured veneer—matching the elegant stonework on the home's exterior. The formal dining room showcases a tray ceiling and French doors overlooking the backyard, while the formal living room features abundant natural light and a second gas fireplace. Completing the first floor are a powder room, oversized walk-in coat closet, spacious laundry/mud room with utility sink, and access to the three-car garage. The luxurious primary suite offers tray ceilings, recessed lighting, a sitting area, gas fireplace, two walk-in closets, and an additional bonus room ideal for a nursery, dressing room, second-floor laundry, fitness room, or exceptional storage. The spa-like ensuite bath features dual vanities, a Jacuzzi tub, oversized shower, and private water closet. Three additional bedrooms complete the second floor, including a Jack-and-Jill suite and a private ensuite bedroom. The finished basement provides outstanding flexibility with a room featuring a closet adjacent to a full bath and wet bar—perfect for guests or an in-law suite. A large recreation area, two unfinished storage rooms, and a private staircase leading directly to the garage complete this impressive lower level. The award-winning backyard is truly spectacular, featuring a heated in-ground pool, professionally designed landscaping, mature plantings, and an elegant two-tier bluestone patio accented by freshly painted wrought-iron railings, creating a private outdoor retreat perfect for entertaining or relaxing. Ideally located near major highways, shopping, dining, and top-rated schools, this signature residence offers Moorestown-style luxury with the benefit of Mount Laurel taxes. Opportunities to own in Wellsley Hunt's intimate enclave of just 30+ executive homes are exceptionally rare. Don't miss your chance to make this remarkable property your forever home!
Home Details for 35 Stanwyck Rd

|
|---|
Interior Details Basement: Full,FinishedNumber of Rooms: 13Types of Rooms: Primary Bedroom, Bedroom 1, Bedroom 2, Bedroom 3, Attic, Dining Room, Family Room, Kitchen, Living Room, Other |
Beds & Baths Number of Bedrooms: 4Number of Bathrooms: 5Number of Bathrooms (full): 4Number of Bathrooms (half): 1Number of Bathrooms (main level): 1 |
Dimensions and Layout Living Area: 5656 Square Feet |
Appliances & Utilities Utilities: Cable ConnectedAppliances: Cooktop, Built-In Range, Oven, Double Oven, Self Cleaning Oven, Dishwasher, Refrigerator, Disposal, Trash Compactor, Gas Water HeaterDishwasherDisposalLaundry: Main LevelRefrigerator |
Heating & Cooling Heating: Forced Air,Natural GasHas CoolingAir Conditioning: Central Air,ElectricHas HeatingHeating Fuel: Forced Air |
Fireplace & Spa Spa: Bath, Hot TubNo FireplaceHas a Spa |
Windows, Doors, Floors & Walls Window: Skylight(s), Stain/Lead GlassFlooring: Wood, Tile/Brick, Marble |
Levels, Entrance, & Accessibility Stories: 3Levels: ThreeAccessibility: Mobility ImprovementsFloors: Wood, Tile Brick, Marble |
View No View |
Security Security: Security System, Fire Sprinkler System |

|
|---|
Exterior Home Features Roof: Pitched ShinglePatio / Porch: Patio, PorchOther Structures: Above Grade, Below GradeExterior: Sidewalks, Street Lights, Lawn Sprinkler, LightingFoundation: Concrete PerimeterHas a Private Pool |
Parking & Garage Number of Garage Spaces: 3Number of Covered Spaces: 3No CarportHas a GarageHas an Attached GarageHas Open ParkingParking Spaces: 3Parking: Inside Entrance,Garage Door Opener,Oversized,Driveway,Attached,Other |
Pool Pool: PrivatePool |
Frontage Not on Waterfront |
Water & Sewer Sewer: Public Sewer |
Finished Area Finished Area (above surface): 3667 Square FeetFinished Area (below surface): 1989 Square Feet |

|
|---|
Days on Market: 36 |

|
|---|
Year Built Year Built: 1999 |
Property Type / Style Property Type: ResidentialProperty Subtype: Single Family ResidenceStructure Type: DetachedArchitecture: French,Traditional |
Building Construction Materials: Stucco, StoneNot a New Construction |
Property Information Not Included in Sale: Dining Rm Light FixtureParcel Number: 2400700 0900013 |

|
|---|
Price List Price: $1,425,000Price Per Sqft: $252 |
Status Change & Dates Possession Timing: Immediate |

|
|---|
MLS Status: ACTIVE |

|
|---|
Direction & Address City: MOUNT LAURELCommunity: Wellesley Hunt |
School Information Elementary School: Hillside E.s.Elementary School District: Lenape Regional HighJr High / Middle School: Thomas E. Harrington M.s.Jr High / Middle School District: Lenape Regional HighHigh School: Lenape H.s.High School District: Lenape Regional High |

|
|---|
Listing Agent Listing ID: NJBL2115120 |

|
|---|
Building Area Building Area: 5656 Square Feet |

|
|---|
Not Senior Community |

|
|---|
No HOA |

|
|---|
Lot Area: 0.50 acres |

|
|---|
Special Conditions: Standard |

|
|---|
Listing Agreement Type: Exclusive Right To SellListing Terms: Conventional |

|
|---|
Business Information Ownership: Fee Simple |

|
|---|
BasementMls Number: NJBL2115120Municipality: MOUNT LAUREL TWPAbove Grade Unfinished Area: 3667 |

|
|---|
Source Internet Automated Valuation Display: YSource Internet Consumer Comment: YSource Internet Entire Listing Display: YSource Internet Address Display: Y |
Last check for updates: about 15 hours ago
Listing courtesy of Kyle Josko, (609) 760-0384
Coldwell Banker Realty
Source: Bright MLS, MLS#NJBL2115120
Also Listed on Bright MLS.
Market trends in Mt Laurel Township
Last updated June 2026
Avg. sale price
$346K
$17.5KMoM
Sale-to-List Price
100.0%
Price per sq ft
$246
$1MoM
Available listings
173
14MoM
Price History for 35 Stanwyck Rd
| Date | Price | Event | Source |
|---|---|---|---|
| 06/26/2026 | $1,425,000 | Listed For Sale | Bright MLS #NJBL2115120 |
| 04/17/2026 | $1,395,000 | ListingRemoved | Bright MLS #NJBL2102974 |
| 03/31/2026 | $1,395,000 | Pending | Bright MLS #NJBL2102974 |
| 03/30/2026 | $1,395,000 | Contingent | Bright MLS #NJBL2102974 |
| 12/29/2025 | $1,395,000 | Listed For Sale | Bright MLS #NJBL2102974 |
| 01/27/2009 | $1,249,000 | ListingRemoved | Agent Provided |
| 06/25/2008 | $1,249,000 | Listed For Sale | Agent Provided |
Similar Homes You May Like
 0.63 ACRESWeichert Realtors - Moorestown
 1.52 ACRESKeller Williams Realty - Moorestown
 1.01 ACRESKeller Williams Realty - Moorestown
 0.88 ACRESKeller Williams Realty - Moorestown
 14.03 ACRESCentury 21 Alliance-Medford
 0.38 ACRESElite Realty Group Unl. Inc.
 Compass New Jersey, LLC - Moorestown
 3.8 ACRESKeller Williams Realty - Cherry Hill
 OPEN SAT, 12-3PM14.44 ACRESNJ Real Estate Boutique, LLC
 0.43 ACRESCompass New Jersey, LLC - Moorestown
 0.93 ACRESBHHS Fox & Roach-Blue Bell
 2.2 ACRESKeller Williams Realty - Moorestown
 0.93 ACRESKeller Williams Realty - Washington Township
 OPEN SAT, 12:30-2PM7.34 ACRESSERHANT PENNSYLVANIA LLC
 OPEN SAT, 2:30-4:30PM0.42 ACRESColdwell Banker Realty
 0.41 ACRESBHHS Fox & Roach-Chestnut Hill
 OPEN SUN, 1-3PM0.51 ACRESWeichert Realtors - Moorestown
 OPEN SAT, 1-3PM0.48 ACRESKeller Williams Realty - Moorestown
 1.83 ACRESKeller Williams Realty - Moorestown
 1.15 ACRESKeller Williams Realty - Moorestown
 OPEN THU, 5-7PM0.74 ACRESRE/MAX Keystone
 OPEN SAT, 12-2PM0.87 ACRESKeller Williams Realty - Washington Township
 0.28 ACRESEquity Pennsylvania Real Estate
 0.47 ACRESCompass New Jersey, LLC - Moorestown
 2.42 ACRESBHHS Fox & Roach-Medford
 1.35 ACRESCompass New Jersey, LLC - Moorestown
 OPEN SAT, 12-2PMLisa Wolschina & Associates, Inc.
 0.39 ACRESKeller Williams Real Estate - Newtown
 See more homes for sale inMount Laurel


New Listings near 35 Stanwyck Rd
 NEW CONSTRUCTION0.45 ACRESReal Broker, LLC
 NEWOPEN SAT, 12-3PM0.51 ACRESBrown Harris Stevens New Jersey
 OPEN SUN, 1-3PM1.28 ACRESEXP Realty, LLC
 OPEN SAT, 1-2PM1.2 ACRESCompass New Jersey, LLC - Moorestown
 NEW CONSTRUCTION0.31 ACRESReal Broker, LLC
 NEW - 20 HRS AGO0.45 ACRESHouwzer LLC-Haddonfield
 OPEN SAT, 1-3PM0.47 ACRESCompass New Jersey, LLC - Moorestown
- 0.63 ACRESWeichert Realtors - Moorestown
 NEW CONSTRUCTION0.44 ACRESBHHS Fox & Roach-Washington-Gloucester
- 2.2 ACRESKeller Williams Realty - Moorestown
 OPEN SAT, 1-3PM0.28 ACRESEXP Realty, LLC
 OPEN SUN, 12-2PM0.49 ACRESReal Broker, LLC
- See more homes for sale inMount Laurel


Property Tax and Assessment
| Year | 2025 |
|---|---|
| Tax | $18,642 |
| Assessment | $590,500 |
Home facts updated by county records
Comparable Sales for 35 Stanwyck Rd
Address | Distance | Property Type | Sold Price | Sold Date | Bed | Bath | Sqft |
|---|---|---|---|---|---|---|---|
0.12 | Single-Family Home | $1,225,000 | 06/17/26 | 5 | 3.5 | 5,805 | |
0.13 | Single-Family Home | $865,000 | 08/28/25 | 5 | 3.5 | 4,230 | |
0.14 | Single-Family Home | $874,500 | 08/28/25 | 4 | 2.5 | 3,306 | |
0.28 | Single-Family Home | $805,000 | 09/12/25 | 4 | 3.5 | 2,862 | |
0.33 | Single-Family Home | $1,250,000 | 04/27/26 | 4 | 2.5 | 4,144 | |
0.44 | Single-Family Home | $1,113,625 | 06/26/26 | 5 | 5 | 5,288 | |
0.23 | Single-Family Home | $1,900,000 | 11/14/25 | 5 | 6 | 7,856 | |
0.44 | Single-Family Home | $1,120,000 | 05/08/26 | 5 | 3.5 | 3,873 | |
0.59 | Single-Family Home | $1,125,000 | 09/05/25 | 4 | 3.5 | 4,655 | |
0.60 | Single-Family Home | $973,000 | 12/18/25 | 5 | 3.5 | 4,452 |
Nearby homes
Get a sense of prices in the area by checking nearby homes. OFF MARKETRE/MAX ONE Realty-Moorestown
 SOLDJUN 17, 2026Century 21 Alliance-Medford
 OFF MARKETWeichert Realtors-Haddonfield
 OFF MARKETWeichert Realtors-Haddonfield
- SOLDOCT 31, 2025AM Realty Advisors LLC
- OFF MARKETWeichert Realtors - Moorestown
- FOR SALENEWOPEN SAT, 12-3PM0.51 ACRESBrown Harris Stevens New Jersey
- OFF MARKETWeichert Realtors - Moorestown


Assigned Schools
These are the assigned schools for 35 Stanwyck Rd.
- Hartford Upper Elementary School
- 5-6
- Public
- 926 Students
7/10GreatSchools RatingParent Rating AverageSend your child to private school for 2 years. The school administration does absolutely nothing in practice to address bullying and sexual harassment between students. The majority of students have underage social media accounts where they target other kids and make fun of them on a daily basis. Kids vape in the bathroom (5th grade). You will be made fun of over anything and everything from not having the latest iPhone to if your parents are divorced. This school is horrible and toxic. The teachers are immature (i.e. go on their phones nonstop) and are verbally abusive toward students. The 5th grade principal is impossible to speak with b/c she talks over you, interrupts when you can get a word in, downplays problems and won’t have an actual conversation about issues. They get around all the bullying and abuse by saying ‘well WE haven’t observed anything’. That is their M.O. This school flourished 15-20 years ago.Parent Review3y ago - Springville School
- PK-4
- Public
- 480 Students
8/10GreatSchools RatingParent Rating AverageSpringville Elementary School has unfortunately been a very disappointing experience. While it’s meant to be a safe and supportive place for young children (grades K–4), the overall environment feels overly harsh and not child-centered. Many of the teachers lack patience and compassion, often yelling at students instead of guiding them. These are very young kids, and the way they’re treated sometimes feels more like punishment than education. There seems to be little effort to understand kids’ needs or meet them where they are developmentally.The principal sets a poor example for the staff. One situation that really stood out was when a student accidentally fell in the hallway, and instead of helping, the principal tripped over the child’s head and then yelled at the student to “watch where they were going” — despite the fact that the child was already hurt and clearly not at fault. Moments like this show a real lack of care and professionalism. Constant yelling, public scolding, and a lack of empathy are far too common at this school. Young children should feel safe, respected, and supported — not afraid to make simple mistakes. Sadly, students in special education programs also do not seem to receive the care, patience, or attention they deserve either.Other Review1y ago - T E Harrington Middle School
- 7-8
- Public
- 948 Students
6/10GreatSchools RatingParent Rating AverageI once had a Spanish/ world language teacher who was pushing kids and not letting them leave (we almost missed our bus, and there were no late buses that day). The reason she didn't want us to leave was that we were standing up when the bell rang, literally out of time to leave and go to our lockers to pack up and get on the bus for the day.Student Review1mo ago - Lenape High School
- 9-12
- Public
- 1912 Students
5/10GreatSchools RatingParent Rating AverageExcellent leadership and an overall great learning experience for studentsParent Review9mo ago  Check out schools near 35 Stanwyck Rd.
What Locals Say about Mt Laurel Township
At least 353 Trulia users voted on each feature.

92 % Say it's dog friendly

91 % Say car is needed

87 % Say there are sidewalks

87 % Say parking is easy

78 % Say people would walk alone at night

77 % Say there's holiday spirit

76 % Say streets are well-lit

74 % Say it's quiet

73 % Say kids play outside

69 % Say yards are well-kept

57 % Say they plan to stay for at least 5 years

56 % Say neighbors are friendly

56 % Say there's wildlife

43 % Say it's walkable to restaurants

41 % Say it's walkable to grocery stores

27 % Say there are community events
Sourced by Trulia users. Learn more about our methodology.
LGBTQ Local Legal Protections
LGBTQ Local Legal Protections



Kyle Josko, Coldwell Banker Realty
Agent Phone: (609) 760-0384
The data relating to real estate for sale on this website appears in part through the BRIGHT Internet Data Exchange program, a voluntary cooperative exchange of property listing data between licensed real estate brokerage firms, and is provided by BRIGHT through a licensing agreement.
Listing information is from various brokers who participate in the Bright MLS IDX program and not all listings may be visible on the site. The property information being provided on or through the website is for the personal, non-commercial use of consumers and such information may not be used for any purpose other than to identify prospective properties consumers may be interested in purchasing.
Some properties which appear for sale on the website may no longer be available because they are for instance, under contract, sold or are no longer being offered for sale.
Property information displayed is deemed reliable but is not guaranteed.
Copyright 2026 Bright MLS, Inc. Click here for more information
35 Stanwyck Rd, Mount Laurel, NJ 08054 is a 4 bedroom, 5 bathroom, 5,656 sqft single-family home built in 1999. This property is currently available for sale and was listed by Bright MLS on Jun 26, 2026. The MLS # for this home is MLS# NJBL2115120.