


$799,000
 4 Beds
 2.5 Baths
 4,615 sqft (on 0.48 acres)
1 Dickson Dr, Medford, NJ 08055
Est. Mortgage $5,648/mo*
Get Pre-QualifiedWe estimate this home will sell faster than 81% nearby.
Home Highlights

Single-Family Home

Built in 1980

0.48 acre lot

$173/sqft

2 Car Garage

HOA $44/mo
Local Information
- Map ViewExplore the area around 1 Dickson Dr.

- Schools2 Preschool Schools2 Elementary Schools2 Middle Schools1 High School

- Shop & Eat

-- mins to
About this House
What's unique:All-new designer fixturesGorgeous custom railing detailsFresh landscapingFreshly painted throughoutAmple storage optionsNew windows
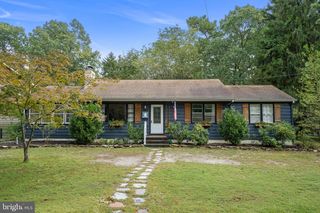
Amazing and rare opportunity in Medford, NJ! 1 Dickson Drive is a stunning, fully renovated home ready for its new owner! Amazing value nestled on a private wooded corner lot in the highly sought-after Taunton Lakes community in Medford. Expertly redesigned, this home combines timeless finishes, modern functionality, and serene surroundings to create a truly move-in-ready retreat offering over 4,500 square feet of beautifully finished living space across all levels with an exceptional layout designed for both everyday living and entertaining. From the moment you arrive, the home’s striking exterior makes an unforgettable first impression with fresh landscaping, updated siding and stonework, a brand-new roof, new windows, and a picturesque setting surrounded by mature trees. Tucked away in a peaceful, secluded setting yet just minutes from Marlton’s shopping, dining, and conveniences, this location offers the perfect balance of privacy and accessibility. Situated within the coveted Taunton Lakes community and just steps from the lake, this home offers an incredible lifestyle in one of Medford’s most desirable neighborhoods. Inside, every detail has been thoughtfully curated with today’s buyer in mind. Offering 4 bedrooms, 2.5 bathrooms, and expansive living spaces filled with natural light, the home seamlessly blends warmth and sophistication. The stunning foyer immediately sets the tone with dramatic tall ceilings, gorgeous custom railing details, and elegant checkered tile flooring that creates a true luxury first impression. The main level features multiple spacious gathering areas anchored by two cozy fireplaces. Freshly painted throughout with luxury vinyl plank flooring and all-new designer fixtures, the home is enhanced by walls of windows that create a bright, airy, and inviting atmosphere. The custom chef’s kitchen is nothing short of extraordinary and serves as the true heart of the home. Designed for both everyday living and effortless entertaining, it showcases upgraded custom cabinetry, quartz countertops, and a breathtaking 11-foot mitered-edge kitchen island with elegant gold accents, highlighted by stunning designer light fixtures above. Outfitted with stainless steel appliances and a professional 6-burner stove, this kitchen is a dream for culinary enthusiasts. The oversized island offers abundant storage, while the elevated finishes and thoughtful design feel straight out of a luxury design magazine. Flowing seamlessly into the dining and family rooms, this space creates the perfect setup for hosting family and friends. The spacious dining room is ideal for memorable dinners and gatherings, while the beautiful living room offers plenty of room to relax and entertain. Sliding doors lead to the peaceful backyard where nature surrounds you in every direction, offering exceptional privacy and a true retreat-like atmosphere. Upstairs, you’ll find four generously sized bedrooms, including a luxurious primary suite complete with a private bath and walk-in closet. Every bathroom throughout the home has been beautifully updated with modern finishes and designer touches. The finished basement adds even more versatile living space and is perfect for a media room, home gym, playroom, office, or additional entertaining area while still offering ample storage options. Completely renovated and thoughtfully reimagined from top to bottom, 1 Dickson Drive offers luxury, space, privacy, and lifestyle in one extraordinary package. With over 4,500 square feet of finished space, a premier lake community location, and proximity to everything Marlton and Medford have to offer, this is truly a rare opportunity. Schedule your private showing today.
Last check for updates: about 3 hours ago
Listing courtesy of Amber Cruse, (609) 705-7095
Keller Williams Realty - Moorestown
Source: Bright MLS, MLS#NJBL2119790
Also Listed on Bright MLS.
We estimate this home will sell faster than 81% nearby.
Open House
Saturday, September 26
1:00 PM to 3:00 PM
Sunday, September 27
1:00 PM to 3:00 PM
Home Details for 1 Dickson Dr

|
|---|
Interior Details Basement: FinishedNumber of Rooms: 1Types of Rooms: Basement |
Beds & Baths Number of Bedrooms: 4Main Level Bedrooms: 4Number of Bathrooms: 3Number of Bathrooms (full): 2Number of Bathrooms (half): 1Number of Bathrooms (main level): 3 |
Dimensions and Layout Living Area: 4615 Square Feet |
Appliances & Utilities Appliances: Dishwasher, Stainless Steel Appliance(s), Cooktop, Water Heater, Gas Water HeaterDishwasherLaundry: Main Level |
Heating & Cooling Heating: Forced Air,Natural GasHas CoolingAir Conditioning: Central Air,ElectricHas HeatingHeating Fuel: Forced Air |
Fireplace & Spa Number of Fireplaces: 2Fireplace: Wood BurningHas a Fireplace |
Windows, Doors, Floors & Walls Window: ScreensDoor: Sliding GlassFlooring: Ceramic Tile, Luxury Vinyl |
Levels, Entrance, & Accessibility Stories: 2Levels: TwoAccessibility: 2+ Access ExitsFloors: Ceramic Tile, Luxury Vinyl |
View Has a ViewView: Trees/Woods |

|
|---|
Exterior Home Features Roof: Architectural ShingleOther Structures: Above Grade, Below GradeExterior: LightingFoundation: BlockNo Private Pool |
Parking & Garage Number of Garage Spaces: 2Number of Covered Spaces: 2No CarportHas a GarageHas an Attached GarageHas Open ParkingParking Spaces: 2Parking: Storage,Garage Faces Side,Attached,Driveway |
Pool Pool: None |
Frontage Not on Waterfront |
Water & Sewer Sewer: On Site Septic |
Finished Area Finished Area (above surface): 3115 Square FeetFinished Area (below surface): 1500 Square Feet |

|
|---|
Days on Market: 25 |

|
|---|
Year Built Year Built: 1980Year Renovated: 2026 |
Property Type / Style Property Type: ResidentialProperty Subtype: Single Family ResidenceStructure Type: DetachedArchitecture: Colonial |
Building Construction Materials: Stone, Vinyl SidingNot a New Construction |
Property Information Condition: Very GoodNot Included in Sale: Personal PropertyIncluded in Sale: Refrigerator, Stove, Dishwasher, MicrowaveParcel Number: 2006101 0200001 01 |

|
|---|
Price List Price: $799,000Price Per Sqft: $173 |
Status Change & Dates Possession Timing: Negotiable |

|
|---|
MLS Status: ACTIVE |

|
|---|
Direction & Address City: MEDFORDCommunity: Taunton Lakes |
School Information Elementary School District: Lenape Regional HighJr High / Middle School District: Lenape Regional HighHigh School: ShawneeHigh School District: Lenape Regional High |

|
|---|
Listing Agent Listing ID: NJBL2119790 |

|
|---|
Building Area Building Area: 4615 Square Feet |

|
|---|
Not Senior Community |

|
|---|
HOA Name: TAUNTON LAKES COLONY CLUBHas an HOAHOA Fee: $525/Annually |

|
|---|
Lot Area: 0.48 acres |

|
|---|
Special Conditions: Standard |

|
|---|
Listing Agreement Type: Exclusive Right To SellListing Terms: Cash, Conventional, FHA, VA Loan |

|
|---|
Business Information Ownership: Fee Simple |

|
|---|
BasementMls Number: NJBL2119790Municipality: MEDFORD TWPAbove Grade Unfinished Area: 3115 |

|
|---|
HOA Amenities: Beach Access,Bike Trail,Boat Dock/Slip,Common Grounds,Jogging Path,Lake,Picnic Area,Water/Lake PrivilegesSource Internet Automated Valuation Display: NSource Internet Consumer Comment: NSource Internet Entire Listing Display: YSource Internet Address Display: Y |
Around this home
What Locals Say about Medford Township
At least 118 Trulia users voted on each feature.

93 % Say it's dog friendly

92 % Say car is needed

91 % Say parking is easy

87 % Say yards are well-kept

86 % Say there's holiday spirit

83 % Say people would walk alone at night

81 % Say it's quiet

79 % Say there's wildlife

70 % Say kids play outside

67 % Say neighbors are friendly

67 % Say they plan to stay for at least 5 years

55 % Say there are community events

42 % Say there are sidewalks

34 % Say it's walkable to restaurants

31 % Say streets are well-lit

23 % Say it's walkable to grocery stores
Sourced by Trulia users. Learn more about our methodology.
Market trends in Medford Township
Last updated August 2026
Avg. sale price
$618K
$25KMoM
Sale-to-List Price
100.4%
0.3%MoM
Price per sq ft
$250
$1MoM
Available listings
91
11MoM
Home Value
Trulia Estimate
$798KSince last month
Increased$12K (+1.6%)Since last year
Increased$215K (+36.7%)Since last sale
Increased$255K (+47%)Learn more about this home's value by checking out its Trulia Estimate, the value of nearby homes, and how much similar homes have sold for.
Trulia Estimate
The of this home's value increased by +103% in the last 10 years
| Month | Estimated value |
|---|---|
2026 | |
| September 2026 | $798K |
| August 2026 | $786K |
| July 2026 | $843K |
| June 2026 | $903K |
| May 2026 | $932K |
| April 2026 | $561K |
| March 2026 | $561K |
| February 2026 | $560K |
| January 2026 | $559K |
2025 | |
2024 | |
2023 | |
2022 | |
2021 | |
2020 | |
2019 | |
2018 | |
2017 | |
2016 | |
Comparable sales
These are recently sold homes that have a similar location or other similar features to this home, like bedrooms, bathrooms, and square footage. Get a sense of the expected prices in the area by viewing these homes.Address | Distance | Property Type | Sold Price | Sold Date | Bed | Bath | Sqft |
|---|---|---|---|---|---|---|---|
0.08 | Single-Family Home | $650,000 | 12/17/25 | 4 | 2.5 | 2,668 | |
0.40 | Single-Family Home | $675,000 | 06/15/26 | 4 | 2.5 | 2,072 | |
0.23 | Single-Family Home | $1,050,000 | 09/11/26 | 4 | 3.5 | 5,172 | |
0.50 | Single-Family Home | $825,000 | 07/15/26 | 4 | 2.5 | 2,988 | |
0.35 | Single-Family Home | $1,125,000 | 07/21/26 | 4 | 2.5 | 3,258 | |
0.52 | Single-Family Home | $595,000 | 07/24/26 | 3 | 2.5 | 2,498 | |
0.67 | Single-Family Home | $650,000 | 05/15/26 | 4 | 2.5 | 2,700 | |
0.57 | Single-Family Home | $580,000 | 07/24/26 | 4 | 2 | 1,586 | |
0.69 | Single-Family Home | $805,000 | 09/26/25 | 4 | 2.5 | 3,550 |
Nearby home prices
Get a sense of expected prices in the area by checking the value of nearby homes.Address | Distance | Price | Bed | Bath | Sqft | Status |
|---|---|---|---|---|---|---|
0.06 | $670,400 | 4 | 2.5 | 2,700 | Off Market | |
0.06 | $829,100 | 4 | 2 | 3,413 | Off Market | |
0.08 | $650,000 | 4 | 2.5 | 2,668 | Recently Sold | |
0.19 | $550,700 | 3 | 2 | 1,334 | Off Market | |
0.23 | $1,050,000 | 4 | 3.5 | 5,172 | Recently Sold | |
0.29 | $1,039,300 | 5 | 3.5 | 3,226 | Off Market | |
0.30 | $923,700 | 4 | 3.5 | 3,673 | Off Market | |
0.35 | $1,125,000 | 4 | 2.5 | 3,258 | Recently Sold | |
0.38 | $505,800 | 4 | 2 | 1,844 | Off Market | |
0.40 | $675,000 | 4 | 2.5 | 2,072 | Recently Sold | |
0.46 | $1,099,990 | 5 | 4.5 | 3,954 | For Sale |
Price and Tax history
| Date | Event | Price |
|---|---|---|
Aug 31, 2026 Source: Bright MLS #NJBL2119790 | Listed For Sale | $799,000 |
Aug 31, 2026 Source: Bright MLS #NJBL2116760 | ListingRemoved | $799,000 |
Aug 6, 2026 Source: Bright MLS #NJBL2116760 | PriceChange | $799,000 Price decreased by 6% |
Jul 27, 2026 Source: Bright MLS #NJBL2116760 | PriceChange | $850,000 Price decreased by 1% |
Jul 16, 2026 Source: Bright MLS #NJBL2116760 | Listed For Sale | $860,000 |
Jul 15, 2026 Source: Bright MLS #NJBL2114918 | ListingRemoved | $860,000 |
Jul 9, 2026 Source: Bright MLS #NJBL2114918 | PriceChange | $860,000 Price decreased by 2% |
Jun 23, 2026 Source: Bright MLS #NJBL2114918 | Listed For Sale | $875,000 |
Jun 23, 2026 Source: Bright MLS #NJBL2112120 | ListingRemoved | $875,000 |
Jun 15, 2026 Source: Bright MLS #NJBL2112120 | PriceChange | $875,000 Price decreased by 3% |
May 22, 2026 Source: Bright MLS #NJBL2112120 | Listed For Sale | $899,000 |
Dec 1, 2025 Source: Bright MLS #NJBL2089194 | Sold | $543,025 |
Oct 23, 2025 Source: Bright MLS #NJBL2089194 | Pending | $575,000 |
Oct 20, 2025 Source: Bright MLS #NJBL2089194 | Contingent | $575,000 |
Oct 14, 2025 Source: Bright MLS #NJBL2089194 | PriceChange | $575,000 Price decreased by 4% |
Sep 30, 2025 Source: Bright MLS #NJBL2089194 | PriceChange | $598,500 Price decreased by 0% |
Sep 12, 2025 Source: Bright MLS #NJBL2089194 | PriceChange | $599,000 Price decreased by 11% |
Sep 9, 2025 Source: Bright MLS #NJBL2089194 | PriceChange | $675,000 Price decreased by 3% |
Jul 14, 2025 Source: Bright MLS #NJBL2089194 | PriceChange | $698,000 Price decreased by 7% |
Jun 21, 2025 Source: Bright MLS #NJBL2089194 | Listed For Sale | $750,000 |
| Year | Property tax | Tax assessment |
|---|---|---|
| 2025 | $15,346 | $432,400 |
Home facts updated by county records
LGBTQ Local Legal Protections
LGBTQ Local Legal Protections



Amber Cruse, Keller Williams Realty - Moorestown
Agent Phone: (609) 705-7095
The data relating to real estate for sale on this website appears in part through the BRIGHT Internet Data Exchange program, a voluntary cooperative exchange of property listing data between licensed real estate brokerage firms, and is provided by BRIGHT through a licensing agreement.
Listing information is from various brokers who participate in the Bright MLS IDX program and not all listings may be visible on the site. The property information being provided on or through the website is for the personal, non-commercial use of consumers and such information may not be used for any purpose other than to identify prospective properties consumers may be interested in purchasing.
Some properties which appear for sale on the website may no longer be available because they are for instance, under contract, sold or are no longer being offered for sale.
Property information displayed is deemed reliable but is not guaranteed.
Copyright 2026 Bright MLS, Inc. Click here for more information
Similar Homes You May Like
 OPEN SAT, 11-1PM0.3 ACRESReal Broker, LLC
 0.32 ACRESCompass New Jersey, LLC - Moorestown
 NEW - 1 DAY AGO0.51 ACRESReal Broker, LLC
 OPEN SUN, 11-1PM0.34 ACRESKeller Williams Realty - Moorestown
 0.71 ACRESWeichert Realtors - Moorestown
 OPEN SAT, 11-1PMNEW CONSTRUCTIONOvation Realty LLC
 OPEN SAT, 12-2PM1.43 ACRESWeichert Realtors-Haddonfield
 OPEN SAT, 12-2PM0.55 ACRESKeller Williams Realty - Moorestown
 0.31 ACRESRE/MAX ONE Realty-Moorestown
 COLDWELL BANKER ARGUS REAL ESTATE-Northfield
 0.93 ACRESKeller Williams Realty - Washington Township
 1.01 ACRESKeller Williams Realty - Moorestown
 OPEN SUN, 12-2PMBHHS Fox & Roach-Cherry Hill
 OPEN SUN, 12-2PM0.46 ACRESEXP Realty, LLC
 OPEN SUN, 12-2PMCompass New Jersey, LLC - Moorestown
 OPEN SAT, 1-3PM0.26 ACRESBHHS Fox & Roach-Medford
 OPEN SAT, 1-3PMKeller Williams Realty - Moorestown
 NEW CONSTRUCTION0.31 ACRESReal Broker, LLC
 See more homes for sale inMedford


New Listings near 1 Dickson Dr
 OPEN SAT, 1-3PM1.09 ACRESReal Broker, LLC
 OPEN SUN, 1-3PM3.12 ACRESKeller Williams Realty - Medford
 NEWOPEN SAT, 11-1PMCOMING SOON 9/26Keller Williams Realty - Marlton
 NEW - 4 HRS AGO0.68 ACRESKeller Williams Realty - Moorestown
 0.48 ACRESKeller Williams Realty - Cherry Hill
 NEWCOMING SOON 9/260.47 ACRESKeller Williams Realty - Moorestown
 OPEN SAT, 1-3PM2.26 ACRESColdwell Banker Realty
 OPEN SAT, 12-3PMBHHS Fox & Roach-Marlton
 OPEN SAT, 1-3PMCOMING SOON 9/260.41 ACRESColdwell Banker Realty
 0.32 ACRESKeller Williams Realty - Cherry Hill
 FORECLOSURE0.33 ACRESRE/MAX at the Sea
- See more homes for sale inMedford


Frequently asked questions about 1 Dickson Dr
- What is the estimated monthly payment for 1 Dickson Dr?Based on a $799,000 list price with 20% down at today's rates, the estimated monthly payment for 1 Dickson Dr in Medford, NJ is approximately $5,863 (about $4,490 principal & interest, $1,298 property taxes, and $75 homeowner's insurance). This is an estimate. Actual payment depends on your loan terms.
- How does the list price for 1 Dickson Dr compare to homes in Medford?1 Dickson Dr in Medford, NJ is listed at $799,000, about 29% above the $618K median sale price in Medford.
- What do residents say about Medford?Residents describe Medford, NJ as dog-friendly, easy to park in, and well-kept. Most residents say you need a car. See homes for sale in Medford, NJ.
- What are the closest schools to 1 Dickson Dr?The closest schools to 1 Dickson Dr in Medford, NJ are Cranberry Pines Elementary School (Pre-K, rated 8/10), Haines Memorial 6thgr Center (Elementary/Middle, rated 7/10), Medford Township Memorial School (Pre-K/Middle, rated 5/10).
- Does 1 Dickson Dr have air conditioning?Yes, 1 Dickson Dr in Medford, NJ has air conditioning.
- Does 1 Dickson Dr have laundry facilities?Yes, 1 Dickson Dr in Medford, NJ has laundry facilities.
1 Dickson Dr, Medford, NJ 08055 is a 4 bedroom, 3 bathroom, 4,615 sqft single-family home built in 1980. This property is currently available for sale and was listed by Bright MLS on Aug 31, 2026. The MLS # for this home is MLS# NJBL2119790.