


53 2nd Rd
Marlborough, MA 01752
Fort Meadow 3 Beds
 1.5 Baths
 2,612 sqft (on 0.54 acres)
3 Beds
1.5 Baths
2,612 sqft
(on 0.54 acres)
Local Information
- Map ViewExplore the area around 53 2nd Rd.

- Schools1 Elementary School1 Middle School1 High School

- Shop & Eat

-- mins to
Home Highlights

Property Type
Single-Family Home

Year Built
1973

Lot Size
0.54 acres
Living Area
2,612 sqft

Price/Sqft
$287

Parking
6 Open Spaces
About this House
Highly desirable and perfectly sited, on a level 1/2 acre, this wonderful home features include a fabulous inground pool with pool-house! This beautiful home has been improved with high efficiency mini-splits new heating system, newer windows, sliders off family room to patio and yard. First floor features include gleaming hardwood floors, a fireplace in the living room, spacious family room off the kitchen, and a finished lower level with a private office as well as a pellet stove to keep you cozy while lowering heating costs! See it before it's too late!
53 2nd Rd, Marlborough, MA 01752 is a 3 bedroom, 2 bathroom, 2,612 sqft single-family home in Fort Meadow, built in 1973. It last sold for $700,000 on Jun 5, 2025 (5% above the $669,000 asking price). It is currently off market. The Trulia Estimate is $748,700, with a rent estimate of $4,166/month.
Home Details for 53 2nd Rd

|
|---|
Interior Details Basement: Partially Finished,Interior EntryNumber of Rooms: 7Types of Rooms: Master Bedroom, Bedroom 2, Bedroom 3, Dining Room, Family Room, Kitchen, Living Room, Office |
Beds & Baths Number of Bedrooms: 3Main Level Bedrooms: 1Number of Bathrooms: 2Number of Bathrooms (full): 1Number of Bathrooms (half): 1 |
Dimensions and Layout Living Area: 2612 Square FeetFoundation Area: 700 |
Appliances & Utilities Utilities: for Electric Range, for Electric OvenAppliances: Water Heater, Dishwasher, Disposal, DryerDishwasherDisposalDryerLaundry: In Basement |
Heating & Cooling Heating: Heat Pump,Electric,Fireplace(s)Has CoolingAir Conditioning: 3 or MoreHas HeatingHeating Fuel: Heat Pump |
Fireplace & Spa Number of Fireplaces: 2Fireplace: Living RoomHas a FireplaceNo Spa |
Gas & Electric Electric: Circuit Breakers, 200+ Amp Service |
Windows, Doors, Floors & Walls Window: Insulated Windows, Storm Window(s)Door: Insulated Doors, Storm Door(s)Flooring: Wood, Tile, Carpet, Flooring - Wall to Wall Carpet |
Levels, Entrance, & Accessibility Floors: Wood, Tile, Carpet, Flooring Wall To Wall Carpet |

|
|---|
Exterior Home Features Roof: ShinglePatio / Porch: PatioFencing: Fenced/Enclosed, FencedOther Structures: Cabana, Guest HouseExterior: Patio, Pool - Inground, Cabana, Storage, Fenced Yard, Guest HouseFoundation: Concrete PerimeterHas a Private Pool |
Parking & Garage Open Parking Spaces: 6No GarageHas Open ParkingParking Spaces: 6Parking: Off Street,Driveway,Paved |
Pool Pool: In GroundPool |
Frontage Waterfront: Lake/Pond, 1/10 to 3/10 To Beach, Beach Ownership(Private)Road Frontage: Private RoadResponsible for Road Maintenance: Public Maintained RoadNot on Waterfront |
Water & Sewer Sewer: Public Sewer |
Farm & Range Frontage Length: 150.00 |
Finished Area Finished Area (above surface): 2097Finished Area (below surface): 515 |

|
|---|
Year Built Year Built: 1973 |
Property Type / Style Property Type: ResidentialProperty Subtype: Single Family ResidenceArchitecture: Cape |
Building Construction Materials: FrameNot Attached PropertyDoes Not Include Home Warranty |
Property Information Not Included in Sale: Personal BelongingsParcel Number: M:006 B:030 L:000, 607496 |

|
|---|
Price List Price: $669,000 |
Status Change & Dates Off Market Date: Mon May 19 2025 |

|
|---|
MLS Status: Sold |

|
|---|

|
|---|
Direction & Address City: Marlborough |

|
|---|
Building Area Building Area: 2612 Square Feet |

|
|---|
Community Features: Walk/Jog Trails, Golf, Conservation AreaNot Senior Community |

|
|---|
No HOA |

|
|---|
Lot Area: 0.54 acres |

|
|---|
Contingencies: Pending P&S |

|
|---|
BasementMls Number: 73371303Above Grade Unfinished Area: 2097 |

|
|---|
Walk/Jog TrailsGolfConservation Area |
Last check for updates: about 20 hours ago
Listed by Samuel L. Webb II, (781) 893-1195
Coldwell Banker Realty - Sudbury, (978) 443-9933
Bought with: Ryan Miranda, (508) 577-3620, Nixon Homes LTD, (508) 861-7294
Source: MLS PIN, MLS#73371303
Price History for 53 2nd Rd
| Date | Price | Event | Source |
|---|---|---|---|
| 06/05/2025 | $700,000 | Sold | MLS PIN #73371303 |
| 05/13/2025 | $669,000 | Contingent | MLS PIN #73371303 |
| 05/07/2025 | $669,000 | Listed For Sale | MLS PIN #73371303 |
| 11/30/2020 | $480,000 | Sold | N/A |
| 10/09/2020 | $459,900 | Pending | Agent Provided |
| 10/09/2020 | $459,900 | Listed For Sale | Agent Provided |
| 01/26/2006 | $195,000 | Sold | N/A |
Market trends in Marlborough
Last updated June 2026
Avg. sale price
$528K
Sale-to-List Price
99.6%
Price per sq ft
$296
$0MoM
Available listings
80
1MoM

- Results are loading
Property Tax and Assessment
| Year | 2025 |
|---|---|
| Tax | $5,575 |
| Assessment | $565,400 |
Home facts updated by county records
Comparable Sales for 53 2nd Rd
Address | Distance | Property Type | Sold Price | Sold Date | Bed | Bath | Sqft |
|---|---|---|---|---|---|---|---|
0.12 | Single-Family Home | $665,000 | 03/13/26 | 5 | 2 | 2,909 | |
0.13 | Single-Family Home | $770,000 | 03/25/26 | 4 | 2.5 | 2,107 | |
0.11 | Single-Family Home | $450,000 | 06/11/26 | 3 | 3 | 1,496 | |
0.16 | Single-Family Home | $960,000 | 06/01/26 | 4 | 2.5 | 3,200 | |
0.16 | Single-Family Home | $975,000 | 02/20/26 | 4 | 2.5 | 3,200 | |
0.28 | Single-Family Home | $945,000 | 04/15/26 | 4 | 2.5 | 2,950 | |
0.16 | Single-Family Home | $999,999 | 11/18/25 | 4 | 2.5 | 3,300 | |
0.60 | Single-Family Home | $580,000 | 09/10/25 | 3 | 1.5 | 3,137 | |
0.52 | Single-Family Home | $675,000 | 06/03/26 | 3 | 1.5 | 1,274 | |
0.68 | Single-Family Home | $662,000 | 12/12/25 | 3 | 2 | 2,354 |
Nearby homes
Get a sense of prices in the area by checking nearby homes. OFF MARKETTatiana Da Fonseca, Castinetti Realty Group
 SOLDMAR 13, 2026Scott LaFleur, Northern Light Realty, Inc.
 SOLDMAR 25, 2026The Semple & Hettrich Team, Coldwell Banker Realty - Sudbury
 OFF MARKETTami Dome, ERA Key Realty Services - Distinctive Group
 OFF MARKETRichard Anzalone, Remax A-Team
 OFF MARKETJason Pincomb, Lamacchia Realty, Inc.
 OFF MARKETChristopher Scheffler, Unique Realty , LLC
 SOLDJUN 11, 2026Tatiana Gallego, eXp Realty
 OFF MARKETStefanie Ferrecchia, Dora Naves & Associates
 OFF MARKETAnn Boucher, Keller Williams Realty Boston Northwest
 FOR SALE
 3D VIEW0.32 ACRESApple Country Team, Keller Williams Realty North Central
Assigned Schools
These are the assigned schools for 53 2nd Rd.
- Marlborough High School
- 9-12
- Public
- 814 Students
4/10GreatSchools RatingParent Rating AverageIn my experience they do not deal with bullies if the student being bullied is atypical/neurodivergent and struggling, they also don't tell the parents or student if there is an issue or if the student has lice or is visiting the nurse a lot. They judge based on appearance. They treat lower income and struggling students like lower class people that don't deserve their time or attention. When a student asks for help which is very difficult in that age they deny them and push them to drop out. If your child is a student here be very careful and attentive. This is a dangerous place for students they deem not worth it.Other Review9mo ago - 1 Lt Charles W. Whitcomb School
- 6-8
- Public
- 944 Students
5/10GreatSchools RatingParent Rating AverageThis is a horrible school. my sister who has autism went to this school and left to go to the high school. she is way better now. The teachers literally said that they hated her, they put her in a "blue room" which was literally an isolation room. AAAANNNNDDD when she was kicking a radiator, they moved her over to a window and she rammed her foot through the window and had to get stitches. Now every time we drive past the middle school she says "Middle school is all done" LIKE GIRLLL I HOPE SOOO.... and ALL THE REPORTS ON BULLYING LIKEEEE GET THESE KIDS OUT OF HERE!!!!!!!Other Review2mo ago - Goodnow Brothers Elementary School
- K-5
- Public
- 773 Students
5/10GreatSchools RatingParent Rating AverageThe children’s behavior at the school seems to be out of control. Teachers spend a lot of time controlling the classroom rather than teaching. The diversity is great, however it results in 65% of the students who do not speak English tending to stick together. It is very difficult to get special education services. Check out the publicly available school report card. The results are disappointing. My student is not happy at this school.Parent Review2y ago  Check out schools near 53 2nd Rd.
Neighborhood Overview

Neighborhood stats provided by third party data sources.
What Locals Say about Fort Meadow
At least 13 Trulia users voted on each feature.

94 % Say car is needed

94 % Say it's dog friendly

94 % Say yards are well-kept

93 % Say it's quiet

88 % Say parking is easy

77 % Say there's wildlife

75 % Say kids play outside

71 % Say there's holiday spirit

68 % Say people would walk alone at night

63 % Say neighbors are friendly

57 % Say there are sidewalks

56 % Say there are community events

47 % Say streets are well-lit

43 % Say they plan to stay for at least 5 years

38 % Say it's walkable to restaurants

20 % Say it's walkable to grocery stores
Sourced by Trulia users. Learn more about our methodology.
LGBTQ Local Legal Protections
LGBTQ Local Legal Protections



Apartments for Rent
 PET FRIENDLY
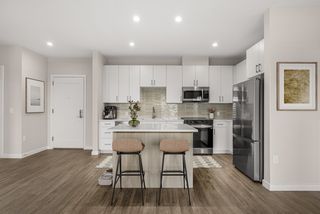 PET FRIENDLY
 PET FRIENDLY$2,166 - $2,725/moFees may apply1-2 bd1-2 baHeights at Marlborough | 39 Briarwood Ln,
Marlborough, MA 01752 PET FRIENDLY
 PET FRIENDLYTotal price$2,196 - $2,977/mo1-2 bd1-2 baThe Retreat at Marlborough | 21 Austen Way,
Marlborough, MA 01752 PET FRIENDLYTotal price$1,960 - $2,335/mo1-2 bd1 baRoyal Crest Marlboro | 19 Royal Crest Dr,
Marlborough, MA 01752 PET FRIENDLY
 PET FRIENDLYTotal price$1,799 - $2,139/moStudio-2 bd1 baPrinceton Green Apartments | 740 Farm Road 60,
Marlborough, MA 01752 PET FRIENDLYTotal price$2,259 - $3,288/mo1-2 bd1-2 baOrchards Apartments | 3 Farmhouse Ln,
Marlborough, MA 01752 APPLY INSTANTLYPET FRIENDLY
 PET FRIENDLY
 PET FRIENDLY$2,130 - $2,730/moFees may apply1-2 bd1-2 baTHE DESIGN PAK LOFTS (175 MAPLE STREET) | 175 Maple St,
Marlborough, MA 01752 PET FRIENDLYFURNISHED
 APPLY INSTANTLYPET FRIENDLY$1,815 - $2,025/moFees may apply1 bd1 baWayside Apartments | 447 Boston Post Rd E,
Marlborough, MA 01752 $900 - $1,250/moFees may applyStudio-1 bd1 baTouchstone Apartments | 342 Lincoln St,
Marlborough, MA 01752 See more homes for rent inMarlborough
Explore by feature - Pet Friendly
- SPECIAL OFFERPET FRIENDLYTotal price$1,960 - $2,335/mo1-2 bd1 baRoyal Crest Marlboro | 19 Royal Crest Dr,
Marlborough, MA 01752 - PET FRIENDLYTotal price$2,259 - $3,288/mo1-2 bd1-2 baOrchards Apartments | 3 Farmhouse Ln,
Marlborough, MA 01752  SPECIAL OFFERPET FRIENDLYFURNISHED$1,950 - $2,500/moFees may applyStudio-1 bd1 baResidences at Solomon Pond | 880 Donald Lynch Blvd,
Marlborough, MA 01752- SPECIAL OFFERPET FRIENDLY
- PET FRIENDLY$2,166 - $2,725/moFees may apply1-2 bd1-2 baHeights at Marlborough | 39 Briarwood Ln,
Marlborough, MA 01752 - PET FRIENDLYFURNISHED
- SPECIAL OFFERPET FRIENDLY
- APPLY INSTANTLYPET FRIENDLY$1,815 - $2,025/moFees may apply1 bd1 baWayside Apartments | 447 Boston Post Rd E,
Marlborough, MA 01752  NEW - 1 DAY AGOSPECIAL OFFERPET FRIENDLY$2,452 - $4,411/moFees may applyStudio-3 bd1-2 baThe Point at Green District | 1000 Green District Blvd,
Marlborough, MA 01752- SPECIAL OFFERPET FRIENDLY
Explore by feature - Garage
- PET FRIENDLYTotal price$2,259 - $3,288/mo1-2 bd1-2 baOrchards Apartments | 3 Farmhouse Ln,
Marlborough, MA 01752 - PET FRIENDLYFURNISHED
- SPECIAL OFFERPET FRIENDLY

- APPLY INSTANTLYPET FRIENDLY$1,815 - $2,025/moFees may apply1 bd1 baWayside Apartments | 447 Boston Post Rd E,
Marlborough, MA 01752  NEW - 2 DAYS AGOAPPLY INSTANTLYPET FRIENDLYFURNISHED
 APPLY INSTANTLY
 APPLY INSTANTLY
 APPLY INSTANTLYPET FRIENDLY
 APPLY INSTANTLYPET FRIENDLY
Explore by feature - Air Conditioning
- SPECIAL OFFERPET FRIENDLYFURNISHED$1,950 - $2,500/moFees may applyStudio-1 bd1 baResidences at Solomon Pond | 880 Donald Lynch Blvd,
Marlborough, MA 01752 - SPECIAL OFFERPET FRIENDLY
- PET FRIENDLYTotal price$1,799 - $2,139/moStudio-2 bd1 baPrinceton Green Apartments | 740 Farm Road 60,
Marlborough, MA 01752 - PET FRIENDLY$2,166 - $2,725/moFees may apply1-2 bd1-2 baHeights at Marlborough | 39 Briarwood Ln,
Marlborough, MA 01752 - SPECIAL OFFERPET FRIENDLY
- APPLY INSTANTLYPET FRIENDLY$1,815 - $2,025/moFees may apply1 bd1 baWayside Apartments | 447 Boston Post Rd E,
Marlborough, MA 01752 - NEW - 1 DAY AGOSPECIAL OFFERPET FRIENDLY$2,452 - $4,411/moFees may applyStudio-3 bd1-2 baThe Point at Green District | 1000 Green District Blvd,
Marlborough, MA 01752 - SPECIAL OFFERPET FRIENDLY
 SPECIAL OFFERPET FRIENDLY
- APPLY INSTANTLYPET FRIENDLY
Explore by feature - Pool
- SPECIAL OFFERPET FRIENDLYTotal price$1,960 - $2,335/mo1-2 bd1 baRoyal Crest Marlboro | 19 Royal Crest Dr,
Marlborough, MA 01752 - PET FRIENDLYTotal price$2,259 - $3,288/mo1-2 bd1-2 baOrchards Apartments | 3 Farmhouse Ln,
Marlborough, MA 01752 - SPECIAL OFFERPET FRIENDLY
- PET FRIENDLYTotal price$1,799 - $2,139/moStudio-2 bd1 baPrinceton Green Apartments | 740 Farm Road 60,
Marlborough, MA 01752 - PET FRIENDLY$2,166 - $2,725/moFees may apply1-2 bd1-2 baHeights at Marlborough | 39 Briarwood Ln,
Marlborough, MA 01752 - SPECIAL OFFERPET FRIENDLY
- APPLY INSTANTLYPET FRIENDLY$1,815 - $2,025/moFees may apply1 bd1 baWayside Apartments | 447 Boston Post Rd E,
Marlborough, MA 01752 - NEW - 1 DAY AGOSPECIAL OFFERPET FRIENDLY$2,452 - $4,411/moFees may applyStudio-3 bd1-2 baThe Point at Green District | 1000 Green District Blvd,
Marlborough, MA 01752 - SPECIAL OFFERPET FRIENDLY
Explore by feature - Washer/dryer
- SPECIAL OFFERPET FRIENDLYFURNISHED$1,950 - $2,500/moFees may applyStudio-1 bd1 baResidences at Solomon Pond | 880 Donald Lynch Blvd,
Marlborough, MA 01752 - SPECIAL OFFERPET FRIENDLY
- PET FRIENDLYTotal price$1,799 - $2,139/moStudio-2 bd1 baPrinceton Green Apartments | 740 Farm Road 60,
Marlborough, MA 01752 - PET FRIENDLY$2,166 - $2,725/moFees may apply1-2 bd1-2 baHeights at Marlborough | 39 Briarwood Ln,
Marlborough, MA 01752 - SPECIAL OFFERPET FRIENDLY
- APPLY INSTANTLYPET FRIENDLY$1,815 - $2,025/moFees may apply1 bd1 baWayside Apartments | 447 Boston Post Rd E,
Marlborough, MA 01752 - NEW - 1 DAY AGOSPECIAL OFFERPET FRIENDLY$2,452 - $4,411/moFees may applyStudio-3 bd1-2 baThe Point at Green District | 1000 Green District Blvd,
Marlborough, MA 01752  APPLY INSTANTLYPET FRIENDLY
- NEW - 2 DAYS AGOAPPLY INSTANTLYPET FRIENDLYFURNISHED
 APPLY INSTANTLYPET FRIENDLY
Explore by feature - Outdoor Space
- APPLY INSTANTLYPET FRIENDLY
- APPLY INSTANTLY
 APPLY INSTANTLY
 APPLY INSTANTLYROOM FOR RENT
 APPLY INSTANTLYPET FRIENDLY

Homes for sale near 53 2nd Rd
- 0.32 ACRESApple Country Team, Keller Williams Realty North Central
 0.27 ACRESAlexsandr Groza, Zoom Realty, Inc.
 0.69 ACRESTami Dome, Keller Williams Pinnacle MetroWest
 0.34 ACRESMatthew Phillipo, The Neighborhood Realty Group
 OPEN THU, 5-6:30PM0.34 ACRESJohn McPartlen, eXp Realty LLC - Corporate Office
 Gary Kelley, GK Group Services, Inc.
 S. Elaine McDonald, REMAX Executive Realty
 0.48 ACRESSoraia Aguiar Campos, Mega Realty Services
 See more homes for sale inMarlborough


Off Market Homes Near 53 2nd Rd
 SOLDAUG 3, 2026Sabrina Zyla, All Inclusive Realty, LLC
 SOLDAUG 3, 2026Mykayla Best, Lamacchia Realty, Inc.
 SOLDAUG 3, 2026Erin Jackson, Coldwell Banker Realty - Worcester
 SOLDJUL 31, 2026Helen Braithwaite, Keller Williams Boston MetroWest
 SOLDJUL 31, 2026Lyn Gorka, REMAX Executive Realty
 SOLDJUL 31, 2026Christina Liberty-Grimm, Lamacchia Realty, Inc.
 SOLDJUL 31, 2026Alexandra Page, Fireside Real Estate
 SOLDJUL 31, 2026Mikeoll Echeverria, Property Investors & Advisors, LLC
 SOLDJUL 31, 2026Viviana Council, Fathom Realty
 SOLDJUL 30, 2026Cindy R. Gordon, Coldwell Banker Realty - Worcester
- See more homes for sale inMarlborough
The property listing data and information set forth herein were provided to MLS Property Information Network, Inc. from third party sources, including sellers, lessors and public records, and were compiled by MLS Property Information Network, Inc. The property listing data and information are for the personal, non commercial use of consumers having a good faith interest in purchasing or leasing listed properties of the type displayed to them and may not be used for any purpose other than to identify prospective properties which such consumers may have a good faith interest in purchasing or leasing. MLS Property Information Network, Inc. and its subscribers disclaim any and all representations and warranties as to the accuracy of the property listing data and information set forth herein.
The MLS listing information displayed is deemed reliable, but is not guaranteed accurate by the MLS.
The MLS listing information displayed is deemed reliable, but is not guaranteed accurate by the MLS.