


$669,888
Original price: $689,990
 4 Beds
 2.5 Baths
 2,859 sqft
529C Trimble Rd #3C, Joppa, MD 21085
Est. Mortgage $4,100/mo*
Get Pre-QualifiedHome Highlights

Single-Family Home

Built in 2026

$234/sqft

Garage
Local Information
- Map ViewExplore the area around 529C Trimble Rd #3C.

- Schools1 Preschool School1 Elementary School1 Middle School1 High School

- Shop & Eat

-- mins to
About this House
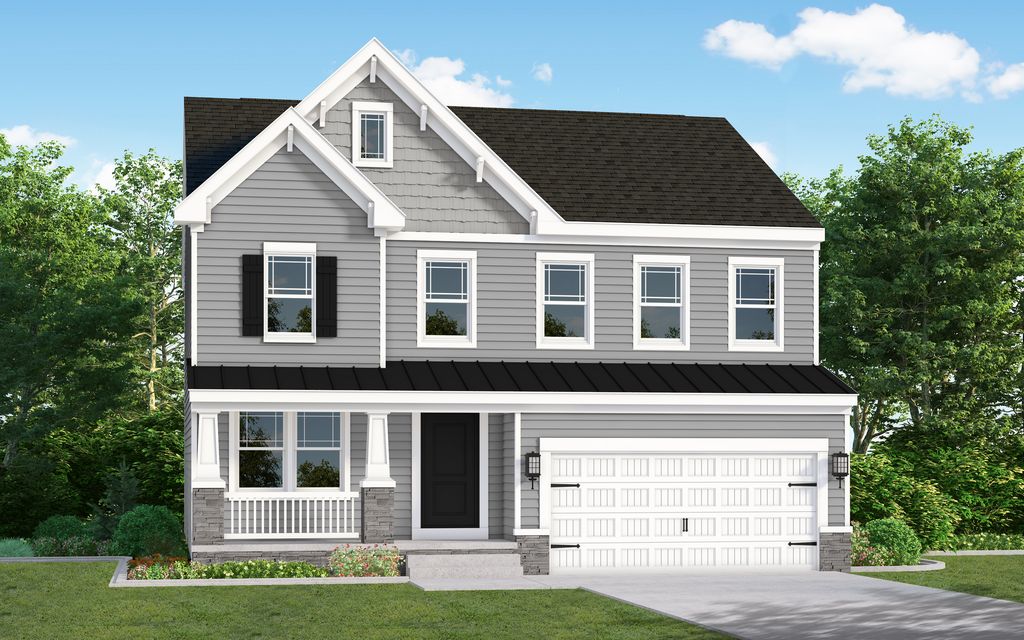
As you walk into the beautiful Roosevelt you are greeted by a large, welcoming foyer with an open formal living room and dining room to either side. The formal living room can be optionally converted to a private study, perfect for use as a home office. The hallway flows to the rear of the home where you are met with an open floorplan of the kitchen, informal breakfast area, and an extensive Great Room. The Kitchen is spacious, allowing ease of mobility and allowing for it to be a comfortable gathering place. An optional island in the heart of the cooking space; enhances the kitchen's storage and counter space. The first floor also features a powder room at the two-car garage entry and a hallway closet.
Add even more comfort to the first-level spaces with optional add-ons like a gas fireplace in the Great Room or expand the kitchen area by adding an optional Sunroom.
The second floor includes the Owner's Suite, three additional bedrooms, a full bath, and a spacious laundry room. As you move through, The Owner's Suite is accessed by double doors to an open and expansive Owner's Bedroom. The Owner's Suite features two walk-in closets and an Owner's Bath. An additional Owner's Bath option includes a Super Bath, with the added pleasure of a large soaking tub or the Venetian-style or Roman-style bath, which both feature large showers.
This home design offers the option of extensions and an alternate second floor that features a sitting room attached to the Owner's Suite. Other
Add even more comfort to the first-level spaces with optional add-ons like a gas fireplace in the Great Room or expand the kitchen area by adding an optional Sunroom.
The second floor includes the Owner's Suite, three additional bedrooms, a full bath, and a spacious laundry room. As you move through, The Owner's Suite is accessed by double doors to an open and expansive Owner's Bedroom. The Owner's Suite features two walk-in closets and an Owner's Bath. An additional Owner's Bath option includes a Super Bath, with the added pleasure of a large soaking tub or the Venetian-style or Roman-style bath, which both feature large showers.
This home design offers the option of extensions and an alternate second floor that features a sitting room attached to the Owner's Suite. Other
Contact this Building
Last check for updates: about 8 hours ago
Listing courtesy of Gemcraft Homes, (410) 893-8458
Source: Gemcraft Homes
Home Details for 529C Trimble Rd #3C

|
|---|
Levels, Entrance, & Accessibility Stories: 2 |

|
|---|
Year Built Year Built: 2026 |
Property Type / Style Property Type: Single Family HomeArchitecture: House |

|
|---|
Parking & Garage GarageParking Spaces: 2Parking: Garage |

|
|---|
Price Price Per Sqft: $234 |
All New Homes in Trimble Hills
Quick Move-in Homes (2)
| 527A Trimble Rd #4 | 4bd 2.5ba 2,075 sqft | $549,888 | |
| 529C Trimble Rd #3C | 4bd 2.5ba 2,859 sqft | $669,888 |
Quick Move-In Homes provided by Gemcraft Homes
Buildable Plans (8)
| Opal Plan | 3bd 2.5ba 1,440 sqft | $492,990+ | |
| Pearl Plan | 4bd 2.5ba 1,680 sqft | $514,990+ | |
| Topaz Plan | 4bd 2.5ba 1,911 sqft | $526,990+ | |
| Ruby Plan | 4bd 2.5ba 2,217 sqft | $540,990+ | |
| Hamilton Plan | 4bd 2.5ba 1,916 sqft | $551,990+ | |
| Raleigh Plan | 4bd 2.5ba 2,293 sqft | $573,990+ | |
| Roosevelt Plan | 4bd 2.5ba 2,551 sqft | $582,990+ | |
| Jefferson Plan | 4bd 2.5ba 2,786 sqft | $594,990+ |
Buildable Plans provided by Gemcraft Homes
Community Description
Trimble Hills is an exciting new home community by our team at Gemcraft Homes, offering brand-new homesites in the desirable Harford County area. These new homes in Joppa, MD are thoughtfully designed with spacious interiors and stylish finishes to support a wide range of lifestyles. Whether you're purchasing your first home, upgrading to more space or looking for a fresh start in a peaceful setting, these new homes for sale in Joppa, MD offer comfort, flexibility and long-term value.
Located near major routes, Trimble Hills makes it easy to access Bel Air, Baltimore and other surrounding employment areas while still enjoying a quieter residential atmosphere. Nearby shopping, dining, parks and outdoor recreation also make this community an excellent choice for families and professionals alike.
As one of the most trusted home builders in Joppa, MD, our team is known for quality construction, thoughtful design and homes built to last. With new homesites available, Trimble Hills offers a limited opportunity to build a new home in a sought-after location. Explore the possibilities and find your place at Trimble Hills today.
Located near major routes, Trimble Hills makes it easy to access Bel Air, Baltimore and other surrounding employment areas while still enjoying a quieter residential atmosphere. Nearby shopping, dining, parks and outdoor recreation also make this community an excellent choice for families and professionals alike.
As one of the most trusted home builders in Joppa, MD, our team is known for quality construction, thoughtful design and homes built to last. With new homesites available, Trimble Hills offers a limited opportunity to build a new home in a sought-after location. Explore the possibilities and find your place at Trimble Hills today.
Contact this Building
Office Hours
Sales Office
1203 Van Bibber Road
Edgewood, MD 21040
By Appointment Only.
Around this home
What Locals Say about Joppa
At least 123 Trulia users voted on each feature.

92 % Say car is needed

92 % Say parking is easy

88 % Say it's dog friendly

86 % Say there are sidewalks

86 % Say yards are well-kept

78 % Say there's holiday spirit

75 % Say it's quiet

70 % Say there's wildlife

69 % Say kids play outside

65 % Say people would walk alone at night

63 % Say streets are well-lit

57 % Say neighbors are friendly

56 % Say it's walkable to grocery stores

44 % Say it's walkable to restaurants

41 % Say they plan to stay for at least 5 years

29 % Say there are community events
Sourced by Trulia users. Learn more about our methodology.
Market trends in Joppa
Last updated August 2026
Avg. sale price
—
Sale-to-List Price
—
Price per sq ft
—
Available listings
53
3MoM
Home Value
Trulia Estimate
$669KSince last month
Decreased$18K (-2.6%)Since last year
Decreased$18K (-2.5%)Learn more about this home's value by checking out its Trulia Estimate, the value of nearby homes, and how much similar homes have sold for.
Trulia Estimate
The of this home's value decreased by -3% in the last 10 years
| Month | Estimated value |
|---|---|
2026 | |
| September 2026 | $669K |
| August 2026 | $687K |
| July 2026 | $686K |
| June 2026 | $685K |
| May 2026 | $687K |
Comparable sales
These are recently sold homes that have a similar location or other similar features to this home, like bedrooms, bathrooms, and square footage. Get a sense of the expected prices in the area by viewing these homes.Address | Distance | Property Type | Sold Price | Sold Date | Bed | Bath | Sqft |
|---|---|---|---|---|---|---|---|
0.14 | Single-Family Home | $372,500 | 10/06/25 | 4 | 2 | 1,784 | |
0.23 | Single-Family Home | $442,400 | 03/02/26 | 3 | 2.5 | 2,424 | |
0.44 | Single-Family Home | $360,000 | 08/28/26 | 4 | 1.5 | 2,239 | |
0.31 | Single-Family Home | $575,000 | 09/02/26 | 5 | 3.5 | 3,596 | |
0.33 | Single-Family Home | $355,000 | 03/02/26 | 4 | 2 | 1,499 | |
0.46 | Single-Family Home | $755,000 | 06/11/26 | 5 | 3 | 3,118 | |
0.38 | Single-Family Home | $285,000 | 06/30/26 | 4 | 2 | 1,499 | |
0.43 | Single-Family Home | $500,000 | 04/29/26 | 4 | 3.5 | 3,632 | |
0.47 | Single-Family Home | $345,000 | 08/07/26 | 4 | 2 | 1,720 | |
0.40 | Single-Family Home | $350,000 | 04/08/26 | 4 | 2 | 1,273 |
Nearby home prices
Get a sense of expected prices in the area by checking the value of nearby homes.Address | Distance | Price | Bed | Bath | Sqft | Status |
|---|---|---|---|---|---|---|
0.06 | $551,990+ | 4 | 2.5 | 1,916 | - | |
0.06 | $573,990+ | 4 | 2.5 | 2,293 | - | |
0.06 | $492,990+ | 3 | 2.5 | 1,440 | - | |
0.06 | $526,990+ | 4 | 2.5 | 1,911 | - | |
0.06 | $582,990+ | 4 | 2.5 | 2,551 | - | |
0.06 | $594,990+ | 4 | 2.5 | 2,786 | - | |
0.06 | $514,990+ | 4 | 2.5 | 1,680 | - | |
0.06 | $540,990+ | 4 | 2.5 | 2,217 | - | |
0.07 | $549,888 | 4 | 2.5 | 2,075 | For Sale | |
0.07 | $569,888 | 4 | 2.5 | 2,084 | For Sale | |
0.09 | $689,990 | 4 | 2.5 | 3,477 | For Sale |
Price and Tax history
| Date | Event | Price |
|---|---|---|
Sep 22, 2026 Source: Gemcraft Homes | PriceChange | $669,888 Price decreased by 3% |
May 7, 2026 Source: Gemcraft Homes | PriceChange | $689,990 Price increased by 20% |
Dec 29, 2025 Source: Gemcraft Homes | Listed For Sale | $573,990 |
LGBTQ Local Legal Protections
LGBTQ Local Legal Protections



Gemcraft Homes, (410) 893-8458
Similar Homes You May Like
 NEW CONSTRUCTION
 NEW CONSTRUCTION
 NEW CONSTRUCTION
 NEW CONSTRUCTION
 NEW CONSTRUCTION
 NEW CONSTRUCTION
 NEW CONSTRUCTION0.68 ACRESMary Ann Hammel
 NEW CONSTRUCTIONAmerican Premier Realty, LLC
 NEW CONSTRUCTION
 NEW CONSTRUCTION
 NEW CONSTRUCTIONBuilder Solutions Realty
- NEW CONSTRUCTION
 NEW CONSTRUCTION
 NEW CONSTRUCTION
 NEW CONSTRUCTION
 NEW CONSTRUCTION$644,990+3 bd2.5 ba2,490 sqftAlexander II Plan in Bulle Rock Single Family,
Havre De Grace, MD 21078 OPEN SAT, 1-3PMNEW CONSTRUCTIONBuilder Solutions Realty
 NEW CONSTRUCTION
 NEW CONSTRUCTION
 NEW CONSTRUCTION
 NEW CONSTRUCTION
 NEW CONSTRUCTION
 NEW CONSTRUCTION
 NEW CONSTRUCTION
 NEW CONSTRUCTION$504,990+4 bd2.5 ba2,423 sqftColumbia Plan in Aberdeen Overlook Single Family Homes,
Aberdeen, MD 21001- NEW CONSTRUCTION
 NEW CONSTRUCTION
 NEW CONSTRUCTION
 Maryland Real Estate Network
 NEW CONSTRUCTION
 NEW CONSTRUCTION$529,990+4 bd2.5 ba2,718 sqftHudson Plan in Aberdeen Overlook Single Family Homes,
Aberdeen, MD 21001 NEW CONSTRUCTION
 NEW CONSTRUCTION0.3 ACRESSamson Properties
 NEW CONSTRUCTION
 NEW - 23 HRS AGONEW CONSTRUCTIONKeller Williams Lucido Agency
 NEW CONSTRUCTION0.3 ACRESKeller Williams Realty Centre
 NEW CONSTRUCTION$499,990+3 bd2.5 ba2,690 sqftManchester Homesite Special Plan in Gerst Farm 55+,
Perry Hall, MD 21128- NEW CONSTRUCTION
 NEW CONSTRUCTION$399,990+3 bd2.5 ba1,898 sqftWexford End of Group Plan in Aberdeen Overlook Townhomes,
Aberdeen, MD 21001 See more homes for sale inJoppa

New Listings near 529C Trimble Rd #3C
 COMING SOON 9/24Berkshire Hathaway HomeServices Homesale Realty
 TRULIA PREVIEW
 OPEN SAT, 12-2PMWeichert, Realtors - Diana Realty
 NEW - 2 DAYS AGO0.25 ACRESEXP Realty, LLC
 NEW - 19 HRS AGO0.26 ACRESGhimire Homes
 COMING SOON 10/121.1 ACRESThe Southside Group Real Estate
 OPEN SAT, 11-1PMCOMING SOON 9/241.2 ACRESAmerican Premier Realty, LLC
- See more homes for sale inJoppa


Frequently asked questions about 529C Trimble Rd #3C
- What is the estimated monthly payment for 529C Trimble Rd #3C?Based on a $669,888 list price with 20% down at today's rates, the estimated monthly payment for 529C Trimble Rd #3C in Joppa, MD is approximately $4,158 (about $3,631 principal & interest, $452 property taxes, and $75 homeowner's insurance). This is an estimate. Actual payment depends on your loan terms.
- What do residents say about Joppa?Residents describe Joppa, MD as easy to park in, dog-friendly, and pedestrian-friendly. See homes for sale in Joppa, MD.
- What are the closest schools to 529C Trimble Rd #3C?The closest schools to 529C Trimble Rd #3C in Joppa, MD are Joppatowne High School (rated 4/10), Magnolia Middle School (rated 3/10), Riverside Elementary School (Pre-K, rated 7/10).
- What is 529C Trimble Rd #3C estimated to be worth?Trulia's estimated value for 529C Trimble Rd #3C in Joppa, MD is $669,300.
- Does 529C Trimble Rd #3C have a garage?Yes, 529C Trimble Rd #3C in Joppa, MD has a garage.
529C Trimble Rd #3C, Joppa, MD 21085 is a 4 bedroom, 3 bathroom, 2,859 sqft single-family home built in 2026. This property is currently available for sale and was listed by Gemcraft Homes on May 7, 2026.