


$523,000
Original price: $529,900
 5 Beds
 3.5 Baths
 1,965 sqft
5295 E 123rd Avenue, Thornton, CO 80241
Est. Mortgage $3,022/mo*
Get Pre-QualifiedHome Highlights

Parking
2 Car Garage

Outdoor
Deck

Price/Sqft
$266

Listed
66 days ago

Climate Control
Forced Air & Central Air
Local Information
- Map ViewExplore the area around 5295 E 123rd Avenue.

- Schools1 Elementary School1 Middle School1 High School

- Shop & Eat

-- mins to
About this House
Welcome home to this spacious and inviting 5-bedroom, 3.5-bath property nestled on a corner lot in one of Thornton's most convenient and connected neighborhoods, NO HOA! Partially remodeled with fresh paint and new flooring throughout, this home is move-in ready with plenty of room to make it your own.
Step inside to a bright, open living and dining area that flows seamlessly into a well-appointed kitchen featuring granite countertops and additional dining space. An ideal layout for everyday living and entertaining alike. The open design keeps everyone connected whether you're cooking, dining, or relaxing.
Upstairs you'll find the spacious primary suite complete with its own private bath, three additional bedrooms, and a full bathroom. The finished basement adds incredible flexibility with a conforming bedroom and bathroom, perfect for guests, extended family, or a private retreat. Plus the laundry area.
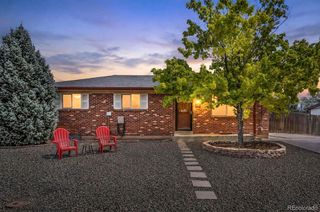
Outside, enjoy the best of Colorado living. A covered deck overlooks a large, landscaped backyard with mature peach and pear trees, your own little private oasis. The corner lot provides extra outdoor space and generous parking, and the professionally landscaped front yard adds standout curb appeal.
Key features: central A/C, no HOA, new floors, fresh paint, granite countertops, finished basement, corner lot, covered deck(gazebo conveys; retractable awning), and fruit trees.
Location delivers. You're minutes from Mission Trace Shopping Center (King Soopers, 65+ retailers), Satire Brewing, Tequila's Mexican Restaurant, and Hot Pot Spot. Outdoor enthusiasts will love being close to East Lake Shores Park, the South Platte River Trail, Farmers' High Line Canal Trail, and Carpenter Park(home to Thorntonfest and WinterFest). Easy access to I-25 and E-470 puts Downtown Denver within 20 minutes, and the N Line commuter rail keeps your commute flexible. All within the top-rated Adams 12 Five Star Schools district. This one checks every box, don't miss it!
Step inside to a bright, open living and dining area that flows seamlessly into a well-appointed kitchen featuring granite countertops and additional dining space. An ideal layout for everyday living and entertaining alike. The open design keeps everyone connected whether you're cooking, dining, or relaxing.
Upstairs you'll find the spacious primary suite complete with its own private bath, three additional bedrooms, and a full bathroom. The finished basement adds incredible flexibility with a conforming bedroom and bathroom, perfect for guests, extended family, or a private retreat. Plus the laundry area.
Outside, enjoy the best of Colorado living. A covered deck overlooks a large, landscaped backyard with mature peach and pear trees, your own little private oasis. The corner lot provides extra outdoor space and generous parking, and the professionally landscaped front yard adds standout curb appeal.
Key features: central A/C, no HOA, new floors, fresh paint, granite countertops, finished basement, corner lot, covered deck(gazebo conveys; retractable awning), and fruit trees.
Location delivers. You're minutes from Mission Trace Shopping Center (King Soopers, 65+ retailers), Satire Brewing, Tequila's Mexican Restaurant, and Hot Pot Spot. Outdoor enthusiasts will love being close to East Lake Shores Park, the South Platte River Trail, Farmers' High Line Canal Trail, and Carpenter Park(home to Thorntonfest and WinterFest). Easy access to I-25 and E-470 puts Downtown Denver within 20 minutes, and the N Line commuter rail keeps your commute flexible. All within the top-rated Adams 12 Five Star Schools district. This one checks every box, don't miss it!
Last check for updates: about 6 hours ago
Listing courtesy of Elizabeth Sanchez, (091) 572-0579 x4919
Keller Williams Realty Downtown LLC
Source: REcolorado as distributed by MLS GRID, MLS#8385907
Also Listed on REcolorado as distributed by MLS GRID.
Home Details for 5295 E 123rd Avenue

|
|---|
Interior Details Basement: FinishedNumber of Rooms: 13Types of Rooms: Bedroom, Bathroom, Dining Room, Kitchen, Living Room |
Beds & Baths Number of Bedrooms: 5Number of Bathrooms: 4Number of Bathrooms (full): 3Number of Bathrooms (half): 1Number of Bathrooms (main level): 1 |
Dimensions and Layout Living Area: 1965 Square Feet |
Appliances & Utilities Appliances: Dishwasher, Disposal, Dryer, Gas Water Heater, Microwave, Range, Refrigerator, WasherDishwasherDisposalDryerMicrowaveRefrigeratorWasher |
Heating & Cooling Heating: Forced AirHas CoolingAir Conditioning: Central AirHas HeatingHeating Fuel: Forced Air |
Windows, Doors, Floors & Walls Flooring: Carpet, Laminate, Tile, Vinyl |
Levels, Entrance, & Accessibility Stories: 2Levels: TwoFloors: Carpet, Laminate, Tile, Vinyl |
View No View |
Security Security: Carbon Monoxide Detector(s) |

|
|---|
Exterior Home Features Roof: CompositionPatio / Porch: Deck |
Parking & Garage Number of Garage Spaces: 2Number of Covered Spaces: 2Has a GarageHas an Attached GarageParking Spaces: 2Parking: Garage Attached |
Frontage Not on Waterfront |
Water & Sewer Sewer: Public Sewer |
Finished Area Finished Area (above surface): 1550 Square FeetFinished Area (below surface): 380 Square Feet |

|
|---|
Days on Market: 66 |

|
|---|
Year Built Year Built: 1994 |
Property Type / Style Property Type: ResidentialProperty Subtype: Single Family ResidenceStructure Type: HouseArchitecture: House |
Building Construction Materials: FrameNot Attached Property |
Property Information Condition: Updated/RemodeledNot Included in Sale: Seller's Personal Property.Parcel Number: R0011843 |

|
|---|
Price List Price: $523,000Price Per Sqft: $266 |
Status Change & Dates Possession Timing: Close Plus 5 to 30 Days, Negotiable |

|
|---|
MLS Status: Active |

|
|---|
Direction & Address City: ThorntonCommunity: Concord |
School Information Elementary School: SkyviewElementary School District: Adams 12 5 Star SchlJr High / Middle School: Shadow RidgeJr High / Middle School District: Adams 12 5 Star SchlHigh School: HorizonHigh School District: Adams 12 5 Star Schl |

|
|---|
Listing Agent Listing ID: 8385907 |

|
|---|
Building Area Building Area: 1965 Square Feet |

|
|---|
Not Senior Community |

|
|---|
No HOA |

|
|---|
Lot Area: 7000 sqft |

|
|---|
Special Conditions: Standard |

|
|---|
Listing Terms: Cash, Conventional, FHA, VA Loan |

|
|---|
Mobile Home Park Mobile Home Units: Feet |

|
|---|
Business Information Ownership: Individual |

|
|---|
BasementMls Number: 8385907Attribution Contact: eli0915@gmail.com, 720-579-4919Above Grade Unfinished Area: 1550Below Grade Unfinished Area: 35Showing Service Name: Showing Time |
Around this home
Neighborhood Overview

Neighborhood stats provided by third party data sources.
What Locals Say about Concord
At least 12 Trulia users voted on each feature.

100 % Say there are sidewalks

94 % Say car is needed

89 % Say it's dog friendly

88 % Say yards are well-kept

88 % Say parking is easy

87 % Say kids play outside

75 % Say streets are well-lit

71 % Say it's walkable to grocery stores

69 % Say it's walkable to restaurants

69 % Say there's holiday spirit

69 % Say it's quiet

67 % Say they plan to stay for at least 5 years

56 % Say people would walk alone at night

51 % Say neighbors are friendly

41 % Say there's wildlife

31 % Say there are community events
Sourced by Trulia users. Learn more about our methodology.
Market trends in Thornton
Last updated July 2026
Avg. sale price
$509K
$11KMoM
Sale-to-List Price
100.0%
Price per sq ft
$228
$6MoM
Available listings
614
41MoM
Home Value
Trulia Estimate
$523KSince last month
Decreased$900 (-0.2%)Since last year
Increased$18K (+3.6%)Since last sale
Increased$217K (+71.2%)Learn more about this home's value by checking out its Trulia Estimate, the value of nearby homes, and how much similar homes have sold for.
Trulia Estimate
The of this home's value increased by +63% in the last 10 years
| Month | Estimated value |
|---|---|
2026 | |
| August 2026 | $522K |
| July 2026 | $523K |
| June 2026 | $543K |
| May 2026 | $510K |
| April 2026 | $510K |
| March 2026 | $510K |
| February 2026 | $504K |
| January 2026 | $500K |
2025 | |
2024 | |
2023 | |
2022 | |
2021 | |
2020 | |
2019 | |
2018 | |
2017 | |
2016 | |
Comparable sales
These are recently sold homes that have a similar location or other similar features to this home, like bedrooms, bathrooms, and square footage. Get a sense of the expected prices in the area by viewing these homes.Address | Distance | Property Type | Sold Price | Sold Date | Bed | Bath | Sqft |
|---|---|---|---|---|---|---|---|
0.27 | Single-Family Home | $382,500 | 07/15/26 | 4 | 2.5 | 1,718 | |
0.25 | Single-Family Home | $480,000 | 03/31/26 | 4 | 2.5 | 1,965 | |
0.18 | Single-Family Home | $510,000 | 11/12/25 | 4 | 2.5 | 2,470 | |
0.10 | Single-Family Home | $490,000 | 07/06/26 | 3 | 2.5 | 1,755 | |
0.15 | Single-Family Home | $460,000 | 01/23/26 | 4 | 2.5 | 2,750 | |
0.27 | Single-Family Home | $475,000 | 12/31/25 | 4 | 3 | 1,813 | |
0.29 | Single-Family Home | $480,000 | 03/19/26 | 4 | 3 | 1,721 | |
0.33 | Single-Family Home | $505,000 | 04/30/26 | 4 | 3 | 1,813 | |
0.19 | Single-Family Home | $515,000 | 06/02/26 | 4 | 2 | 1,862 |
Nearby home prices
Get a sense of expected prices in the area by checking the value of nearby homes.Address | Distance | Price | Bed | Bath | Sqft | Status |
|---|---|---|---|---|---|---|
0.05 | $540,000 | 3 | 2.5 | 2,054 | For Sale | |
0.07 | $517,200 | 4 | 3 | 1,878 | Off Market | |
0.08 | $482,300 | 4 | 2.5 | 1,549 | Off Market | |
0.08 | $497,100 | 3 | 2.5 | 1,718 | Off Market | |
0.10 | $490,000 | 3 | 2.5 | 1,755 | Recently Sold | |
0.09 | $510,700 | 3 | 2 | 1,862 | Off Market | |
0.10 | $508,400 | 3 | 2.5 | 1,879 | Off Market | |
0.10 | $515,300 | 4 | 3 | 1,813 | Off Market | |
0.13 | $556,900 | 4 | 3 | 2,300 | Off Market | |
0.13 | $509,600 | 3 | 2.5 | 1,965 | Off Market | |
0.12 | $521,300 | 4 | 2 | 1,862 | Off Market |
Price and Tax history
| Date | Event | Price |
|---|---|---|
Jul 27, 2026 Source: REcolorado as distributed by MLS GRID #8385907 | PriceChange | $523,000 Price decreased by 1% |
Jul 4, 2026 Source: REcolorado as distributed by MLS GRID #8385907 | PriceChange | $529,900 Price decreased by 2% |
Jun 25, 2026 Source: REcolorado as distributed by MLS GRID #8385907 | Listed For Sale | $543,000 |
Mar 15, 2016 Source: IRES as distributed by MLS GRID #783608 | Sold | $305,000 |
Feb 12, 2016 Source: Agent Provided | Listed For Sale | $275,000 |
Aug 22, 1997 Source: N/A | Sold | $137,000 |
Jul 21, 1994 Source: N/A | Sold | $115,596 |
| Year | Property tax | Tax assessment |
|---|---|---|
| 2025 | $3,411 | $500,000 |
Home facts updated by county records
LGBTQ Local Legal Protections
LGBTQ Local Legal Protections



Elizabeth Sanchez, Keller Williams Realty Downtown LLC
Agent Phone: (091) 572-0579 x4919
© 2026 REcolorado® All rights reserved. Certain information contained herein is derived from information which is the licensed property of, and copyrighted by, REcolorado®. Some IDX listings have been excluded from this website. Click here for more information
Similar Homes You May Like
 Distinct Real Estate LLC, MLS#4728217
 Metro Design Realty, MLS#5718625
 Casey Brock, RE/MAX Alliance-Loveland
 Corcoran Perry & Co., MLS#7899657
 LIV Sotheby's International Realty, MLS#3771769
 Real Broker, LLC DBA Real, MLS#1631880
 Thrive Real Estate Group, MLS#8248769
 Keller Williams Preferred Realty, MLS#4713798
 Real Broker, LLC DBA Real, MLS#9355000
 Compass - Denver, MLS#1761484
 RE/MAX Professionals, MLS#7799605
 Real Broker, LLC DBA Real, MLS#6169463
 Metro 21 Real Estate Group, MLS#7393111
 Your Castle Realty LLC, MLS#8258181
 Right 4 U Realty LLC, MLS#9239886
 Orchard Brokerage LLC, MLS#4315259
 5281 Exclusive Homes Realty, MLS#3444193
 Kentwood Real Estate DTC, LLC, MLS#6636950
 OPEN SAT, 11-1PMColdwell Banker Realty 56, MLS#2713664
 Your Castle Real Estate Inc, MLS#7985456
 RE/MAX Professionals, MLS#2410701
 See more homes for sale inThornton


New Listings near 5295 E 123rd Avenue
 NEWOPEN FRI, 4-7PMCOMING SOON 9/28z Real Estate, MLS#5242441
 West and Main Homes Inc, MLS#4713026
 Coldwell Banker Realty 28, MLS#8176121
 Keller Williams DTC, MLS#1742354
 NEW - 13 HRS AGOColdwell Banker Realty 56, MLS#9031354
 NEW - 1 DAY AGOKey Team Real Estate Corp., MLS#2252971
 NEW - 2 DAYS AGOBerkshire Hathaway HomeServices Colorado Real Estate, LLC - Brighton, MLS#4342371
 Your Castle Real Estate Inc, MLS#6385516
- See more homes for sale inThornton



Frequently asked questions about 5295 E 123rd Avenue
- What is the estimated monthly payment for 5295 E 123rd Avenue?Based on a $523,000 list price with 20% down at today's rates, the estimated monthly payment for 5295 E 123rd Avenue in Thornton, CO is approximately $3,098 (about $2,748 principal & interest, $275 property taxes, and $75 homeowner's insurance). This is an estimate. Actual payment depends on your loan terms.
- How does the list price for 5295 E 123rd Avenue compare to homes in Thornton?5295 E 123rd Avenue in Thornton, CO is listed at $523,000, about 3% above the $509K median sale price in Thornton.
- What do residents say about the Concord neighborhood?Residents describe the Concord neighborhood in Thornton, CO as pedestrian-friendly, dog-friendly, and well-kept. See homes for sale in Concord, Thornton.
- What are the closest schools to 5295 E 123rd Avenue?The closest schools to 5295 E 123rd Avenue in Thornton, CO are Horizon High School (rated 8/10), Shadow Ridge Middle School (rated 2/10), Skyview Elementary School (rated 3/10).
- Does 5295 E 123rd Avenue have air conditioning?Yes, 5295 E 123rd Avenue in Thornton, CO has air conditioning.
- Does 5295 E 123rd Avenue have laundry facilities?Yes, 5295 E 123rd Avenue in Thornton, CO has in-unit laundry.
5295 E 123rd Avenue, Thornton, CO 80241 is a 5 bedroom, 4 bathroom, 1,965 sqft single-family home built in 1994. 5295 E 123rd Avenue is located in Concord, Thornton. This property is currently available for sale and was listed by REcolorado as distributed by MLS GRID on Jun 25, 2026. The MLS # for this home is MLS# 8385907.