


$525,000
 3 Beds
 2 Baths
 1,352 sqft
529 East Aspen Drive, Granby, CO 80446
Est. Mortgage $2,919/mo*
Get Pre-QualifiedWe estimate this home will sell faster than 100% nearby.
Home Highlights

Property Type
Single-Family Home

Year Built
2000

Price/Sqft
$388

Parking
Garage
Local Information
- Map ViewExplore the area around 529 East Aspen Drive.

- Schools1 Preschool School1 Elementary School1 Middle School1 High School

- Shop & Eat

-- mins to
About this House
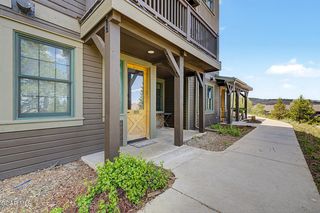
Looking for a new place to call home? Check this one out! This 3 bedroom, 2 bathroom home offers beautiful mountain views, in a great location, with no HOA. Fresh interior paint and wood flooring in the kitchen and living room create a warm, inviting feel, while the open kitchen layout provides a welcoming space to gather. The spacious primary bedroom offers room to unwind, and the primary bathroom features double sinks and tile flooring. Abundant storage throughout helps keep everything organized. Outside, an asphalt driveway and detached 20x22 garage offer convenient parking and space for tools, toys, and mountain gear. Located close to schools, Morales Park and the community gardens, and downtown Granby: this home puts local amenities within easy reach. Come take a look and make it your own!
Last check for updates: about 13 hours ago
Listing courtesy of Amber Lemon, (970) 531-2149
Coldwell Banker Elevated Realty
Cori Goddard, (970) 575-9050
Coldwell Banker Elevated Realty
Source: GCBOR, MLS#26-1241
We estimate this home will sell faster than 100% nearby.
Home Details for 529 East Aspen Drive

|
|---|
MLS Status: Active |

|
|---|
Beds & Baths Number of Bedrooms: 3Number of Bathrooms: 2Number of Bathrooms (full): 1Number of Bathrooms (three quarters): 1 |
Dimensions and Layout Living Area: 1352 Square Feet |
Appliances & Utilities Appliances: Dishwasher, Microwave, Range, Refrigerator, Washer/DryerDishwasherLaundry: Main LevelMicrowaveRefrigerator |
Heating & Cooling Heating: Forced Air,Natural GasHas HeatingHeating Fuel: Forced Air |
Levels, Entrance, & Accessibility Levels: One |
View Has a ViewView: Mountain(s) |

|
|---|
Parking & Garage Number of Garage Spaces: 1Number of Covered Spaces: 1No CarportHas a GarageNo Attached GarageParking Spaces: 1Parking: Additional Parking |
Frontage Responsible for Road Maintenance: CityNot on Waterfront |
Water & Sewer Sewer: Public Sewer |

|
|---|
Cumulative Days on Market: 1Days on Market: 5 |

|
|---|
Year Built Year Built: 2000 |
Property Type / Style Property Type: ResidentialProperty Subtype: ResidentialStructure Type: Manufactured HouseArchitecture: Ranch |
Building Not a New Construction |
Property Information Usage of Home: ResidentialParcel Number: 132932335025 |

|
|---|
Price List Price: $525,000Price Per Sqft: $388 |

|
|---|

|
|---|
Direction & Address City: GranbyCommunity: Grand Meadows Granby |
School Information Elementary School: GranbyJr High / Middle School: East GrandHigh School: Middle Park |

|
|---|
Listing Agent Listing ID: 26-1241 |

|
|---|
Building Area Building Area: 2041 Square Feet |

|
|---|
No HOA |

|
|---|
Lot Area: 9583.2 sqft |

|
|---|
Listing Terms: Cash, Conventional, FHA |

|
|---|
Mls Number: 26-1241 |
Around this home
What Locals Say about Granby
At least 26 Trulia users voted on each feature.

93 % Say it's dog friendly

86 % Say car is needed

83 % Say they plan to stay for at least 5 years

81 % Say it's quiet

81 % Say people would walk alone at night

78 % Say there's wildlife

78 % Say there's holiday spirit

78 % Say parking is easy

67 % Say yards are well-kept

65 % Say kids play outside

53 % Say there are community events

49 % Say neighbors are friendly

46 % Say it's walkable to restaurants

31 % Say streets are well-lit

27 % Say there are sidewalks

13 % Say it's walkable to grocery stores
Sourced by Trulia users. Learn more about our methodology.
Market trends in Granby
Last updated July 2026
Avg. sale price
—
Sale-to-List Price
—
Price per sq ft
—
Available listings
232
22MoM
Home Value
Trulia Estimate
$525KSince last month
Decreased$51K (-8.9%)Since last year
Decreased$53K (-9.2%)Since last sale
Increased$4K (+0.7%)Learn more about this home's value by checking out its Trulia Estimate, the value of nearby homes, and how much similar homes have sold for.
Trulia Estimate
The of this home's value increased by +109% in the last 10 years
| Month | Estimated value |
|---|---|
2026 | |
| August 2026 | $525K |
| August 2026 | $525K |
| July 2026 | $576K |
| June 2026 | $580K |
| May 2026 | $580K |
| April 2026 | $582K |
| March 2026 | $578K |
| February 2026 | $578K |
| January 2026 | $574K |
2025 | |
2024 | |
2023 | |
2022 | |
2021 | |
2020 | |
2019 | |
2018 | |
2017 | |
2016 | |
Comparable sales
These are recently sold homes that have a similar location or other similar features to this home, like bedrooms, bathrooms, and square footage. Get a sense of the expected prices in the area by viewing these homes.Address | Distance | Property Type | Sold Price | Sold Date | Bed | Bath | Sqft |
|---|---|---|---|---|---|---|---|
0.08 | Single-Family Home | $508,000 | 04/17/26 | 3 | 2 | 1,352 | |
0.04 | Single-Family Home | $510,000 | 12/31/25 | 4 | 2 | 1,404 | |
0.08 | Single-Family Home | $490,000 | 08/05/26 | 3 | 2 | 1,040 | |
0.14 | Single-Family Home | $515,000 | 10/17/25 | 4 | 2 | 1,352 | |
0.38 | Single-Family Home | $525,000 | 10/01/25 | 3 | 1 | 1,204 | |
0.37 | Single-Family Home | $617,500 | 10/03/25 | 3 | 3 | 2,158 | |
0.36 | Single-Family Home | $705,000 | 09/30/25 | 4 | 3 | 2,028 | |
0.39 | Single-Family Home | $575,000 | 02/24/26 | 4 | 3 | 2,632 |
Nearby home prices
Get a sense of expected prices in the area by checking the value of nearby homes.Address | Distance | Price | Bed | Bath | Sqft | Status |
|---|---|---|---|---|---|---|
0.04 | $510,000 | 4 | 2 | 1,404 | Recently Sold | |
0.07 | $512,300 | 4 | 2 | 1,404 | Off Market | |
0.07 | $548,700 | 3 | 2 | 1,296 | Off Market | |
0.07 | $545,900 | 3 | 2 | 1,512 | Off Market | |
0.08 | $490,000 | 3 | 2 | 1,040 | Recently Sold | |
0.08 | $508,000 | 3 | 2 | 1,352 | Recently Sold | |
0.10 | $480,800 | 3 | 2 | 1,248 | Off Market | |
0.09 | $609,600 | 4 | 2 | 1,620 | Off Market | |
0.10 | $361,000 | 3 | 2 | 1,352 | Off Market | |
0.10 | $501,600 | 3 | 2 | 1,352 | Off Market | |
0.12 | $478,000 | 3 | 2 | 1,144 | Off Market |
Price and Tax history
| Date | Event | Price |
|---|---|---|
Aug 27, 2026 Source: GCBOR #26-1241 | Listed For Sale | $525,000 |
Feb 24, 2022 Source: GCBOR #22-39 | Sold | $521,000 |
Jan 27, 2022 Source: GCBOR #22-39 | Pending | $479,900 |
Jan 25, 2022 Source: GCBOR #22-39 | Listed For Sale | $479,900 |
Dec 5, 2019 Source: N/A | Sold | $245,000 |
Oct 11, 2019 Source: Agent Provided | Pending | $255,000 |
Sep 5, 2019 Source: Agent Provided | Listed For Sale | $255,000 |
May 18, 2007 Source: N/A | Sold | $188,000 |
| Year | Property tax | Tax assessment |
|---|---|---|
| 2024 | $2,057 | $499,970 |
Home facts updated by county records
LGBTQ Local Legal Protections
LGBTQ Local Legal Protections



Amber Lemon, Coldwell Banker Elevated Realty
Agent Phone: (970) 531-2149
© 2026 Grand County Association of REALTORS®
Information in this listing has not been verified by the Grand County Association of REALTORS® MLS (GCARMLS) and should be independently verified by consumers. Information is deemed reliable but not guaranteed and is subject to change without notice. This data is provided for consumers’ personal, non-commercial use only to identify potential properties for purchase. Unauthorized reproduction or redistribution of this information is prohibited. Listing data and the compilation thereof are protected by copyright and other applicable law.
Similar Homes You May Like
 0.6 ACRESKeller Williams Advantage Realty, LLC
 OPEN SAT, 11-12:30PMAmanda D. Dowell, Modern Design Realty Group LLC
 LIV Sothebys International Realty- Breckenridge, MLS#8091658
 West and Main Homes Inc, MLS#4584157
 THE SIMPLE LIFE R.E. COMPANY, MLS#8490014
 Keller Williams Advantage Realty LLC, MLS#7671572
 The Agency - Denver, MLS#3121503
 Real Estate of Winter Park, MLS#7637353
 Real Estate of Winter Park, MLS#8631221
 Compass - Denver, MLS#4716107
 Real Estate of Winter Park, MLS#9138133
 Re/Max Resorts Of Grand County
 MacMillan Real Estate Group LLC, MLS#5488121
 NEW CONSTRUCTIONMODUS Real Estate, LLC
 MacMillan Real Estate Group
 Real Estate of Winter Park, MLS#6543121
 0.9 ACRESRE/MAX Professionals, MLS#5890182
 See more homes for sale inGranby




New Listings near 529 East Aspen Drive
 NEW - 1 DAY AGONEW CONSTRUCTIONLIV Sotheby's International DT
 NEW - 21 HRS AGOReal Estate of Winter Park
 NEW - 16 HRS AGOKeller Williams Top Of Rockies
 Trelora Realty, Inc., MLS#8274985
 Keller Williams Advantage Realty, LLC
- See more homes for sale inGranby


Frequently asked questions about 529 East Aspen Drive
- What is the estimated monthly payment for 529 East Aspen Drive?Based on a $525,000 list price with 20% down at today's rates, the estimated monthly payment for 529 East Aspen Drive in Granby, CO is approximately $3,002 (about $2,774 principal & interest, $153 property taxes, and $75 homeowner's insurance). This is an estimate. Actual payment depends on your loan terms.
- What do residents say about Granby?Residents describe Granby, CO as dog-friendly, established, and quiet. Most residents say you need a car. See homes for sale in Granby, CO.
- What are the closest schools to 529 East Aspen Drive?The closest schools to 529 East Aspen Drive in Granby, CO are East Grand Middle School (rated 6/10), Granby Elementary School (Pre-K, rated 4/10), Middle Park High School (rated 5/10).
- What is 529 East Aspen Drive estimated to be worth?Trulia's estimated value for 529 East Aspen Drive in Granby, CO is $524,700.
- Does 529 East Aspen Drive have laundry facilities?Yes, 529 East Aspen Drive in Granby, CO has laundry facilities.
- How big is the lot at 529 East Aspen Drive?The lot at 529 East Aspen Drive in Granby, CO is about 0.22 acres (9,583 sq ft).
529 East Aspen Drive, Granby, CO 80446 is a 3 bedroom, 2 bathroom, 1,352 sqft single-family home built in 2000. This property is currently available for sale and was listed by GCBOR on Aug 27, 2026. The MLS # for this home is MLS# 26-1241.