


$675,000
Original price: $690,000
 3 Beds
 2.5 Baths
 1,376 sqft
103 Eagle Ridge Drive, Granby, CO 80446
Est. Mortgage $4,268/mo*
Get Pre-QualifiedHome Highlights

Townhouse

Built in 2020

$491/sqft

Garage

HOA $400/mo
Local Information
- Map ViewExplore the area around 103 Eagle Ridge Drive.

- Schools1 Preschool School1 Elementary School1 Middle School1 High School

- Shop & Eat

-- mins to
About this House
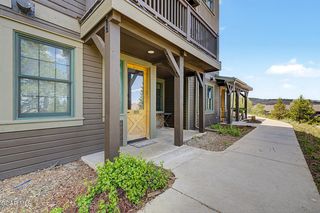
LENDER INCENTIVES to BUYER! Mountain living in Granby's Grand Elk community. This furnished end-unit townhome offers 3 bedrooms, 3 bathrooms, and 1,448 finished square feet mountain contemporary style, and beautiful open-terrain views. The upper-level living area features high ceilings, wood flooring, quartz counters, a kitchen island, electric fireplace, and access to a covered elevated deck--perfect for relaxing after a day outdoors. Two main-level bedrooms add flexibility, while the private upper-level primary suite includes a walk-in closet and 3/4 bath. Enjoy an oversized detached garage for gear, bikes, skis, or golf clubs. Close to Market, trails, golf, amenities, and an easy drive to Winter Park, this lock-n-leave retreat is ready for year-round adventure
Last check for updates: about 12 hours ago
Listing courtesy of Monica Graves, (303) 901-5224
eXp Realty, LLC
Source: GCBOR, MLS#26-811
Home Details for 103 Eagle Ridge Drive

|
|---|
MLS Status: Active |

|
|---|
Interior Details Number of Rooms: 7Types of Rooms: Master Bedroom, Bedroom 1, Bedroom 2, Dining Room, Family Room, Kitchen, Laundry |
Beds & Baths Number of Bedrooms: 3Number of Bathrooms: 3Number of Bathrooms (full): 1Number of Bathrooms (three quarters): 1Number of Bathrooms (half): 1 |
Dimensions and Layout Living Area: 1376 Square Feet |
Appliances & Utilities Appliances: Dishwasher, Disposal, Dryer, Electric Range, Microwave, Refrigerator, WasherDishwasherDisposalDryerLaundry: In UnitMicrowaveRefrigeratorWasher |
Heating & Cooling Heating: Forced Air,RadiantHas HeatingHeating Fuel: Forced Air |
Fireplace & Spa Spa: AssociationHas a Spa |
Levels, Entrance, & Accessibility Levels: Two |

|
|---|
Exterior Home Features Patio / Porch: Covered Patio |
Parking & Garage Number of Garage Spaces: 1Number of Covered Spaces: 1No CarportHas a GarageNo Attached GarageParking Spaces: 1Parking: Garage |
Pool Pool: Community, Association |
Frontage Responsible for Road Maintenance: CityNot on Waterfront |
Water & Sewer Sewer: Public Sewer |

|
|---|
Cumulative Days on Market: 99Days on Market: 98 |

|
|---|
Year Built Year Built: 2020 |
Property Type / Style Property Type: Residential IncomeProperty Subtype: Multi Family, TownhouseArchitecture: Contemporary |
Building Construction Materials: Frame, StoneNot a New Construction |
Property Information Condition: Updated/RemodeledUsage of Home: ResidentialParcel Number: r307221 |

|
|---|
Price List Price: $675,000Price Per Sqft: $491 |

|
|---|

|
|---|
Direction & Address City: GranbyCommunity: Grand Elk |
School Information Elementary School: GranbyJr High / Middle School: East GrandHigh School: Middle Park |

|
|---|
Listing Agent Listing ID: 26-811 |

|
|---|
Building Area Building Area: 1448 Square Feet |

|
|---|
Community Features: Pool |

|
|---|
Has an HOAHOA Fee: $400/Monthly |

|
|---|
Listing Terms: Cash, Conventional, FHA, VA Loan |

|
|---|
Mls Number: 26-811 |

|
|---|
HOA Amenities: Golf Course,Spa/Hot Tub,Lodge,Pool |
Around this home
What Locals Say about Granby
At least 26 Trulia users voted on each feature.

93 % Say it's dog friendly

86 % Say car is needed

83 % Say they plan to stay for at least 5 years

81 % Say it's quiet

81 % Say people would walk alone at night

78 % Say there's wildlife

78 % Say there's holiday spirit

78 % Say parking is easy

67 % Say yards are well-kept

65 % Say kids play outside

53 % Say there are community events

49 % Say neighbors are friendly

46 % Say it's walkable to restaurants

31 % Say streets are well-lit

27 % Say there are sidewalks

13 % Say it's walkable to grocery stores
Sourced by Trulia users. Learn more about our methodology.
Market trends in Granby
Last updated August 2026
Avg. sale price
—
Sale-to-List Price
—
Price per sq ft
—
Available listings
231
1MoM
Home Value
Trulia Estimate
$664KSince last month
Increased$5K (+0.7%)Since last year
Decreased$5K (-0.8%)Since last sale
Increased$135K (+25.4%)Learn more about this home's value by checking out its Trulia Estimate, the value of nearby homes, and how much similar homes have sold for.
Trulia Estimate
The of this home's value increased by +26% in the last 10 years
| Month | Estimated value |
|---|---|
2026 | |
| September 2026 | $664K |
| August 2026 | $659K |
| July 2026 | $661K |
| June 2026 | $689K |
| May 2026 | $647K |
| April 2026 | $649K |
| March 2026 | $646K |
| February 2026 | $652K |
| January 2026 | $654K |
2025 | |
2024 | |
2023 | |
2022 | |
2021 | |
2020 | |
Comparable sales
These are recently sold homes that have a similar location or other similar features to this home, like bedrooms, bathrooms, and square footage. Get a sense of the expected prices in the area by viewing these homes.Address | Distance | Property Type | Sold Price | Sold Date | Bed | Bath | Sqft |
|---|---|---|---|---|---|---|---|
0.09 | Townhouse | $699,999 | 02/26/26 | 3 | 3 | 1,728 | |
0.03 | Townhouse | $883,333 | 07/31/26 | 3 | 3.5 | 2,180 | |
0.09 | Townhouse | $699,999 | 04/03/26 | 3 | 3.5 | 2,384 | |
0.06 | Townhouse | $885,000 | 11/14/25 | 3 | 4 | 2,180 | |
0.12 | Townhouse | $880,000 | 04/17/26 | 3 | 4 | 2,180 | |
0.04 | Townhouse | $885,000 | 10/14/25 | 4 | 3.5 | 2,180 | |
0.11 | Townhouse | $860,000 | 08/14/26 | 4 | 4 | 2,144 | |
0.12 | Townhouse | $893,200 | 01/08/26 | 4 | 3.5 | 2,180 | |
0.12 | Townhouse | $893,200 | 01/08/26 | 4 | 3.5 | 2,180 | |
0.84 | Townhouse | $653,500 | 11/21/25 | 3 | 3 | 1,280 |
Nearby home prices
Get a sense of expected prices in the area by checking the value of nearby homes.Address | Distance | Price | Bed | Bath | Sqft | Status |
|---|---|---|---|---|---|---|
0.00 | $737,500 | 3 | 2.5 | 1,448 | Off Market | |
0.01 | $667,000 | 3 | 3 | 1,360 | For Sale | |
0.03 | $703,700 | 3 | 4 | 1,728 | Off Market | |
0.04 | $720,400 | 3 | 4 | 1,746 | Off Market | |
0.03 | $883,333 | 3 | 3.5 | 2,180 | Recently Sold | |
0.04 | $714,300 | 3 | 4 | 1,780 | Off Market | |
0.04 | $846,900 | 4 | 3.5 | 2,180 | Off Market | |
0.05 | $852,900 | 3 | 4 | 2,188 | Off Market | |
0.04 | $888,500 | 4 | 4 | 2,188 | Off Market | |
0.06 | $721,900 | 3 | 4 | 1,746 | Off Market | |
0.06 | $849,900 | 3 | 4 | 2,180 | Off Market |
Price and Tax history
| Date | Event | Price |
|---|---|---|
Jul 29, 2026 Source: REcolorado as distributed by MLS GRID #4814305 | PriceChange | $675,000 Price decreased by 2% |
Jul 22, 2026 Source: GCBOR #26-811 | PriceChange | $690,000 Price decreased by 1% |
Jun 9, 2026 Source: REcolorado as distributed by MLS GRID #4814305 | Listed For Sale | $700,000 |
May 6, 2021 Source: GCBOR | ListingRemoved | |
Apr 30, 2021 Source: GCBOR #20-1647 | Sold | $529,000 |
Oct 19, 2020 Source: Agent Provided | Pending | $529,000 |
Oct 5, 2020 Source: Agent Provided | Listed For Sale | $529,000 |
Aug 20, 2020 Source: N/A | Sold | $60,000 |
| Year | Property tax | Tax assessment |
|---|---|---|
| 2024 | $117 | $14,920 |
Home facts updated by county records
LGBTQ Local Legal Protections
LGBTQ Local Legal Protections



Monica Graves, eXp Realty, LLC
Agent Phone: (303) 901-5224
© 2026 Grand County Association of REALTORS®
Information in this listing has not been verified by the Grand County Association of REALTORS® MLS (GCARMLS) and should be independently verified by consumers. Information is deemed reliable but not guaranteed and is subject to change without notice. This data is provided for consumers’ personal, non-commercial use only to identify potential properties for purchase. Unauthorized reproduction or redistribution of this information is prohibited. Listing data and the compilation thereof are protected by copyright and other applicable law.
Similar Homes You May Like
 Keller Williams Advantage Realty, LLC
 NEW CONSTRUCTIONReal Estate of Winter Park
 NEW CONSTRUCTIONMODUS Real Estate, LLC
 Real Estate of Winter Park, MLS#7637353
 LIV Sothebys International Realty- Breckenridge, MLS#8031531
 West and Main Homes Inc, MLS#4584157
 The Agency - Denver, MLS#3121503
 Keller Williams Advantage Realty LLC, MLS#7671572
 NEW - 18 HRS AGOAmanda D. Dowell, Modern Design Realty Group LLC
 Compass - Denver, MLS#4716107
 Real Estate of Winter Park, MLS#8631221
 Rebecca Guthrie, REMAX RED
 LIV Sothebys International Realty- Breckenridge, MLS#8091658
 Keller Williams Top Of Rockies
 0.6 ACRESKeller Williams Advantage Realty, LLC
 Real Estate of Winter Park, MLS#9138133
 Keller Williams Advantage Realty, LLC
 MacMillan Real Estate Group LLC, MLS#5488121
 RE/MAX Real Estate Group Inc, MLS#6896866
 NEW CONSTRUCTIONKeller Williams Advantage Realty, LLC
 See more homes for sale inGranby




New Listings near 103 Eagle Ridge Drive
 NEW - 1 DAY AGOFOR SALE BY OWNER
 OPEN SAT, 2-5PMKeller Williams Advantage Realty, LLC
 2.05 ACRESKeller Williams Advantage Realty, LLC
 0.25 ACRESThe Local Real Estate Group
 0.37 ACRESKeller Williams Advantage Realty LLC, MLS#6467411
 0.28 ACRESKeller Williams Top of the Rockies Grand County
- See more homes for sale inGranby


Frequently asked questions about 103 Eagle Ridge Drive
- What is the estimated monthly payment for 103 Eagle Ridge Drive?Based on a $675,000 list price with 20% down at today's rates, the estimated monthly payment for 103 Eagle Ridge Drive in Granby, CO is approximately $3,940 (about $3,668 principal & interest, $197 property taxes, and $75 homeowner's insurance). This is an estimate. Actual payment depends on your loan terms.
- What do residents say about Granby?Residents describe Granby, CO as dog-friendly, established, and quiet. Most residents say you need a car. See homes for sale in Granby, CO.
- What are the closest schools to 103 Eagle Ridge Drive?The closest schools to 103 Eagle Ridge Drive in Granby, CO are East Grand Middle School (rated 6/10), Granby Elementary School (Pre-K, rated 4/10), Middle Park High School (rated 5/10).
- What is 103 Eagle Ridge Drive estimated to be worth?Trulia's estimated value for 103 Eagle Ridge Drive in Granby, CO is $663,500.
- Does 103 Eagle Ridge Drive have a pool?Yes, 103 Eagle Ridge Drive in Granby, CO has a pool.
- Does 103 Eagle Ridge Drive have laundry facilities?Yes, 103 Eagle Ridge Drive in Granby, CO has in-unit laundry.
103 Eagle Ridge Drive, Granby, CO 80446 is a 3 bedroom, 3 bathroom, 1,376 sqft townhouse built in 2020. This property is currently available for sale and was listed by GCBOR on Jun 9, 2026. The MLS # for this home is MLS# 26-811.