


$359,000
Original price: $399,000
 3 Beds
 3 Baths
 2,095 sqft
528 Plumleaf Ln, Durham, NC 27703
Est. Mortgage $2,375/mo*
Get Pre-QualifiedHome Highlights

Townhouse

Built in 2025

$171/sqft

Garage

HOA $160/mo
Local Information
- Map ViewExplore the area around 528 Plumleaf Ln.

- Schools1 Preschool School1 Elementary School1 Middle School1 High School

- Shop & Eat

-- mins to
About this House
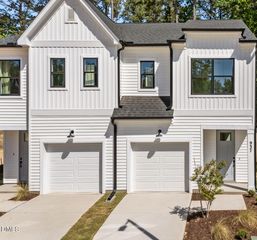
PRICE IMPROVEMENT! If you've been waiting for something that feels different, this might be it. It's light, location, and livability coming together in just the right way. Sherron Road Townes offers a fresh take on Triangle living, positioned neatly between Durham and Raleigh with seamless access to work, travel, and the places you actually spend your time. Shopping runs, dinner plans, and airport pickups all feel easier from here. Inside, these modern townhomes are designed to live upward and outward. Bright interiors, elevated finishes, and flexible floor plans create spaces that feel both polished and practical. Built-ins appear where they matter most, while select homes reveal a fourth-floor retreat with an outdoor terrace that adds a rare layer of breathing room. With laundry appliances already in place, even the everyday details feel thoughtfully handled. The community itself stays airy and connected, with room for pets, people, and plans alike. From morning routines to weekend wandering, Sherron Road Townes supports a lifestyle that moves smoothly, feels intentional, and stays well connected to the best of the Triangle.
Contact this Building
Last check for updates: about 16 hours ago
Listing courtesy of Johnny Chappell, (919) 737-2247
Compass -- Raleigh
Khush Dhaliwal, (919) 737-5955
Compass -- Raleigh
Source: Doorify MLS, MLS#10153190
Also Listed on Doorify MLS.
Open House
Tuesday, September 22
4:00 PM to 6:00 PM
Wednesday, September 23
4:00 PM to 6:00 PM
Thursday, September 24
3:00 PM to 5:00 PM
Home Details for 528 Plumleaf Ln

|
|---|
Heating & Cooling Heating: Forced Air, Heat Pump, Natural Gas, ZonedAir ConditioningCooling System: Central Air, Ceiling Fan S, ENERGY STAR Qualified Equipment, ZonedHeating Fuel: Forced Air |
Levels, Entrance, & Accessibility Stories: 3Floors: Carpet, Luxury Vinyl |
Interior Details Number of Rooms: 7Types of Rooms: Master Bedroom, Bedroom 2, Bedroom 3, Family Room, Kitchen, Other, Recreation Room |
Appliances & Utilities DishwasherDisposalMicrowaveRefrigerator |

|
|---|
Exterior Home Features Roof: Metal, ShingleFoundation Type: Slab |
Parking & Garage GarageParking: Attached Driveway Garage Faces Front Tandem, Open |

|
|---|
Year Built Year Built: 2025 |
Property Type / Style Property Type: TownhouseArchitecture: Contemporary,Transitional |

|
|---|
Price Price Per Sqft: $171 |

|
|---|

|
|---|
Listing Agent MLS/Source ID: 10153190 |

|
|---|
HOA Fee: $160/Monthly |

|
|---|
Lot Area: 1742.4 sqft |

|
|---|
Street LightsSidewalks |
All New Homes in Sherron Townes
Quick Move-in Homes (5)
| 528 Plumleaf Ln | 3bd 3ba 2,095 sqft | $359,000 | |
| 501 Plumleaf Ln | 3bd 2.5ba 1,676 sqft | $365,000 | |
| 1109 Blackthorn Ln | 3bd 3ba 2,095 sqft | $379,990 | |
| 1106 Blackthorn Ln | 3bd 3ba 2,095 sqft | $394,990 | |
| 530 Plumleaf Ln | 3bd 3ba 2,430 sqft | $399,990 |
Quick Move-In Homes provided by Doorify MLS
Community Description

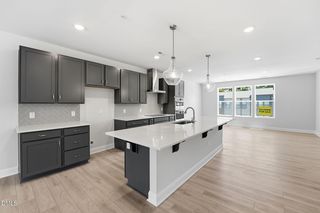
Sherron Townes is a modern townhome community in the heart of the Research Triangle, offering a higher standard of quality, distinctive facades, and thoughtfully designed floor plans built for real life. These 1-car garage townhomes feature refined finishes, next-level kitchens with 10' islands and abundant storage, real stone and James Hardie exteriors, and optional rooftop terraces for elevated outdoor living. Ideally located with easy access to Highway 70, Research Triangle Park, RDU Airport, Falls Lake, Brier Creek Commons, and downtown Durham, Sherron Townes delivers both convenience and craftsmanship in one exceptional setting. Tour our decorated model home today and see the difference for yourself.
Contact this Building
Office Hours
Sales Office
1107 Blackthron Ln
Durham, NC 27703
Around this home
Neighborhood Overview

Neighborhood stats provided by third party data sources.
What Locals Say about Oak Grove Community
At least 3 Trulia users voted on each feature.

100 % Say car is needed

100 % Say it's dog friendly

100 % Say yards are well-kept

100 % Say parking is easy

83 % Say it's quiet

83 % Say streets are well-lit

80 % Say people would walk alone at night

80 % Say they plan to stay for at least 5 years

75 % Say there are sidewalks

69 % Say neighbors are friendly

67 % Say there's wildlife

67 % Say there's holiday spirit

67 % Say kids play outside

33 % Say it's walkable to restaurants

17 % Say there are community events
Sourced by Trulia users. Learn more about our methodology.
Market trends in Durham
Last updated August 2026
Avg. sale price
$410K
$1.67KMoM
Sale-to-List Price
98.9%
0.3%MoM
Price per sq ft
$230
$2MoM
Available listings
1187
19MoM
Home Value
Trulia Estimate
$358KSince last month
Increased$600 (+0.2%)Since last year
Decreased$145K (-28.8%)Learn more about this home's value by checking out its Trulia Estimate, the value of nearby homes, and how much similar homes have sold for.
Trulia Estimate
The of this home's value decreased by -30% in the last 10 years
| Month | Estimated value |
|---|---|
2026 | |
| September 2026 | $358K |
| August 2026 | $358K |
| July 2026 | $355K |
| June 2026 | $354K |
| May 2026 | $356K |
| April 2026 | $371K |
| March 2026 | $395K |
| February 2026 | $403K |
| January 2026 | $401K |
2025 | |
Comparable sales
These are recently sold homes that have a similar location or other similar features to this home, like bedrooms, bathrooms, and square footage. Get a sense of the expected prices in the area by viewing these homes.Address | Distance | Property Type | Sold Price | Sold Date | Bed | Bath | Sqft |
|---|---|---|---|---|---|---|---|
0.03 | Townhouse | $370,400 | 09/15/26 | 3 | 3 | 2,516 | |
0.04 | Townhouse | $405,000 | 09/11/26 | 3 | 3 | 2,446 | |
0.25 | Townhouse | $340,000 | 08/19/26 | 3 | 2.5 | 2,095 | |
0.25 | Townhouse | $310,000 | 04/27/26 | 3 | 2.5 | 1,662 | |
0.25 | Townhouse | $345,000 | 08/19/26 | 3 | 2.5 | 1,931 | |
0.25 | Townhouse | $350,000 | 07/29/26 | 3 | 2.5 | 1,931 | |
0.25 | Townhouse | $345,000 | 04/27/26 | 3 | 2.5 | 1,931 | |
0.25 | Townhouse | $357,990 | 03/26/26 | 3 | 2.5 | 1,931 | |
0.25 | Townhouse | $349,990 | 04/14/26 | 3 | 2.5 | 1,931 | |
0.25 | Townhouse | $412,295 | 12/11/25 | 3 | 2.5 | 2,060 |
Nearby home prices
Get a sense of expected prices in the area by checking the value of nearby homes.Address | Distance | Price | Bed | Bath | Sqft | Status |
|---|---|---|---|---|---|---|
0.03 | $399,990 | 3 | 3 | 2,430 | For Sale | |
0.04 | $390,000 | 4 | 3.5 | 2,127 | Recently Sold | |
0.00 | $442,300 | 4 | 3.5 | 2,095 | Off Market | |
0.01 | $365,000 | 3 | 2.5 | 1,676 | For Sale | |
0.02 | $394,990 | 3 | 3 | 2,095 | For Sale | |
0.03 | $370,400 | 3 | 3 | 2,516 | Recently Sold | |
0.03 | $379,990 | 3 | 3 | 2,095 | For Sale | |
0.08 | $342,500 | 3 | 2 | 1,361 | Off Market | |
0.04 | $405,000 | 3 | 3 | 2,446 | Recently Sold | |
0.09 | $447,200 | 3 | 2.5 | 2,110 | Off Market | |
0.12 | $433,200 | 4 | 3.5 | 2,355 | Off Market |
Price and Tax history
| Date | Event | Price |
|---|---|---|
Aug 27, 2026 Source: Doorify MLS #10153190 | PendingToActive | $359,000 |
Aug 13, 2026 Source: Doorify MLS #10153190 | Pending | $359,000 |
May 20, 2026 Source: Doorify MLS #10153190 | PriceChange | $359,000 Price decreased by 10% |
Mar 16, 2026 Source: Doorify MLS #10153190 | Listed For Sale | $399,000 |
Mar 2, 2026 Source: Doorify MLS #10136086 | ListingRemoved | $407,900 |
Dec 5, 2025 Source: Doorify MLS #10136086 | Listed For Sale | $407,900 |
| Year | Property tax | Tax assessment |
|---|---|---|
| 2025 | $867 | $87,500 |
Home facts updated by county records
LGBTQ Local Legal Protections
LGBTQ Local Legal Protections



Johnny Chappell, Compass -- Raleigh
Agent Phone: (919) 737-2247
The MLS listing information displayed is deemed reliable, but is not guaranteed accurate by the MLS.
Copyright 2026 Doorify MLS of North Carolina. All rights reserved.
Copyright 2026 Doorify MLS of North Carolina. All rights reserved.
Similar Homes You May Like
 NEW CONSTRUCTION
 NEW CONSTRUCTION
 NEW CONSTRUCTION0.28 ACRES
 NEW CONSTRUCTION
 NEW CONSTRUCTION
 NEW CONSTRUCTION
 NEW CONSTRUCTION
 NEW CONSTRUCTION
 OPEN TUE, 10-6PMNEW CONSTRUCTION
 OPEN TUE, 10-6PMNEW CONSTRUCTION
 OPEN TUE, 10-6PMNEW CONSTRUCTION
 NEW CONSTRUCTION
 NEW CONSTRUCTION
 NEW CONSTRUCTION
 OPEN SAT, 1-4PM
 NEW CONSTRUCTION
 NEW CONSTRUCTION
 NEW CONSTRUCTION
 NEW CONSTRUCTION
 NEW CONSTRUCTION
 NEW CONSTRUCTION
 NEW CONSTRUCTION
 NEW CONSTRUCTION
 NEW CONSTRUCTION
 NEW CONSTRUCTION
 NEW CONSTRUCTION
 NEW CONSTRUCTION
 NEW CONSTRUCTION
 NEW CONSTRUCTION
 NEW CONSTRUCTION
 NEW CONSTRUCTION0.56 ACRES
 NEW CONSTRUCTION
 NEW CONSTRUCTION
 NEW CONSTRUCTION
 See more homes for sale inDurham
New Listings near 528 Plumleaf Ln

 NEWOPEN WED, 4:30-6:30PM
 0.46 ACRES
 0.28 ACRES
 NEW - 2 DAYS AGO0.46 ACRES


 4.94 ACRES
 0.69 ACRES
 NEW - 2 DAYS AGO
 NEWCOMING SOON0.35 ACRES

 NEW - 2 DAYS AGO0.99 ACRES
- See more homes for sale inDurham
Frequently asked questions about 528 Plumleaf Ln
- What is the estimated monthly payment for 528 Plumleaf Ln?Based on a $359,000 list price with 20% down at today's rates, the estimated monthly payment for 528 Plumleaf Ln in Durham, NC is approximately $2,245 (about $1,943 principal & interest, $227 property taxes, and $75 homeowner's insurance). This is an estimate. Actual payment depends on your loan terms.
- How does the list price for 528 Plumleaf Ln compare to homes in Durham?528 Plumleaf Ln in Durham, NC is listed at $359,000, about 12% below the $410K median sale price in Durham.
- What are the closest schools to 528 Plumleaf Ln?The closest schools to 528 Plumleaf Ln in Durham, NC are Neal Middle (rated 5/10), Southern School of Energy and Sustainability (High, rated 2/10), Spring Valley Elementary School (Pre-K, rated 5/10).
- What is 528 Plumleaf Ln estimated to be worth?Trulia's estimated value for 528 Plumleaf Ln in Durham, NC is $358,100.
- Does 528 Plumleaf Ln have air conditioning?Yes, 528 Plumleaf Ln in Durham, NC has air conditioning.
- Does 528 Plumleaf Ln have a garage?Yes, 528 Plumleaf Ln in Durham, NC has a garage.
528 Plumleaf Ln, Durham, NC 27703 is a 3 bedroom, 4 bathroom, 2,095 sqft townhouse built in 2025. 528 Plumleaf Ln is located in Oak Grove Community, Durham. This property is currently available for sale and was listed by Doorify MLS on Mar 16, 2026. The MLS # for this home is MLS# 10153190.