


$1,299,000
 7 Beds
 5.5 Baths
 4,678 sqft (on 1 acre)
528 Eagle Point Drive, Toms River, NJ 08753
Est. Mortgage $8,284/mo*
Get Pre-QualifiedWe estimate this home will sell faster than 87% nearby.
Home Highlights

Parking
3 Car Garage

Outdoor
Pool

Price/Sqft
$278

Listed
5 days ago

Climate Control
Forced Air, Geothermal & Central Air
Local Information
- Map ViewExplore the area around 528 Eagle Point Drive.

- Schools1 Preschool School1 Elementary School1 Middle School1 High School

- Shop & Eat

-- mins to
About this House
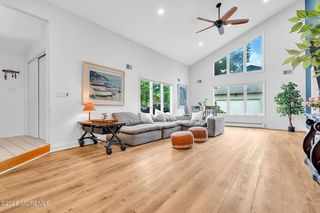
Custom 7 bdrm/6 bathroom home on a meticulously maintained acre of lush landscaping on the 16th hole of the Bey Lea Golf Course and located on the end of a private cul-de-sac. Original owner spared no expense with custom build 2x6 construction and poured concrete foundation. The magnificent views to the lucious landscaping and privacy surroundings. 1st fl master bdrm with custom bath & closets galore. A private large office is contiguous to the master bdrm with a private outside entrance. Grand foyer entrance, 3 fireplaces, electric handicap stairs(can be removed) to a finished basement with 2 bedroom/living area/full bath with walkout glass patio sliding door for private sun bathing and direct access to brand new salt water pool(removable handicap lift).......continued Large laundry rm, custom kitchen, 3 car garage(one garage converted to 1 bedroom/1 bath) so many custom options to include many rooms with remote automatic shades. Nice dining area overlooking outside deck area with direct access to inground pool. too many options to list. You will not be disappointed
Last check for updates: about 1 hour ago
Listing courtesy of Timothy J Gillen, (732) 330-8035
Gillen Realty Inc.
Marc Cohen, (646) 275-6666
Gillen Realty Inc.
Source: MoreMLS, MLS#22626597
Also Listed on MoreMLS.
We estimate this home will sell faster than 87% nearby.
Home Details for 528 Eagle Point Drive

|
|---|
Interior Details Basement: Crawl Space,Heated,Workshop/ Workbench,Partially Finished,Walk-Out AccessNumber of Rooms: 17Types of Rooms: Bedroom, Bathroom, Breakfast, Den, Dining Room, Great Room, Kitchen, Laundry, Living Room, Office |
Beds & Baths Number of Bedrooms: 7Number of Bathrooms: 6Number of Bathrooms (full): 5Number of Bathrooms (half): 1 |
Dimensions and Layout Living Area: 4678 Square Feet |
Heating & Cooling Heating: Other,Geothermal,Forced AirHas CoolingAir Conditioning: Multi Units,Central Air,Other,3+ Zoned ACHas HeatingHeating Fuel: Geothermal |
Fireplace & Spa Number of Fireplaces: 3Spa: Indoor Hot Tub, Outdoor Hot TubHas a FireplaceHas a Spa |
Windows, Doors, Floors & Walls Window: Thermal WindowDoor: Sliding DoorsFlooring: Ceramic Tile, Wood |
Levels, Entrance, & Accessibility Stories: 2Accessibility: Handicap EquippedFloors: Ceramic Tile, Wood |

|
|---|
Exterior Home Features Exterior: SwimmingHas a Private Pool |
Parking & Garage Number of Garage Spaces: 3Number of Covered Spaces: 3Has a GarageHas an Attached GarageParking Spaces: 3Parking: Paver Block |
Pool Pool: See Remarks, Heated, In Ground, Salt Water, VinylPool |
Water & Sewer Sewer: Public Sewer |

|
|---|
Days on Market: 5 |

|
|---|
Year Built Year Built: 1985 |
Property Type / Style Property Type: ResidentialProperty Subtype: Single Family ResidenceArchitecture: Custom |
Building Construction Materials: Synthetic StuccoNot a New Construction |
Property Information Not Included in Sale: personal property. washer/dryer. Dining room fixture to be removedIncluded in Sale: Wall Oven, Track Lighting, Window Treatments, Blinds/Shades, Ceiling Fan(s), Dishwasher, Central Vacuum, Electric Cooking, Double Oven, Down Draft Range, Microwave, Security System, Refrigerator, Screens, Freezer, Garbage Disposal, Garage Door OpenerParcel Number: 08004130100009 |

|
|---|
Price List Price: $1,299,000Price Per Sqft: $278 |

|
|---|
MLS Status: Active |

|
|---|
Direction & Address City: Toms RiverCommunity: Bey Lea Est |
School Information Elementary School: North DoverJr High / Middle School: TR Intr EastHigh School: Toms River North |

|
|---|
Listing Agent Listing ID: 22626597 |

|
|---|
Building Area Building Area: 4678 Square Feet |

|
|---|
No HOA |

|
|---|
Lot Area: 1 Acres |

|
|---|
BasementMls Number: 22626597 |

|
|---|
Source Internet Entire Listing Display |
Around this home
What Locals Say about Toms River
At least 837 Trulia users voted on each feature.

89 % Say car is needed

86 % Say it's dog friendly

84 % Say parking is easy

82 % Say there's holiday spirit

81 % Say yards are well-kept

69 % Say people would walk alone at night

68 % Say there are sidewalks

68 % Say it's quiet

59 % Say kids play outside

59 % Say they plan to stay for at least 5 years

56 % Say streets are well-lit

55 % Say neighbors are friendly

51 % Say there's wildlife

35 % Say it's walkable to restaurants

32 % Say it's walkable to grocery stores

29 % Say there are community events
Sourced by Trulia users. Learn more about our methodology.
Market trends in Toms River
Last updated July 2026
Avg. sale price
$415K
$11.58KMoM
Sale-to-List Price
100.0%
0.4%MoM
Price per sq ft
$284
$5MoM
Available listings
847
24MoM
Home Value
Trulia Estimate
$1.26MSince last month
Decreased$131K (-9.4%)Since last year
Increased$73K (+6.2%)Learn more about this home's value by checking out its Trulia Estimate, the value of nearby homes, and how much similar homes have sold for.
Trulia Estimate
The of this home's value increased by +97% in the last 10 years
| Month | Estimated value |
|---|---|
2026 | |
| August 2026 | $1.26M |
| July 2026 | $1.39M |
| June 2026 | $1.39M |
| May 2026 | $1.39M |
| April 2026 | $1.39M |
| March 2026 | $1.37M |
| February 2026 | $1.38M |
| January 2026 | $1.39M |
2025 | |
2024 | |
2023 | |
2022 | |
2021 | |
2020 | |
2019 | |
2018 | |
2017 | |
2016 | |
Comparable sales
These are recently sold homes that have a similar location or other similar features to this home, like bedrooms, bathrooms, and square footage. Get a sense of the expected prices in the area by viewing these homes.Address | Distance | Property Type | Sold Price | Sold Date | Bed | Bath | Sqft |
|---|---|---|---|---|---|---|---|
0.05 | Single-Family Home | $1,150,000 | 05/04/26 | 6 | 3.5 | 4,264 | |
0.26 | Single-Family Home | $1,425,000 | 06/18/26 | 4 | 5 | 3,539 | |
0.27 | Single-Family Home | $850,000 | 11/05/25 | 5 | 2.5 | 2,933 | |
0.29 | Single-Family Home | $1,800,000 | 02/24/26 | 5 | 6 | 6,658 | |
0.65 | Single-Family Home | $1,999,000 | 08/24/26 | 6 | 5.5 | 8,000 | |
0.56 | Single-Family Home | $850,000 | 01/16/26 | 4 | 4.5 | 3,805 | |
0.69 | Single-Family Home | $955,000 | 03/25/26 | 5 | 4 | 3,152 | |
0.29 | Single-Family Home | $765,000 | 09/16/25 | 4 | 2.5 | 2,324 |
Nearby home prices
Get a sense of expected prices in the area by checking the value of nearby homes.Address | Distance | Price | Bed | Bath | Sqft | Status |
|---|---|---|---|---|---|---|
0.05 | $1,150,000 | 6 | 3.5 | 4,264 | Recently Sold | |
0.05 | $1,299,999 | 5 | 2.5 | 3,670 | For Sale | |
0.12 | $1,074,700 | 4 | 3.5 | 3,604 | Off Market | |
0.12 | $710,600 | 4 | 2.5 | 2,133 | Off Market | |
0.16 | $678,900 | 5 | 3 | 2,666 | Off Market | |
0.16 | $771,600 | 4 | 2 | 2,380 | Off Market | |
0.18 | $1,650,000 | 7 | 4.5 | 5,000 | For Sale | |
0.23 | $717,700 | 3 | 2.5 | 2,017 | Off Market | |
0.25 | $760,800 | 4 | 3 | - | Off Market | |
0.26 | $1,425,000 | 4 | 5 | 3,539 | Recently Sold | |
0.29 | $1,800,000 | 5 | 6 | 6,658 | Recently Sold |
Price and Tax history
| Date | Event | Price |
|---|---|---|
Aug 25, 2026 Source: MoreMLS #22626597 | Listed For Sale | $1,299,000 |
Apr 21, 2026 Source: MoreMLS #22531943 | ListingRemoved | $1,475,000 |
Oct 21, 2025 Source: MoreMLS #22531943 | Listed For Sale | $1,475,000 |
| Year | Property tax | Tax assessment |
|---|---|---|
| 2023 | $14,186 | $850,500 |
Home facts updated by county records
LGBTQ Local Legal Protections
LGBTQ Local Legal Protections



Timothy J Gillen, Gillen Realty Inc.
Agent Phone: (732) 330-8035
IDX information is provided exclusively for personal, non-commercial use, and may not be used for any purpose other than to identify prospective properties consumers may be interested in purchasing.
Information is deemed reliable but not guaranteed.
Similar Homes You May Like
 0.34 ACRESLisa Hill, Berkshire Hathaway HomeServices Fox & Roach - Toms River
 3.9 ACRESYisroel S Taub, RE/MAX On the Move Realty
 0.61 ACRESNorth Jersey 100 LLC.
 1.09 ACRES
 1 ACREDanielle Arena, C21/ Action Plus Realty
 0.27 ACRESKeller Williams Realty Preferred Properties
 1 ACREERA Central Realty Group - Cream Ridge
 2.87 ACRESMichael Gruosso, G & G Agency Inc
 7.24 ACRESRoman Balandin Realty LLC
 0.95 ACRESJoseph S Viscuso, Crossroads Realty, Inc.
 0.61 ACRESJonathan Minardi, Real Broker, LLC- Fairfield
 0.47 ACRESAntonio M Henriques, Prominent Properties Sotheby's
 0.93 ACRESJohnny Guan, Real Broker, LLC- Fairfield
 0.58 ACRESDenise Dreyer, Ward Wight Sotheby's International Realty
 0.31 ACRESJennifer Niedrach, Weichert Realtors-Freehold
 0.49 ACRESRE/MAX at Barnegat Bay - Forked River
 0.46 ACRESKyra LaFerlita, RE/MAX Revolution
 0.29 ACRESKeller Williams Realty - Moorestown
 1.49 ACRES
 1.62 ACRESCentury 21 Action Plus Realty - Forked River
 Lori Komsa, Weichert Realtors-Toms River
 0.43 ACRESEric Bosniak, Coldwell Banker Realty
 0.39 ACRESDavid Lazaro, Keller Williams Shore Properties
 1 ACREFred DiTommaso, DiTommaso Real Estate NJ Inc.
 0.49 ACRESStephanie Liskowitz, Keller Williams Realty Spring Lake
 NEW CONSTRUCTION0.38 ACRESAbram A Covella, RE/MAX Revolution
 Robin Kenny, Berkshire Hathaway HomeServices Fox & Roach - Spring Lake
 0.92 ACRESMohag El Minyawi, Weichert Realtors-Freehold
 2.47 ACRESJennifer Benyola, Keller Williams Shore Properties
 1.12 ACRESRyan Kinghorn, RE/MAX First Class
 0.34 ACRESJaime Pluta, RE/MAX Revolution
 0.92 ACRESYaryna Bogutskiy, Keller Williams Realty West Monmouth
 Barbara Kozlowski, C21/ Action Plus Realty
 See more homes for sale inToms River


New Listings near 528 Eagle Point Drive
 NEW - 2 DAYS AGO0.33 ACRESEugene McCann, Real Broker, LLC- Fairfield
 0.34 ACRESScott Dubeau, RE/MAX Select
 NEW - 10 HRS AGOTimothy J Gillen, Gillen Realty Inc.
 0.32 ACRESColdwell Banker Flanagan Realty
 NEW - 2 DAYS AGOSERHANT. New Jersey LLC
 0.5 ACRESIsaac Nussbaum, Real Broker, LLC- Toms River
 Linda Stoll, ERA/ American Towne Realty
 0.29 ACRESHalley Fitzsimmons, EXP Realty
 1.35 ACRESIsaac Nussbaum, Real Broker, LLC- Toms River
 0.89 ACRESEva Ling, Weichert Realtors-Freehold
 NEW - 1 DAY AGONEW CONSTRUCTIONAnthony Trano, Keller Williams Park Views
 FOR SALE BY OWNER0.68 ACRES
 FOR SALE BY OWNER
- See more homes for sale inToms River


Frequently asked questions about 528 Eagle Point Drive
- What is the estimated monthly payment for 528 Eagle Point Drive?Based on a $1,299,000 list price with 20% down at today's rates, the estimated monthly payment for 528 Eagle Point Drive in Toms River, NJ is approximately $8,516 (about $6,828 principal & interest, $1,613 property taxes, and $75 homeowner's insurance). This is an estimate. Actual payment depends on your loan terms.
- How does the list price for 528 Eagle Point Drive compare to homes in Toms River?528 Eagle Point Drive in Toms River, NJ is listed at $1,299,000, about 213% above the $415K median sale price in Toms River.
- What do residents say about Toms River?Residents describe Toms River, NJ as dog-friendly, easy to park in, and well-kept. Most residents say you need a car. See homes for sale in Toms River, NJ.
- What are the closest schools to 528 Eagle Point Drive?The closest schools to 528 Eagle Point Drive in Toms River, NJ are North Dover Elementary School (Pre-K, rated 6/10), Toms River High - North High School (rated 3/10), Toms River Intermediate North (rated 5/10).
- Does 528 Eagle Point Drive have air conditioning?Yes, 528 Eagle Point Drive in Toms River, NJ has air conditioning.
- Does 528 Eagle Point Drive have a pool?Yes, 528 Eagle Point Drive in Toms River, NJ has a pool.
528 Eagle Point Drive, Toms River, NJ 08753 is a 7 bedroom, 6 bathroom, 4,678 sqft single-family home built in 1985. This property is currently available for sale and was listed by MoreMLS on Aug 25, 2026. The MLS # for this home is MLS# 22626597.