


$889,900
Original price: $899,900
 5 Beds
 2.5 Baths
 2,559 sqft (on 0.31 acres)
100 Sheldon Avenue, Neptune, NJ 07753
Est. Mortgage $5,847/mo*
Get Pre-QualifiedHome Highlights

Single-Family Home

Built in 1985

0.31 acre lot

$348/sqft

1 Car Garage
Local Information
- Map ViewExplore the area around 100 Sheldon Avenue.

- Schools1 Preschool School1 Elementary School1 Middle School1 High School

- Shop & Eat

-- mins to
About this House
Experience timeless elegance and coastal serenity in this beautifully appointed classic center hall Colonial, ideally positioned to capture tranquil water views just steps from the river of Shark River Hills.
A gracious foyer welcomes you into a thoughtfully designed layout that blends traditional charm with modern comfort. The home offers 5 spacious bedrooms and 2.5 baths, including a desirable 1st-floor bedroom--perfect for guests or flexible living. Rich architectural details and classic finishes are showcased throughout, from the formal dining and living rooms to the inviting family room centered around a striking brick wood-burning fireplace.
The updated kitchen is a true focal point, featuring granite countertops, a custom tile backsplash, and soft-close custom cabinetry adorned with elegant glazed rope accents. A sunlit breakfast area with a bay window provides the perfect setting to enjoy morning coffee while taking in peaceful water views.
The spacious primary suite offers a private sanctuary, thoughtfully designed for both comfort and luxury. This serene retreat features a generous walk-in closet and beautifully appointed en-suite bath complete with a dual-sink vanity, a soaking jetted tub, and a separate shower- creating a spa-like experience ideal for unwinding at the end of the day. The vaulted ceiling and perfectly positioned skylight bathes the space in natural light and creates a bright, airy ambiance, adding a sense of tranquility and openness.
Designed for both function and style, the home also includes a spacious laundry room with abundant cabinetry and storage. Sliders from the main living area lead to a charming 3-season sunroom with imported Italian tile floor and adjoining deck and paver patio--ideal for entertaining or relaxing in a private outdoor setting.
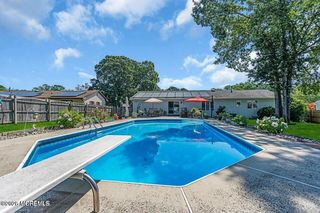
The fenced yard offers both privacy and practicality, complete with a storage shed, while the attached 1-car garage adds everyday convenience. A new air conditioning system (2025) ensures comfort year-round.
Perfectly located just steps from the Shark River Hills playground and the river, this exceptional property offers a rare opportunity to enjoy classic architecture, modern updates, and a coveted coastal lifestyle.
A gracious foyer welcomes you into a thoughtfully designed layout that blends traditional charm with modern comfort. The home offers 5 spacious bedrooms and 2.5 baths, including a desirable 1st-floor bedroom--perfect for guests or flexible living. Rich architectural details and classic finishes are showcased throughout, from the formal dining and living rooms to the inviting family room centered around a striking brick wood-burning fireplace.
The updated kitchen is a true focal point, featuring granite countertops, a custom tile backsplash, and soft-close custom cabinetry adorned with elegant glazed rope accents. A sunlit breakfast area with a bay window provides the perfect setting to enjoy morning coffee while taking in peaceful water views.
The spacious primary suite offers a private sanctuary, thoughtfully designed for both comfort and luxury. This serene retreat features a generous walk-in closet and beautifully appointed en-suite bath complete with a dual-sink vanity, a soaking jetted tub, and a separate shower- creating a spa-like experience ideal for unwinding at the end of the day. The vaulted ceiling and perfectly positioned skylight bathes the space in natural light and creates a bright, airy ambiance, adding a sense of tranquility and openness.
Designed for both function and style, the home also includes a spacious laundry room with abundant cabinetry and storage. Sliders from the main living area lead to a charming 3-season sunroom with imported Italian tile floor and adjoining deck and paver patio--ideal for entertaining or relaxing in a private outdoor setting.
The fenced yard offers both privacy and practicality, complete with a storage shed, while the attached 1-car garage adds everyday convenience. A new air conditioning system (2025) ensures comfort year-round.
Perfectly located just steps from the Shark River Hills playground and the river, this exceptional property offers a rare opportunity to enjoy classic architecture, modern updates, and a coveted coastal lifestyle.
Last check for updates: about 2 hours ago
Listing courtesy of Jennifer Niedrach, (732) 513-2333
Weichert Realtors-Freehold
Source: MoreMLS, MLS#22610703
Also Listed on MoreMLS.
Home Details for 100 Sheldon Avenue

|
|---|
Beds & Baths Number of Bedrooms: 5Number of Bathrooms: 3Number of Bathrooms (full): 2Number of Bathrooms (half): 1 |
Dimensions and Layout Living Area: 2559 Square Feet |
Heating & Cooling Heating: Natural Gas,Other,See Remarks,Forced AirHas CoolingAir Conditioning: Central AirHas HeatingHeating Fuel: Natural Gas |
Fireplace & Spa Number of Fireplaces: 1Has a FireplaceNo Spa |
Windows, Doors, Floors & Walls Flooring: Ceramic Tile, Laminate, Tile |
Levels, Entrance, & Accessibility Stories: 2Floors: Ceramic Tile, Laminate, Tile |
View Has a ViewView: River |
Security Security: Security System |

|
|---|
Exterior Home Features Fencing: Fenced AreaFoundation: Slab |
Parking & Garage Number of Garage Spaces: 1Number of Covered Spaces: 1Has a GarageHas an Attached GarageHas Open ParkingParking Spaces: 1Parking: Asphalt,Double Wide Drive,Driveway,Off Street,On Street |
Water & Sewer Sewer: Public Sewer |
Surface & Elevation Topography: Level |

|
|---|
Days on Market: 145 |

|
|---|
Year Built Year Built: 1985 |
Property Type / Style Property Type: ResidentialProperty Subtype: Single Family ResidenceArchitecture: Custom,Colonial |
Building Not a New Construction |
Property Information Not Included in Sale: Light fixture over breakfast table, personal belongingsIncluded in Sale: Washer, Ceiling Fan(s), Dishwasher, Dryer, Security System, Stove Hood, Refrigerator, Attic Fan, Fireplace Equipment, Garage Door Opener, Gas CookingParcel Number: 3505409000000007Model Home Type: Center hall Colonial |

|
|---|
Price List Price: $889,900Price Per Sqft: $348 |

|
|---|
MLS Status: Active |

|
|---|

|
|---|
Direction & Address City: Neptune TownshipCommunity: None |
School Information Jr High / Middle School: NeptuneHigh School: Neptune Twp |

|
|---|
Listing Agent Listing ID: 22610703 |

|
|---|
Building Area Building Area: 2559 Square Feet |

|
|---|
No HOA |

|
|---|
Lot Area: 0.31 acres |

|
|---|
Mls Number: 22610703Attic: Pull Down StairsWater ViewWater View: River |

|
|---|
Source Internet Entire Listing Display |
Around this home
Neighborhood Overview

Neighborhood stats provided by third party data sources.
What Locals Say about Shark River Hills
At least 38 Trulia users voted on each feature.

96 % Say car is needed

96 % Say it's dog friendly

95 % Say parking is easy

87 % Say there's holiday spirit

83 % Say yards are well-kept

83 % Say people would walk alone at night

80 % Say it's quiet

78 % Say kids play outside

77 % Say neighbors are friendly

69 % Say they plan to stay for at least 5 years

65 % Say there's wildlife

60 % Say there are community events

29 % Say streets are well-lit

20 % Say it's walkable to restaurants

18 % Say there are sidewalks

16 % Say it's walkable to grocery stores
Sourced by Trulia users. Learn more about our methodology.
Market trends in Neptune Township
Last updated July 2026
Avg. sale price
$634K
$60KMoM
Sale-to-List Price
100.7%
0.5%MoM
Price per sq ft
$418
$20MoM
Available listings
103
9MoM
Home Value
Trulia Estimate
$889KSince last month
Increased$22K (+2.5%)Since last year
Increased$1K (+0.2%)Since last sale
Increased$615K (+224.4%)Learn more about this home's value by checking out its Trulia Estimate, the value of nearby homes, and how much similar homes have sold for.
Trulia Estimate
The of this home's value increased by +92% in the last 10 years
| Month | Estimated value |
|---|---|
2026 | |
| September 2026 | $889K |
| August 2026 | $854K |
| July 2026 | $867K |
| June 2026 | $934K |
| May 2026 | $933K |
| April 2026 | $937K |
| March 2026 | $1.01M |
| February 2026 | $985K |
| January 2026 | $963K |
2025 | |
2024 | |
2023 | |
2022 | |
2021 | |
2020 | |
2019 | |
2018 | |
2017 | |
2016 | |
Comparable sales
These are recently sold homes that have a similar location or other similar features to this home, like bedrooms, bathrooms, and square footage. Get a sense of the expected prices in the area by viewing these homes.Address | Distance | Property Type | Sold Price | Sold Date | Bed | Bath | Sqft |
|---|---|---|---|---|---|---|---|
0.29 | Single-Family Home | $780,000 | 11/17/25 | 4 | 1.5 | 1,884 | |
0.31 | Single-Family Home | $749,000 | 03/31/26 | 4 | 2 | 1,812 | |
0.23 | Single-Family Home | $749,900 | 05/08/26 | 3 | 2 | 1,832 | |
0.26 | Single-Family Home | $735,000 | 06/24/26 | 3 | 2 | 1,442 | |
0.42 | Single-Family Home | $725,000 | 07/16/26 | 4 | 2 | 1,600 | |
0.50 | Single-Family Home | $950,000 | 09/15/25 | 4 | 2.5 | 2,349 | |
0.62 | Single-Family Home | $825,000 | 04/30/26 | 4 | 2 | 2,044 |
Nearby home prices
Get a sense of expected prices in the area by checking the value of nearby homes.Address | Distance | Price | Bed | Bath | Sqft | Status |
|---|---|---|---|---|---|---|
0.03 | $1,899,000 | 5 | 4 | 4,015 | For Sale | |
0.12 | - | - | - | - | Off Market | |
0.12 | - | - | - | - | Off Market | |
0.14 | $700,000 | - | - | - | For Sale | |
0.16 | $1,111,100 | 4 | 2.5 | 2,279 | Off Market | |
0.17 | $1,035,800 | 3 | 2.5 | 2,168 | Off Market | |
0.18 | $1,195,900 | 5 | 3.5 | 2,600 | Off Market | |
0.23 | $749,900 | 3 | 2 | 1,832 | Recently Sold | |
0.24 | $650,000 | 3 | 1 | 1,305 | For Sale | |
0.24 | $817,100 | 3 | 1.5 | 1,780 | Off Market | |
0.25 | $850,000 | 3 | 2.5 | - | Recently Sold |
Price and Tax history
| Date | Event | Price |
|---|---|---|
Aug 8, 2026 Source: MoreMLS #22610703 | PriceChange | $889,900 Price decreased by 1% |
Jul 14, 2026 Source: MoreMLS #22610703 | PendingToActive | $899,900 |
Apr 28, 2026 Source: MoreMLS #22610703 | Pending | $899,900 |
Apr 17, 2026 Source: MoreMLS #22610703 | Listed For Sale | $899,900 |
Aug 1, 1988 Source: N/A | Sold | $274,000 |
| Year | Property tax | Tax assessment |
|---|---|---|
| 2025 | $16,146 | $962,200 |
Home facts updated by county records
LGBTQ Local Legal Protections
LGBTQ Local Legal Protections



Jennifer Niedrach, Weichert Realtors-Freehold
Agent Phone: (732) 513-2333
IDX information is provided exclusively for personal, non-commercial use, and may not be used for any purpose other than to identify prospective properties consumers may be interested in purchasing.
Information is deemed reliable but not guaranteed.
Similar Homes You May Like
 Lori Komsa, Weichert Realtors-Toms River
 1.19 ACRESThomas Clancy, Keller Williams Realty West Monmouth
 0.37 ACRESSheri Ricciardi, Goldstone Realty
 0.42 ACRESThomas A Ciccarone, Coldwell Banker Realty
 0.92 ACRESMohag El Minyawi, Weichert Realtors-Freehold
 0.34 ACRESElchonon Weinberg, RE/MAX On the Move Realty
 3.22 ACRESDavid Lazaro, Keller Williams Shore Properties
 0.39 ACRESEva Ling, Weichert Realtors-Freehold
 1.6 ACRESThomas Channing, C21/ Action Plus Realty
 Brian Teitel, Berkshire Hathaway HomeServices Fox & Roach - Manalapan
 OPEN SAT, 12-3PMBHHS Fox & Roach Toms River
 OPEN SUN, 12-3PM0.29 ACRESCelal Ismet, Weichert Realtors-Freehold
 Victor Buttaro, Prodigy Real Estate Inc.
 Veronica Fernandez, Berkshire Hathaway HomeServices Fox & Roach - Holmdel
 1.45 ACRESWendy Francis, NextHome Realty Premier Properties
 1 ACREJames Murray, RE/MAX at Barnegat Bay
 1.1 ACRESCharles Klein, Four Points Realty
 0.36 ACRESSheryl Dente, Weichert Realtors-Holmdel
 Jon Day, Keller Williams Realty East Monmouth
 0.91 ACRESColleen Meyler, Compass New Jersey , LLC
 0.28 ACRESJulie Ann King, RE/MAX Central
 0.5 ACRESGraziella Manganiello, Crossroads Realty, Inc.
 1.62 ACRESJoshua Spiegel, Imperial Real Estate Agency
 0.4 ACRESSherry Koplowitz, Shemtov Realty LLC
 Gina Trani, Berkshire Hathaway HomeServices Fox & Roach - Manalapan
 3.4 ACRESYosef Segal, Keller Williams Realty Monmouth/Ocean
 0.61 ACRESJulie C Hsu, Keller Williams Premier Office
 0.5 ACRESPhyllis J Ignozzi, Berkshire Hathaway HomeServices Fox & Roach - Holmdel
 Patricia A Haverstick, Ward Wight Sotheby's International Realty
 0.34 ACRESAntonio M Henriques, Prominent Properties Sotheby's
 0.63 ACRESCatherine Ades, Cathy Ades Real Estate LLC
 0.74 ACRESCarolina M Zocco, Rosario Realty Inc
 See more homes for sale inNeptune


New Listings near 100 Sheldon Avenue
 0.35 ACRESAnnmarie Scottson, Real Broker, LLC- Red Bank
 OPEN SUN, 1-4PMCOMING SOONChris Katz, Douglas Elliman of NJ LLC
 Lori Saybolt, Heritage House Sotheby's International Realty
 NEW - 2 DAYS AGOKenneth Rickel, Space & Company
 Tonya Boyle, Keller Williams Avon Realty
 NEWCOMING SOONKerry Tarigo, Diane Turton, Realtors-Sea Girt
 Tina L Geist, EXP Realty
 NEWOPEN SUN, 11-1PMCOMING SOONMarli Silver, Douglas Elliman of NJ LLC
 0.52 ACRESJudith Keelan, Berkshire Hathaway HomeServices Fox & Roach - Spring Lake
- See more homes for sale inNeptune


Frequently asked questions about 100 Sheldon Avenue
- What is the estimated monthly payment for 100 Sheldon Avenue?Based on a $889,900 list price with 20% down at today's rates, the estimated monthly payment for 100 Sheldon Avenue in Neptune, NJ is approximately $5,980 (about $4,741 principal & interest, $1,164 property taxes, and $75 homeowner's insurance). This is an estimate. Actual payment depends on your loan terms.
- How does the list price for 100 Sheldon Avenue compare to homes in Neptune?100 Sheldon Avenue in Neptune, NJ is listed at $889,900, about 40% above the $634K median sale price in Neptune.
- What do residents say about the Shark River Hills neighborhood?Residents describe the Shark River Hills neighborhood in Neptune, NJ as dog-friendly, easy to park in, and well-kept. Most residents say you need a car. See homes for sale in Shark River Hills, Neptune.
- What are the closest schools to 100 Sheldon Avenue?The closest schools to 100 Sheldon Avenue in Neptune, NJ are Neptune High School (rated 1/10), Neptune Middle School (rated 4/10), Shark River Hills Elementary School (Pre-K, rated 4/10).
- Does 100 Sheldon Avenue have air conditioning?Yes, 100 Sheldon Avenue in Neptune, NJ has air conditioning.
- Does 100 Sheldon Avenue have laundry facilities?Yes, 100 Sheldon Avenue in Neptune, NJ has laundry facilities.
100 Sheldon Avenue, Neptune, NJ 07753 is a 5 bedroom, 3 bathroom, 2,559 sqft single-family home built in 1985. 100 Sheldon Avenue is located in Shark River Hills, Neptune. This property is currently available for sale and was listed by MoreMLS on Apr 17, 2026. The MLS # for this home is MLS# 22610703.