


$439,990
 4 Beds
 3.5 Baths
 2,608 sqft
528 Carnbee Rd, Woodruff, SC 29388
Est. Mortgage $2,682/mo*
Get Pre-QualifiedWe estimate this home will sell faster than 86% nearby.
Home Highlights

Single-Family Home

Built in 2026

$169/sqft

2 Car Garage

HOA $38/mo
Local Information
- Map ViewExplore the area around 528 Carnbee Rd.

- Schools1 Preschool School1 Elementary School2 Middle Schools2 High Schools

- Shop & Eat

-- mins to
About this House
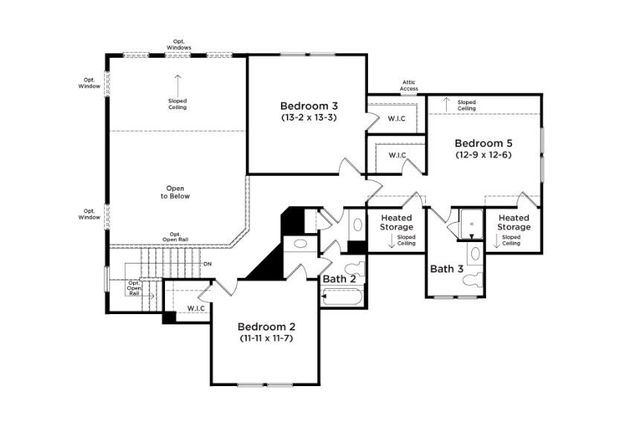
Discover exclusive living at Benjamin's Grove, a desirable new single-family homes community centrally located between Greenville and Spartanburg, SC. The Sutherland offers more than 2,600 square feet of beautifully appointed living space, thoughtfully designed to blend timeless elegance with everyday comfort. A welcoming front porch sets the tone as you enter the gracious foyer, where a sophisticated dining room with coffered ceilings awaits. The heart of the home is the spacious family room and stunning chef’s kitchen, creating an inviting setting for both everyday living and effortless entertaining. Expansive windows fill the family room with natural light, while a gas fireplace framed by a beautiful stone surround adds warmth and ambiance. The well-appointed kitchen is designed to impress, featuring crisp white cabinetry, quartz countertops, a tiled backsplash, and under-cabinet lighting. A generous peninsula with a sink provides additional seating, while the oversized island, accented with light wood cabinetry, offers abundant workspace and serves as a striking focal point. Upgraded stainless steel appliances, including a gas range and oven, complete this exceptional culinary space. The adjoining breakfast area opens seamlessly to the covered back porch, creating an ideal extension of the living space overlooking the backyard. The main-level primary suite offers a private retreat, complete with a generous walk-in closet and a spa-inspired bath. Dual vanities and a beautifully tiled Roman shower with dual showerheads, a built-in seat, and frameless glass enclosure create a serene and sophisticated escape. A conveniently located laundry room off the garage and a stylish powder room complete the main level. Upstairs, a grand oak staircase overlooks the living room and leads to three additional bedrooms, each featuring its own walk-in closet, along with two full bathrooms. With its elevated finishes, thoughtful design, and exceptional flow from room to room, the Sutherland offers a refined take on comfortable, modern living. Smart home technology, energy-efficient design, and a dedicated local warranty team ensure long-term comfort and convenience. Benjamins Grove features top-notch future resort style amenities, including a pool with cabana, pickleball courts, community trail and a playground! Just over 10 minutes away from both I-85 and I-26, making access to the surrounding areas of the Upstate a breeze! Ready for vacation? Take the short 15 minute drive to GSP International Airport! Enjoy convenient access to nearby activities such as Tyger River Park, Willow Creek Golf Club, and Lake Cooley Park. Vibrant shopping and dining nearby, as well as employment hubs such as BMW. This home will be complete by the end of the year so come by and make Benjamins Grove your new home.
Contact this Building
Last check for updates: about 23 hours ago
Listing courtesy of Chelsea Cathcart, (864) 664-6805
DRB Group South Carolina, LLC
Source: SAR as distributed by MLS GRID, MLS#341196
We estimate this home will sell faster than 86% nearby.
Home Details for 528 Carnbee Rd

|
|---|
Heating & Cooling Heating: Forced Air, Gas NaturalAir ConditioningCooling System: Central Air, ElectricityHeating Fuel: Forced Air |
Levels, Entrance, & Accessibility Stories: 2Floors: Carpet, Luxury Vinyl |
Interior Details Number of Rooms: 9Types of Rooms: Primary Bedroom, Bedroom 2, Bedroom 3, Bedroom 4, Breakfast Room, Dining Room, Kitchen, Laundry, Living Room |
Appliances & Utilities DishwasherDisposalMicrowave |

|
|---|
Exterior Home Features Roof: ArchitecturalFoundation Type: Slab |
Parking & Garage GarageParking: 2 Car Attached Garage Door Opener Attached Garage, Open |

|
|---|
Year Built Year Built: 2026 |
Property Type / Style Property Type: Single Family HomeArchitecture: Craftsman |

|
|---|
Price Price Per Sqft: $169 |

|
|---|
Listing Agent MLS/Source ID: 341196 |

|
|---|
Other Playground |

|
|---|
HOA Fee: $455/Yearly |

|
|---|
Lot Area: 7840.8 sqft |

|
|---|
Common AreasStreet LightsPlaygroundPoolWalking Trails |
All New Homes in Benjamin's Grove
Quick Move-in Homes (10)
| 1020 Bywell Dr | 3bd 2.5ba 2,500 sqft | $369,990 | |
| 130 Mossend St | 4bd 3ba 2,660 sqft | $404,990 | |
| 513 Carnbee Rd | 4bd 3ba 2,582 sqft | $409,990 | |
| 131 Mossend St | 4bd 3.5ba 2,646 sqft | $437,990 | |
| 528 Carnbee Rd | 4bd 3.5ba 2,608 sqft | $439,990 | |
| 524 Carnbee Rd | 3bd 3.5ba 2,664 sqft | $444,990 | |
| 122 Mossend St | 3bd 3.5ba 2,534 sqft | $389,990 | |
| 135 Mossend St | 4bd 3.5ba 2,534 sqft | $409,990 | |
| 621 Farmdale Dr | 4bd 3ba 2,794 sqft | $439,990 | |
| 134 Mossend St | 5bd 4ba 3,657 sqft | $503,990 |
Quick Move-In Homes provided by SAR as distributed by MLS GRID,Greater Greenville AOR
Buildable Plans (7)
| Arlington Plan | 3bd 2ba 2,462 sqft | $369,990+ | |
| Oakleigh Plan | 3bd 2.5ba 1,821 sqft | $372,990+ | |
| Wakefield Plan | 3bd 2.5ba 1,990 sqft | $374,990+ | |
| Kendrick Plan | 3bd 2.5ba 2,654 sqft | $386,990+ | |
| Sutherland Plan | 4bd 3.5ba 2,598 sqft | $392,990+ | |
| Stonefield Plan | 4bd 2.5ba 3,158 sqft | $409,990+ | |
| Stonehaven Plan | 4bd 3.5ba 3,621 sqft | $429,990+ |
Buildable Plans provided by DRB Homes
Community Description
New homes in Woodruff, SC. Discover exclusive living at Benjamin's Grove, a desirable new single-family homes community centrally located between Greenville and Spartanburg, SC. Top-notch resort style amenities, including a pool with cabana, pickleball courts, community trail and a playground! Our premium craftsman-style homes boast James Hardie ColorPlus siding and selections hand picked by our professional Design Studio team. Choose from plans that offer main or second-level primary suites, ensuring the perfect fit for every lifestyle.
Each home is thoughtfully designed with open floor plans, soaring ceilings, and an abundance of natural light, creating warm, welcoming spaces throughout. Enjoy modern kitchens with stainless steel appliances, spacious bedrooms, versatile great rooms, and premium finishes all crafted with quality and comfort in mind.
Energy-efficient features add long-term value, while outdoor living areas with covered porches and landscaped yards offer the ideal setting for relaxing or entertaining. Whether you're hosting a gathering or enjoying a quiet evening at home, these homes are built to enhance everyday living.
Just over 10 minutes away from both I-85 and I-26, making access to the surrounding areas of the Upstate a breeze! Ready for vacation? Take the short 15 minute drive to GSP International Airport! Enjoy convenient access to nearby activities such as Tyger River Park, Willow Creek Golf Club, and Lake Cooley Park. Vibrant shopping and dining nearby, as well as employment hubs such as BMW.
Benjamin's Grove offers a rare opportunity featuring estate homes in a private setting with resort amenities. Schedule your personalized appointment or visit our decorated model home today!
Each home is thoughtfully designed with open floor plans, soaring ceilings, and an abundance of natural light, creating warm, welcoming spaces throughout. Enjoy modern kitchens with stainless steel appliances, spacious bedrooms, versatile great rooms, and premium finishes all crafted with quality and comfort in mind.
Energy-efficient features add long-term value, while outdoor living areas with covered porches and landscaped yards offer the ideal setting for relaxing or entertaining. Whether you're hosting a gathering or enjoying a quiet evening at home, these homes are built to enhance everyday living.
Just over 10 minutes away from both I-85 and I-26, making access to the surrounding areas of the Upstate a breeze! Ready for vacation? Take the short 15 minute drive to GSP International Airport! Enjoy convenient access to nearby activities such as Tyger River Park, Willow Creek Golf Club, and Lake Cooley Park. Vibrant shopping and dining nearby, as well as employment hubs such as BMW.
Benjamin's Grove offers a rare opportunity featuring estate homes in a private setting with resort amenities. Schedule your personalized appointment or visit our decorated model home today!
Contact this Building
Office Hours
Sales Office
110 Mossend Street
Woodruff, SC 29388
Daily: Sun 1pm - 6:00pm | Mon - Thurs 10am - 6:00pm | Fri 11am - 6:00pm | Sat 10am - 6:00pm
Around this home
What Locals Say about Woodruff
At least 35 Trulia users voted on each feature.

88 % Say yards are well-kept

86 % Say parking is easy

82 % Say there's holiday spirit

77 % Say car is needed

72 % Say kids play outside

69 % Say it's dog friendly

59 % Say there are sidewalks

58 % Say it's quiet

55 % Say neighbors are friendly

54 % Say there's wildlife

49 % Say people would walk alone at night

48 % Say they plan to stay for at least 5 years

43 % Say streets are well-lit

42 % Say it's walkable to restaurants

39 % Say it's walkable to grocery stores

37 % Say there are community events
Sourced by Trulia users. Learn more about our methodology.
Market trends in Woodruff
Last updated August 2026
Avg. sale price
—
Sale-to-List Price
—
Price per sq ft
—
Available listings
102
Home Value
Learn more about this home's value by checking out the value of nearby homes and how much similar homes have sold for.
Comparable sales
These are recently sold homes that have a similar location or other similar features to this home, like bedrooms, bathrooms, and square footage. Get a sense of the expected prices in the area by viewing these homes.Address | Distance | Property Type | Sold Price | Sold Date | Bed | Bath | Sqft |
|---|---|---|---|---|---|---|---|
0.07 | Single-Family Home | $462,990 | 04/30/26 | 4 | 3.5 | 2,608 | |
0.04 | Single-Family Home | $448,990 | 06/30/26 | 4 | 3.5 | 2,608 | |
0.09 | Single-Family Home | $424,900 | 02/27/26 | 4 | 2.5 | 2,907 | |
0.04 | Single-Family Home | $449,000 | 06/01/26 | 4 | 3 | 2,794 | |
0.05 | Single-Family Home | $494,990 | 08/06/26 | 4 | 4.5 | 3,003 | |
0.02 | Single-Family Home | $477,000 | 08/28/26 | 4 | 3 | 2,822 | |
0.01 | Single-Family Home | $504,576 | 08/28/26 | 4 | 4.5 | 3,013 | |
0.21 | Single-Family Home | $319,900 | 03/31/26 | 5 | 3 | 2,511 | |
0.10 | Single-Family Home | $513,990 | 05/15/26 | 5 | 4 | 3,657 | |
0.20 | Single-Family Home | $320,000 | 06/12/26 | 5 | 3 | 2,511 |
Nearby home prices
Get a sense of expected prices in the area by checking the value of nearby homes.Address | Distance | Price | Bed | Bath | Sqft | Status |
|---|---|---|---|---|---|---|
0.05 | $1,900,000 | - | - | - | Recently Sold | |
0.01 | $386,990+ | 3 | 2.5 | 2,654 | - | |
0.01 | $372,990+ | 3 | 2.5 | 1,821 | - | |
0.01 | $392,990+ | 4 | 3.5 | 2,598 | - | |
0.01 | $429,990+ | 4 | 3.5 | 3,621 | - | |
0.01 | $409,990+ | 4 | 2.5 | 3,158 | - | |
0.01 | $369,990+ | 3 | 2 | 2,462 | - | |
0.01 | $374,990+ | 3 | 2.5 | 1,990 | - | |
0.01 | $369,990 | 3 | 2.5 | 2,500 | For Sale | |
0.02 | $477,000 | 4 | 3 | 2,822 | Recently Sold | |
0.00 | $409,990 | 4 | 3 | 2,582 | For Sale |
Price and Tax history
| Date | Event | Price |
|---|---|---|
Aug 31, 2026 Source: Greater Greenville AOR #1602477 | Listed For Sale | $439,990 |
LGBTQ Local Legal Protections
LGBTQ Local Legal Protections



Chelsea Cathcart, DRB Group South Carolina, LLC
Agent Phone: (864) 664-6805
Based on information submitted to the MLS GRID as of 2026-02-09 10:37:36 PST. All data is obtained from various sources and may not have been verified by broker or MLS GRID. Supplied Open House Information is subject to change without notice. All information should be independently reviewed and verified for accuracy. Properties may or may not be listed by the office/agent presenting the information. Some IDX listings have been excluded from this website. Click here for more information
Similar Homes You May Like
 NEW CONSTRUCTIONDRB Group South Carolina, LLC
 NEW CONSTRUCTIONDRB Group South Carolina, LLC
 NEW CONSTRUCTIONDRB Group South Carolina, LLC
 NEW CONSTRUCTIONDRB Group South Carolina, LLC
 NEW CONSTRUCTIONDRB Group South Carolina, LLC
 NEW CONSTRUCTION0.52 ACRESDRB Group South Carolina, LLC
 NEW CONSTRUCTIONChelsea Cathcart, DRB Group South Carolina, LLC
 NEW CONSTRUCTIONChelsea Cathcart, DRB Group South Carolina, LLC
 NEW CONSTRUCTIONDRB Group South Carolina, LLC
- NEW CONSTRUCTIONDRB Group South Carolina, LLC
 NEW CONSTRUCTIONKevin White, DFH Realty Georgia, LLC
 NEW CONSTRUCTIONKevin White, DFH Realty Georgia, LLC
 NEW CONSTRUCTIONKevin White, DFH Realty Georgia, LLC
 NEW CONSTRUCTIONKevin White, DFH Realty Georgia, LLC
 NEW CONSTRUCTIONKevin White, DFH Realty Georgia, LLC
 NEW CONSTRUCTIONKevin White, DFH Realty Georgia, LLC
 NEW CONSTRUCTIONKevin White, DFH Realty Georgia, LLC
 NEW CONSTRUCTIONKevin White, DFH Realty Georgia, LLC
 NEW CONSTRUCTIONKevin White, DFH Realty Georgia, LLC
 NEW CONSTRUCTIONDRB Group South Carolina, LLC
 NEW CONSTRUCTIONKevin White, DFH Realty Georgia, LLC
 NEW CONSTRUCTIONKevin White, DFH Realty Georgia, LLC
 NEW CONSTRUCTIONKevin White, DFH Realty Georgia, LLC
 NEW CONSTRUCTIONAnthony Kent, Cothran Homes, LLC
 NEW CONSTRUCTIONKevin White, DFH Realty Georgia, LLC
 NEW CONSTRUCTIONKevin White, DFH Realty Georgia, LLC
 NEW CONSTRUCTIONDRB Group South Carolina, LLC
 NEW CONSTRUCTIONTrina Montalbano, D.R. Horton
 NEW CONSTRUCTIONBrittany Fry, HQ Real Estate, LLC
 NEW CONSTRUCTIONJaymie Dimbath, Pulte Home Company
 NEW CONSTRUCTION0.52 ACRESDRB Group South Carolina, LLC
 See more homes for sale inWoodruff


New Listings near 528 Carnbee Rd
 OPEN SAT, 9-11AMMissy Rick, Howard Hanna Allen Tate - Easley Powdersville
 0.26 ACRESColdwell Banker Caine Real Est
 KELLER WILLIAMS GREENVILLE CENTRAL
 NEW - 22 HRS AGOTonya Upton, Realty of America
 NEW CONSTRUCTION0.49 ACRESMarchant Real Estate, Inc
 0.35 ACRESTalia Gila, REAL GVL/REAL BROKER, LLC
 0.57 ACRESEthan Casey, Jack Properties, LLC
 NEW CONSTRUCTION
 OPEN SUN, 2-4PM0.27 ACRESMichael Allen, Agent Group Realty - Upstate
 7.71 ACRESKeller Williams Realty
- See more homes for sale inWoodruff


Frequently asked questions about 528 Carnbee Rd
- What is the estimated monthly payment for 528 Carnbee Rd?Based on a $439,990 list price with 20% down at today's rates, the estimated monthly payment for 528 Carnbee Rd in Woodruff, SC is approximately $2,694 (about $2,399 principal & interest, $220 property taxes, and $75 homeowner's insurance). This is an estimate. Actual payment depends on your loan terms.
- What do residents say about Woodruff?Residents describe Woodruff, SC as well-kept, easy to park in, and dog-friendly. Most residents say you need a car. See homes for sale in Woodruff, SC.
- What are the closest schools to 528 Carnbee Rd?The closest schools to 528 Carnbee Rd in Woodruff, SC are Florence Chapel Middle School (rated 9/10), James Byrnes Freshman Academy (Middle/High, rated 6/10), James F. Byrnes High School (rated 8/10).
- What is 528 Carnbee Rd estimated to be worth?Trulia's estimated value for 528 Carnbee Rd in Woodruff, SC is $439,300.
- Does 528 Carnbee Rd have air conditioning?Yes, 528 Carnbee Rd in Woodruff, SC has air conditioning.
- Does 528 Carnbee Rd have a pool?Yes, 528 Carnbee Rd in Woodruff, SC has a pool.
528 Carnbee Rd, Woodruff, SC 29388 is a 4 bedroom, 4 bathroom, 2,608 sqft single-family home built in 2026. This property is currently available for sale and was listed by SAR as distributed by MLS GRID on Aug 31, 2026. The MLS # for this home is MLS# 341196.