


$372,990+
Original price: $392,990
 3 Beds
 2.5 Baths
 1,821 sqft
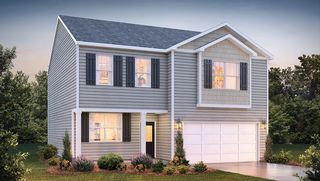

Oakleigh Plan in Benjamin's Grove by DRB Homes, Woodruff, SC 29388
Est. Mortgage $2,250/mo*
Get Pre-QualifiedHome Highlights

Single-Family Home

Built in 2026

$205/sqft

Garage
Local Information
- Map ViewExplore the area around 110 Mossend St #Z58CT0.

- Schools1 Preschool School1 Elementary School2 Middle Schools2 High Schools

- Shop & Eat

-- mins to
About this House
Designed for Comfort, Connection & Convenience
The Oakleigh combines an open, welcoming layout with private retreats and flexible spaces to create a home that works beautifully for everyday life. From the expansive kitchen and connected gathering spaces to the spacious primary suite, every detail is designed with comfort and functionality in mind.
Open Main-Level Living
Expansive kitchen with an oversized island overlooking the family room and breakfast area
Open-concept layout creates an inviting setting for entertaining, meals, and everyday moments
Spacious primary suite offers a large walk-in closet and private en suite bath
Primary bath features dual vanities, walk-in shower, private water closet, and linen closet
Two additional bedrooms share a full bath with dual vanities
Powder room, laundry room, and three additional closets add everyday convenience
Private entry from the attached two-car garage makes coming and going effortless
Flexible Space Upstairs
A versatile bonus room gives you even more room to personalize the Oakleigh. Use it as a home office, media room, playroom, or hobby space-or convert it into an additional bedroom with a full bath and extra storage.
Outdoor Living Made Easy
Step outside to a generous rear patio designed for grilling, relaxing, and enjoying the backyard. For even more outdoor comfort, add an optional wrap-around screened or covered porch.
Space to Live Today. Flexibility for Tomorrow.
Explore the Oakleigh at Benjamin's Grove and discov
The Oakleigh combines an open, welcoming layout with private retreats and flexible spaces to create a home that works beautifully for everyday life. From the expansive kitchen and connected gathering spaces to the spacious primary suite, every detail is designed with comfort and functionality in mind.
Open Main-Level Living
Expansive kitchen with an oversized island overlooking the family room and breakfast area
Open-concept layout creates an inviting setting for entertaining, meals, and everyday moments
Spacious primary suite offers a large walk-in closet and private en suite bath
Primary bath features dual vanities, walk-in shower, private water closet, and linen closet
Two additional bedrooms share a full bath with dual vanities
Powder room, laundry room, and three additional closets add everyday convenience
Private entry from the attached two-car garage makes coming and going effortless
Flexible Space Upstairs
A versatile bonus room gives you even more room to personalize the Oakleigh. Use it as a home office, media room, playroom, or hobby space-or convert it into an additional bedroom with a full bath and extra storage.
Outdoor Living Made Easy
Step outside to a generous rear patio designed for grilling, relaxing, and enjoying the backyard. For even more outdoor comfort, add an optional wrap-around screened or covered porch.
Space to Live Today. Flexibility for Tomorrow.
Explore the Oakleigh at Benjamin's Grove and discov
Contact this Building
Home Details for 110 Mossend St #Z58CT0

|
|---|
Levels, Entrance, & Accessibility Stories: 2 |
Interior Details Number of Rooms: 8Types of Rooms: Bonus Room, Dining Room, Family Room, Guest Room, Living Room, Office, Study Room, Sun Room |

|
|---|
Year Built Year Built: 2026 |
Property Type / Style Property Type: Single Family HomeArchitecture: House |

|
|---|
Parking & Garage GarageParking Spaces: 2Parking: Garage |

|
|---|
Price Price Per Sqft: $205 |
All New Homes in Benjamin's Grove
Quick Move-in Homes (10)
| 1020 Bywell Dr | 3bd 2.5ba 2,500 sqft | $369,990 | |
| 130 Mossend St | 4bd 3ba 2,660 sqft | $404,990 | |
| 513 Carnbee Rd | 4bd 3ba 2,582 sqft | $409,990 | |
| 528 Carnbee Rd | 4bd 3.5ba 2,608 sqft | $439,990 | |
| 524 Carnbee Rd | 3bd 3.5ba 2,664 sqft | $444,990 | |
| 122 Mossend St | 3bd 3.5ba 2,534 sqft | $389,990 | |
| 135 Mossend St | 4bd 3.5ba 2,534 sqft | $409,990 | |
| 131 Mossend St | 4bd 3.5ba 2,646 sqft | $437,990 | |
| 621 Farmdale Dr | 4bd 3ba 2,794 sqft | $439,990 | |
| 134 Mossend St | 5bd 4ba 3,657 sqft | $503,990 |
Quick Move-In Homes provided by SAR as distributed by MLS GRID,Greater Greenville AOR
Buildable Plans (7)
| Arlington Plan | 3bd 2ba 2,462 sqft | $369,990+ | |
| Oakleigh Plan | 3bd 2.5ba 1,821 sqft | $372,990+ | |
| Wakefield Plan | 3bd 2.5ba 1,990 sqft | $374,990+ | |
| Kendrick Plan | 3bd 2.5ba 2,654 sqft | $386,990+ | |
| Sutherland Plan | 4bd 3.5ba 2,598 sqft | $392,990+ | |
| Stonefield Plan | 4bd 2.5ba 3,158 sqft | $409,990+ | |
| Stonehaven Plan | 4bd 3.5ba 3,621 sqft | $429,990+ |
Buildable Plans provided by DRB Homes
Community Description
New homes in Woodruff, SC. Discover exclusive living at Benjamin's Grove, a desirable new single-family homes community centrally located between Greenville and Spartanburg, SC. Top-notch resort style amenities, including a pool with cabana, pickleball courts, community trail and a playground! Our premium craftsman-style homes boast James Hardie ColorPlus siding and selections hand picked by our professional Design Studio team. Choose from plans that offer main or second-level primary suites, ensuring the perfect fit for every lifestyle.
Each home is thoughtfully designed with open floor plans, soaring ceilings, and an abundance of natural light, creating warm, welcoming spaces throughout. Enjoy modern kitchens with stainless steel appliances, spacious bedrooms, versatile great rooms, and premium finishes all crafted with quality and comfort in mind.
Energy-efficient features add long-term value, while outdoor living areas with covered porches and landscaped yards offer the ideal setting for relaxing or entertaining. Whether you're hosting a gathering or enjoying a quiet evening at home, these homes are built to enhance everyday living.
Just over 10 minutes away from both I-85 and I-26, making access to the surrounding areas of the Upstate a breeze! Ready for vacation? Take the short 15 minute drive to GSP International Airport! Enjoy convenient access to nearby activities such as Tyger River Park, Willow Creek Golf Club, and Lake Cooley Park. Vibrant shopping and dining nearby, as well as employment hubs such as BMW.
Benjamin's Grove offers a rare opportunity featuring estate homes in a private setting with resort amenities. Schedule your personalized appointment or visit our decorated model home today!
Each home is thoughtfully designed with open floor plans, soaring ceilings, and an abundance of natural light, creating warm, welcoming spaces throughout. Enjoy modern kitchens with stainless steel appliances, spacious bedrooms, versatile great rooms, and premium finishes all crafted with quality and comfort in mind.
Energy-efficient features add long-term value, while outdoor living areas with covered porches and landscaped yards offer the ideal setting for relaxing or entertaining. Whether you're hosting a gathering or enjoying a quiet evening at home, these homes are built to enhance everyday living.
Just over 10 minutes away from both I-85 and I-26, making access to the surrounding areas of the Upstate a breeze! Ready for vacation? Take the short 15 minute drive to GSP International Airport! Enjoy convenient access to nearby activities such as Tyger River Park, Willow Creek Golf Club, and Lake Cooley Park. Vibrant shopping and dining nearby, as well as employment hubs such as BMW.
Benjamin's Grove offers a rare opportunity featuring estate homes in a private setting with resort amenities. Schedule your personalized appointment or visit our decorated model home today!
Contact this Building
Office Hours
Sales Office
110 Mossend Street
Woodruff, SC 29388
Daily: Sun 1pm - 6:00pm | Mon - Thurs 10am - 6:00pm | Fri 11am - 6:00pm | Sat 10am - 6:00pm
Around this home
What Locals Say about Woodruff
At least 35 Trulia users voted on each feature.

88 % Say yards are well-kept

86 % Say parking is easy

82 % Say there's holiday spirit

77 % Say car is needed

72 % Say kids play outside

69 % Say it's dog friendly

59 % Say there are sidewalks

58 % Say it's quiet

55 % Say neighbors are friendly

54 % Say there's wildlife

49 % Say people would walk alone at night

48 % Say they plan to stay for at least 5 years

43 % Say streets are well-lit

42 % Say it's walkable to restaurants

39 % Say it's walkable to grocery stores

37 % Say there are community events
Sourced by Trulia users. Learn more about our methodology.
LGBTQ Local Legal Protections
LGBTQ Local Legal Protections



Similar Homes You May Like
 NEW CONSTRUCTION
 NEW CONSTRUCTION$339,990+4 bd2.5 ba2,165 sqftFinley Plan in Barton Hollow Single Family Homes,
Fountain Inn, SC 29644 NEW CONSTRUCTION
 NEW CONSTRUCTIONChelsea Cathcart, DRB Group South Carolina, LLC
 NEW CONSTRUCTION
- NEW CONSTRUCTION
 NEW CONSTRUCTION
- NEW CONSTRUCTION
- NEW CONSTRUCTION
- NEW CONSTRUCTION$643,990+3 bd2.5 ba2,696 sqftDrayton Plan in Pelham Crossing Single Family Homes,
Greenville, SC 29615 - NEW CONSTRUCTION
 NEW CONSTRUCTION
- NEW CONSTRUCTION
- NEW CONSTRUCTION
- NEW CONSTRUCTION
- NEW CONSTRUCTION
 NEW CONSTRUCTION
 NEW CONSTRUCTION
- NEW CONSTRUCTION
- NEW CONSTRUCTION
 NEW CONSTRUCTION
 NEW CONSTRUCTION
 NEW CONSTRUCTION
- NEW CONSTRUCTION
- NEW CONSTRUCTION
- NEW CONSTRUCTION
- NEW CONSTRUCTION
- NEW CONSTRUCTION
- NEW CONSTRUCTION
 NEW CONSTRUCTION
- NEW CONSTRUCTION
 NEW CONSTRUCTION
- NEW CONSTRUCTION
- NEW CONSTRUCTION
 NEW CONSTRUCTION
 NEW CONSTRUCTION
- NEW CONSTRUCTION
 NEW CONSTRUCTION
 NEW CONSTRUCTION
 NEW CONSTRUCTION
 See more homes for sale inWoodruff

- Results are loading
Oakleigh Plan is a buildable plan in Benjamin's Grove. Benjamin's Grove is a new community in Woodruff, SC. This buildable plan is a 3 bedroom, 3 bathroom, 1,821 sqft single-family home and was listed by DRB Homes on Feb 23, 2026. The asking price for Oakleigh Plan is $372,990.