


$979,000
 4 Beds
 3.5 Baths
 3,202 sqft (on 1 acre)
5275 FRANKLIN ROAD, Mount Dora, FL 32757
Est. Mortgage $6,992/mo*
Get Pre-QualifiedHome Highlights

Single-Family Home

Built in 2009

1 acre lot

$306/sqft

3 Car Garage
Local Information
- Map ViewExplore the area around 5275 FRANKLIN ROAD.

- Schools1 Preschool School1 Elementary School1 Middle School1 High School

- Shop & Eat

-- mins to
About this House
Welcome to your private oasis at 5275 Franklin Rd, Mount Dora, FL 32757. Nestled on a sprawling 1-acre lot, this custom-built, 3,202sqft single-family compound property seamlessly blends indoor-outdoor luxury living with unmatched privacy. Boasting 4 bedrooms and 3.5 bathrooms between a main residence and a separate private guest suite, this masterfully designed estate comes complete with a brand-new roof for years of worry-free ownership. Grand entry & courtyard oasis pass through the massive, custom ornamental steel and glass front doors into a stunning, paved breezeway and central courtyard. At the heart of the estate is a magnificent pool area and hot tub perfect for year round relaxation, fully enclosed in a domed screen. The bright, wide-open living room features a sliding glass wall that opens entirely to the courtyard, erasing the boundary between inside and out. A true chef’s kitchen awaits, fully equipped with a premium gas cooktop and prep island with a second sink, and soft-close solid cherry wood cabinetry. The primary suite, generously oversized, featuring elegant french doors that step directly out to the pool and courtyard area. Featuring a spa like en-suite retreat straight out of a magazine, with wrap around seemless walk in shower and center garden tub. Truly showcasing the amount of thought put into building this home. Upstairs, you will find two additional bedrooms and an impressive bonus loft. The loft features a built-in wet bar and beverage refrigeration, opening out to both a front balcony and a wrap-around rear balcony with a pergola deck. We saved the best for last, this home features a detached casita! Located across the courtyard, this separate guest suite provides a private retreat for multi-generational living, long-term visitors, or an ideal home office setup! This estate is packed with custom upgrades designed for absolute convenience and efficiency including a whole home generator for peace of mind during those infamous Florida storms! Along with the new roof, the property includes an attached three-car garage complete with a dedicated workshop space. Experience the charm of historic Mount Dora while enjoying the absolute tranquility, premium finishes, and structurally sound peace of mind of this exceptional property. Truly one of a kind and not another one on the market like it!
Last check for updates: about 9 hours ago
Listing Provided by: Jessica Stahlman, (407) 276-2594
ERA GRIZZARD REAL ESTATE, (352) 787-6966
Originating MLS: Orlando Regional
Source: Stellar MLS, MLS#O6442625
Also Listed on Stellar MLS.
IDX information is provided exclusively for personal, non-commercial use, and may not be used for any purpose other than to identify prospective properties consumers may be interested in purchasing. Information is deemed reliable but not guaranteed. Some IDX listings have been excluded from this website.
Listing Information presented by local MLS brokerage: Zillow, Inc - (407) 904-3511
Listing Information presented by local MLS brokerage: Zillow, Inc - (407) 904-3511
Home Details for 5275 FRANKLIN ROAD

|
|---|
Interior Details Number of Rooms: 3Types of Rooms: Primary Bedroom, Kitchen, Living Room |
Beds & Baths Number of Bedrooms: 4Number of Bathrooms: 4Number of Bathrooms (full): 3Number of Bathrooms (half): 1 |
Dimensions and Layout Living Area: 3202 Square Feet |
Appliances & Utilities Utilities: Cable Available, Electricity Available, Phone Available, Sewer Available, Water AvailableAppliances: Oven, Dishwasher, Disposal, Dryer, Ice Maker, Microwave, Range Hood, Refrigerator, WasherDishwasherDisposalDryerLaundry: Inside,Laundry RoomMicrowaveRefrigeratorWasher |
Heating & Cooling Heating: CentralHas CoolingAir Conditioning: Central AirHas HeatingHeating Fuel: Central |
Fireplace & Spa No Fireplace |
Gas & Electric Has Electric on Property |
Windows, Doors, Floors & Walls Window: Window TreatmentsDoor: Sliding DoorsFlooring: Luxury Vinyl, Tile |
Levels, Entrance, & Accessibility Stories: 2Number of Stories: 2Levels: TwoFloors: Luxury Vinyl, Tile |
View No View |

|
|---|
Exterior Home Features Roof: ShingleExterior: Awning(s), Balcony, Courtyard, Private Mailbox, Rain Gutters, StorageFoundation: SlabHas a Private Pool |
Parking & Garage Number of Garage Spaces: 3Number of Covered Spaces: 3No CarportHas a GarageHas an Attached GarageParking Spaces: 3Parking: Garage Door Opener,Oversized |
Pool Pool: In GroundPool |
Frontage Road Surface Type: PavedNot on Waterfront |
Water & Sewer Sewer: Septic Tank |

|
|---|
Cumulative Days on Market: 1Days on Market: 1 |

|
|---|
Year Built Year Built: 2009 |
Property Type / Style Property Type: ResidentialProperty Subtype: Single Family Residence |
Building Construction Materials: BlockNot a New ConstructionNo Additional Parcels |
Property Information Parcel Number: 072027857500020 |

|
|---|
Price List Price: $979,000Price Per Sqft: $306 |

|
|---|
MLS Status: Active |

|
|---|

|
|---|
Direction & Address City: MOUNT DORACommunity: TANGERINE WOODS |

|
|---|
Listing Agent Listing ID: O6442625 |

|
|---|
Building Area Building Area: 5383 Square Feet |

|
|---|
Not Senior Community |

|
|---|
Association for this Listing: Orlando RegionalNo HOAHOA Fee: No HOA Fee |

|
|---|
Lot Area: 1.0047 Acres |

|
|---|
Special Conditions: None |

|
|---|
Listing Terms: Cash, Conventional, FHA, USDA Loan, VA Loan |

|
|---|
Business Information Ownership: Fee Simple |

|
|---|
Mls Number: O6442625Showing Requirements: Call Listing AgentUniversal Property Id: US-12095-N-072027857500020-R-N |
Around this home
What Locals Say about Mount Dora
At least 190 Trulia users voted on each feature.

87 % Say it's dog friendly

83 % Say car is needed

76 % Say yards are well-kept

73 % Say there are sidewalks

73 % Say there's holiday spirit

69 % Say it's quiet

69 % Say streets are well-lit

69 % Say parking is easy

65 % Say people would walk alone at night

59 % Say kids play outside

57 % Say they plan to stay for at least 5 years

54 % Say neighbors are friendly

52 % Say it's walkable to restaurants

49 % Say there's wildlife

36 % Say there are community events

33 % Say it's walkable to grocery stores
Sourced by Trulia users. Learn more about our methodology.
Market trends in Mount Dora
Last updated August 2026
Avg. sale price
$424K
$8.33KMoM
Sale-to-List Price
98.0%
0.2%MoM
Price per sq ft
$209
$1MoM
Available listings
299
15MoM
Home Value
Trulia Estimate
$936KSince last month
Increased$169K (+22.1%)Since last year
Increased$180K (+23.8%)Since last sale
Increased$411K (+78.2%)Learn more about this home's value by checking out its Trulia Estimate, the value of nearby homes, and how much similar homes have sold for.
Trulia Estimate
The of this home's value increased by +132% in the last 10 years
| Month | Estimated value |
|---|---|
2026 | |
| September 2026 | $936K |
| August 2026 | $766K |
| July 2026 | $768K |
| June 2026 | $770K |
| May 2026 | $765K |
| April 2026 | $761K |
| March 2026 | $756K |
| February 2026 | $748K |
| January 2026 | $741K |
2025 | |
2024 | |
2023 | |
2022 | |
2021 | |
2020 | |
2019 | |
2018 | |
2017 | |
2016 | |
Comparable sales
These are recently sold homes that have a similar location or other similar features to this home, like bedrooms, bathrooms, and square footage. Get a sense of the expected prices in the area by viewing these homes.Address | Distance | Property Type | Sold Price | Sold Date | Bed | Bath | Sqft |
|---|---|---|---|---|---|---|---|
0.40 | Single-Family Home | $712,500 | 05/29/26 | 4 | 3 | 2,783 | |
0.48 | Single-Family Home | $540,000 | 08/14/26 | 4 | 3 | 2,037 | |
0.36 | Single-Family Home | $1,175,000 | 08/31/26 | 4 | 3.5 | 3,213 | |
0.38 | Single-Family Home | $619,000 | 07/13/26 | 3 | 2 | 2,122 | |
0.64 | Single-Family Home | $765,000 | 03/25/26 | 4 | 3.5 | 2,630 | |
0.51 | Single-Family Home | $680,000 | 11/24/25 | 3 | 2 | 2,407 | |
0.61 | Single-Family Home | $625,000 | 10/28/25 | 3 | 3 | 2,014 | |
0.67 | Single-Family Home | $645,000 | 10/06/25 | 4 | 2 | 2,701 | |
0.87 | Single-Family Home | $790,000 | 04/23/26 | 4 | 3 | 3,265 | |
0.69 | Single-Family Home | $605,000 | 04/24/26 | 4 | 2 | 1,968 |
Nearby home prices
Get a sense of expected prices in the area by checking the value of nearby homes.Address | Distance | Price | Bed | Bath | Sqft | Status |
|---|---|---|---|---|---|---|
0.18 | $522,100 | 4 | 3 | 2,483 | Off Market | |
0.24 | $794,200 | 3 | 2 | 1,780 | Off Market | |
0.23 | $1,719,300 | 4 | 3 | 3,098 | Off Market | |
0.25 | - | - | - | - | Off Market | |
0.31 | $3,043,100 | 4 | 3.5 | 8,820 | Off Market | |
0.36 | $1,175,000 | 4 | 3.5 | 3,213 | Recently Sold | |
0.38 | $619,000 | 3 | 2 | 2,122 | Recently Sold | |
0.38 | $976,200 | 3 | 3 | 3,299 | Off Market | |
0.40 | $712,500 | 4 | 3 | 2,783 | Recently Sold | |
0.47 | - | - | - | - | Off Market | |
0.46 | $552,800 | 3 | 3 | 1,779 | Off Market |
Price and Tax history
| Date | Event | Price |
|---|---|---|
Sep 17, 2026 Source: Stellar MLS #O6442625 | Listed For Sale | $979,000 |
Mar 24, 2021 Source: N/A | ListingRemoved | |
May 8, 2020 Source: N/A | Sold | $525,000 |
Mar 30, 2020 Source: N/A | PendingToActive | $569,000 |
Feb 25, 2020 Source: N/A | Pending | $569,000 |
Feb 14, 2020 Source: N/A | PriceChange | $569,000 Price decreased by 1% |
Jan 19, 2020 Source: N/A | PriceChange | $575,000 Price decreased by 4% |
Jan 13, 2020 Source: N/A | Listed For Sale | $599,000 |
Oct 31, 2018 Source: N/A | Sold | $512,000 |
Sep 28, 2018 Source: Agent Provided | PriceChange | $525,000 Price decreased by 1% |
Sep 16, 2018 Source: N/A | PriceChange | $528,000 Price decreased by 4% |
Sep 10, 2018 Source: N/A | Listed For Sale | $548,000 |
Jun 27, 2018 Source: N/A | Sold | $488,000 |
May 18, 2018 Source: Agent Provided | Listed For Sale | $469,900 |
| Year | Property tax | Tax assessment |
|---|---|---|
| 2024 | $5,984 | $631,107 |
Home facts updated by county records
LGBTQ Local Legal Protections
LGBTQ Local Legal Protections



Jessica Stahlman, ERA GRIZZARD REAL ESTATE, (352) 787-6966
Agent Phone: (407) 276-2594
Similar Homes You May Like
 1.03 ACRESHANSON REAL ESTATE GROUP, INC.
 1.32 ACRESYOUR R E A L SOLUTIONS LLC
 OPEN SUN, 3-5PM0.33 ACRESEXP REALTY LLC
 1.43 ACRESDAVE LOWE REALTY, INC.
 1 ACREALL REAL ESTATE & INVESTMENTS
 0.35 ACRESKELLER WILLIAMS CLASSIC
 NEW CONSTRUCTION0.35 ACRESRISEWELL HOMES FLORIDA LLC
 NEW CONSTRUCTION0.35 ACRESRISEWELL HOMES FLORIDA LLC
 NEW CONSTRUCTION0.38 ACRESRISEWELL HOMES FLORIDA LLC
 0.29 ACRESOLYMPUS EXECUTIVE REALTY INC
 NEW CONSTRUCTION0.33 ACRESEXP REALTY LLC
 NEW CONSTRUCTION0.25 ACRESEXP REALTY LLC
 0.49 ACRESVISIONARY PROPERTIES INC
 0.82 ACRESKELLER WILLIAMS REALTY AT THE PARKS
 NEW - 1 DAY AGO0.32 ACRESDAVE LOWE REALTY, INC.
 0.75 ACRESWILLOW FISHER REAL ESTATE
 OPEN SAT, 12-2PM0.59 ACRESPICKET FENCE REALTY LLC
 NEW CONSTRUCTION
 NEW CONSTRUCTION
 NEW CONSTRUCTION$492,990+4 bd3.5 ba3,061 sqftEdie Plan in Oakfield at Mount Dora Village Series,
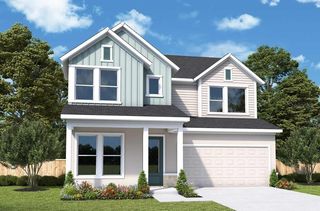
Mount Dora, FL 32757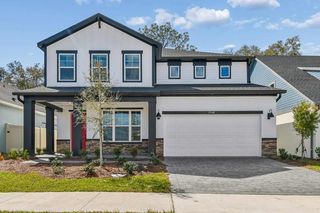 NEW CONSTRUCTION$507,990+5 bd4.5 ba3,287 sqftBradley Plan in Oakfield at Mount Dora Village Series,
Mount Dora, FL 32757 NEW CONSTRUCTIONWEEKLEY HOMES REALTY COMPANY
 NEW CONSTRUCTIONWEEKLEY HOMES REALTY COMPANY
 NEW CONSTRUCTIONWEEKLEY HOMES REALTY COMPANY
 NEW CONSTRUCTIONWEEKLEY HOMES REALTY COMPANY
 NEW CONSTRUCTION
 NEW CONSTRUCTIONWEEKLEY HOMES REALTY COMPANY
 NEW CONSTRUCTION0.27 ACRESPULTE REALTY OF NORTH FLORIDA LLC
 See more homes for sale inMount Dora


New Listings near 5275 FRANKLIN ROAD
- NEW - 1 DAY AGO0.32 ACRESDAVE LOWE REALTY, INC.
 0.71 ACRESERA GRIZZARD REAL ESTATE
 0.38 ACRESDAVE LOWE REALTY, INC.
- 1.43 ACRESDAVE LOWE REALTY, INC.
 0.36 ACRESKELLER WILLIAMS ELITE PARTNERS III REALTY
- OPEN SUN, 3-5PM0.33 ACRESEXP REALTY LLC
 OPEN SAT, 11-2PM0.8 ACRESEXP REALTY LLC
 OPEN SAT, 2-4PM0.26 ACRESCOLDWELL BANKER REALTY
 NEW - 16 HRS AGO0.26 ACRESELITE PROPERTIES GROUP OF LAKE , INC
 OPEN SAT, 11-1PM4.13 ACRESFOLIO REALTY LLC
 2 ACRESHARRISON REAL PROPERTY GROUP
- See more homes for sale inMount Dora


Frequently asked questions about 5275 FRANKLIN ROAD
- What is the estimated monthly payment for 5275 FRANKLIN ROAD?Based on a $979,000 list price with 20% down at today's rates, the estimated monthly payment for 5275 FRANKLIN ROAD in Mount Dora, FL is approximately $7,113 (about $5,300 principal & interest, $1,738 property taxes, and $75 homeowner's insurance). This is an estimate. Actual payment depends on your loan terms.
- How does the list price for 5275 FRANKLIN ROAD compare to homes in Mount Dora?5275 FRANKLIN ROAD in Mount Dora, FL is listed at $979,000, about 131% above the $424K median sale price in Mount Dora.
- What do residents say about Mount Dora?Residents describe Mount Dora, FL as dog-friendly, well-kept, and pedestrian-friendly. See homes for sale in Mount Dora, FL.
- What are the closest schools to 5275 FRANKLIN ROAD?The closest schools to 5275 FRANKLIN ROAD in Mount Dora, FL are Apopka High School (rated 4/10), Wolf Lake Middle School (rated 6/10), Zellwood Elementary School (Pre-K, rated 5/10).
- Does 5275 FRANKLIN ROAD have air conditioning?Yes, 5275 FRANKLIN ROAD in Mount Dora, FL has air conditioning.
- Does 5275 FRANKLIN ROAD have a pool?Yes, 5275 FRANKLIN ROAD in Mount Dora, FL has a pool.
5275 FRANKLIN ROAD, Mount Dora, FL 32757 is a 4 bedroom, 4 bathroom, 3,202 sqft single-family home built in 2009. This property is currently available for sale and was listed by Stellar MLS on Sep 17, 2026. The MLS # for this home is MLS# O6442625.