

$540,000
 4 Beds
 3 Baths
 2,037 sqft (on 1.01 acres)
7817 LAUREL VIEW DRIVE, Mount Dora, FL 32757
Est. Refi. Payment $3,905/mo*
Refinance Your HomeCurrently Off Market - Sold Aug 14, 2026 for $540,000 (6% below list price)
Home Value
Trulia Estimate
$540KSince last month
Decreased$700 (-0.1%)Since last year
Increased$46K (+9.4%)Since last sale
Decreased$900 (-0.2%)Learn more about this home's value by checking out its Trulia Estimate, the value of nearby homes, and how much similar homes have sold for.
Trulia Estimate
The of this home's value increased by +134% in the last 10 years
| Month | Estimated value |
|---|---|
2026 | |
| September 2026 | $539K |
| August 2026 | $540K |
| July 2026 | $567K |
| June 2026 | $579K |
| May 2026 | $590K |
| April 2026 | $505K |
| March 2026 | $498K |
| February 2026 | $492K |
| January 2026 | $483K |
2025 | |
2024 | |
2023 | |
2022 | |
2021 | |
2020 | |
2019 | |
2018 | |
2017 | |
2016 | |
Comparable sales
These are recently sold homes that have a similar location or other similar features to this home, like bedrooms, bathrooms, and square footage. Get a sense of the expected prices in the area by viewing these homes.Address | Distance | Property Type | Sold Price | Sold Date | Bed | Bath | Sqft |
|---|---|---|---|---|---|---|---|
0.08 | Single-Family Home | $712,500 | 05/29/26 | 4 | 3 | 2,783 | |
0.18 | Single-Family Home | $625,000 | 10/28/25 | 3 | 3 | 2,014 | |
0.03 | Single-Family Home | $680,000 | 11/24/25 | 3 | 2 | 2,407 | |
0.13 | Single-Family Home | $619,000 | 07/13/26 | 3 | 2 | 2,122 | |
0.29 | Single-Family Home | $605,000 | 04/24/26 | 4 | 2 | 1,968 | |
0.23 | Single-Family Home | $645,000 | 10/06/25 | 4 | 2 | 2,701 | |
0.29 | Single-Family Home | $765,000 | 03/25/26 | 4 | 3.5 | 2,630 | |
0.50 | Single-Family Home | $759,000 | 09/01/26 | 4 | 3 | 2,758 | |
0.49 | Single-Family Home | $644,000 | 10/24/25 | 3 | 2 | 2,450 |
Nearby home prices
Get a sense of expected prices in the area by checking the value of nearby homes.Address | Distance | Price | Bed | Bath | Sqft | Status |
|---|---|---|---|---|---|---|
0.03 | $680,000 | 3 | 2 | 2,407 | Recently Sold | |
0.05 | $555,300 | 3 | 3 | 1,779 | Off Market | |
0.08 | $712,500 | 4 | 3 | 2,783 | Recently Sold | |
0.08 | $637,100 | 3 | 2 | 2,274 | Off Market | |
0.13 | $619,000 | 3 | 2 | 2,122 | Recently Sold | |
0.18 | $616,500 | 3 | 3 | 2,014 | Off Market | |
0.18 | $757,600 | 3 | 2 | 2,524 | Off Market | |
0.21 | $985,000 | 4 | 3.5 | 2,863 | For Sale | |
0.22 | $989,100 | 3 | 3 | 3,299 | Off Market | |
0.23 | $635,500 | 4 | 2 | 2,701 | Off Market |
Local Information
- Map ViewExplore the area around 7817 LAUREL VIEW DRIVE.

- Schools1 Preschool School1 Elementary School1 Middle School1 High School

- Shop & Eat

-- mins to
Home Highlights

Single-Family Home

Built in 2001

1.01 acre lot

2,037 sqft

$265/sqft

2 Car Garage

HOA $42/mo
About this House
What's unique:Onyx granite countersTriple split floor planFrameless glass enclosureNewer laminate flooringDedicated fire pit areaRecessed lighting
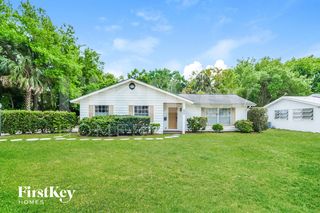
JUST REDUCED...MOVE-IN READY 4-BEDROOM, 3-BATH, 1-ACRE with $125,000.00+ ADDITION/REMODEL IN THE LAURELS, MOUNT DORA, FL 32757. Experience the perfect blend of peaceful country living & everyday convenience with this beautifully updated 4-Bed, 3-Full Bath home situated on over 1 acre & just a short 10-minute drive to downtown Mt, Dora’s shops, dining, and entertainment. With over $125,000+ of Upgrades & Improvements completed in 2024/2025, this thoughtfully expanded home includes a brand-new addition featuring an added Full Bedroom & Full Bath, creating a spacious & functional split floor plan ideal for families or Multi-Generational Living. As you enter the large Foyer, you'll be Wowed by the 17' high entry ceiling & access the Formal Dining Room with a Custom Ceiling & Functional Dormers. Proceed into the large Family Room which centers around a cozy, Real Wood Burning Fireplace w/Wood Mantle & Decorative Shiplap & Tile Finishes, plus a Vaulted Ceiling, Custom Built-ins, Planter Shelves, Wall Niche, Surround Sound Speakers & Wiring, Ceiling Fan/Light, and French Door access to the rear porch. The Kitchen is designed to impress with 42” Wood Cabinets featuring Upper & Lower Crown Molding, Onyx Granite Counters, Custom Tile Backsplash, Stainless Appliance Package including Double Ovens, Flat-Top Range, French Style Refrigerator & Microwave. Additional highlights include a Double Stainless Sink with Gooseneck Faucet, Breakfast Bar Seating for four, Butler, Tons of Counter & Storage Space, Closet pantry, Recessed Lighting, Planter Shelves, and an 8'x9' Dinette overlooking the backyard. The Primary Suite is the perfect Couples Retreat, complete with a Large Bedroom that will accommodate all of your oversized furniture comfortably, Bay Window, French Door access to Patio, and complete with a large walk-in closet for all your wardrobe needs. The Primary Bathroom was gutted & fully remodeled in 2025 as a Spa-Inspired Bathroom showcasing a His/her Hepburn Designer Wood Vanity with Double Recessed Sinks & Quartz Countertops, a Freestanding 59" Acrylic Soaking Tub, a Stunning Walk-in Shower with Pebble Beach natural Marble Mosaic Flooring, Custom Ikon Glacier Porcelain Wall Tile, Frameless Glass Enclosure, Glass Block Window (Faux), Closet Storage, Custom 12"x24" Floor Tile and updated hardware & fixtures. Step outside and enjoy true Florida outdoor living. The welcoming 5'x29' Covered Front Porch is perfect for morning coffee or evening relaxation. Out back, you’ll find a 10'x17' Covered Paver Patio along with a 13'x25' Open Patio, both ideal for entertaining. The fully "Ranch Style" fenced property is shaded by mature oak trees and includes a 12'x20' Storage Shed, 8'x10' Playhouse w/Slide, Dedicated Fire Pit area for gathering with friends and family. Owners are allowed to park anything in the backyard. Additional features: Newer Roof (2018), HVAC Handler/Compressor (2022), Septic Drain field (2023), Newer Laminate Flooring, (3) "Real" Dormers with Custom Ceilings for tons of natural lighting, Triple Split Floor Plan, Inside Laundry Room, In-Wall Pest Control System, Well & Septic, Water Softener, Gutters & Downspouts, 40-Gallon Water Heater, Lush St. Augustine sod throughout and more. This home is truly Move-In Ready and offers Exceptional Value. If you’re looking for space, privacy, and modern upgrades without sacrificing proximity to city conveniences, this property delivers the best of both worlds.
7817 LAUREL VIEW DRIVE, Mount Dora, FL 32757 is a 4 bedroom, 3 bathroom, 2,037 sqft single-family home built in 2001. It last sold for $540,000 on Aug 14, 2026 (6% below the $575,000 asking price). This property is not currently displayed as for sale or rent on Trulia. The Trulia Estimate is $540,000, with a rent estimate of $2,963/month.
Last check for updates: about 2 hours ago
Listed by Joel Bornstein, (407) 252-8092
ROCK SPRINGS REALTY, LLC, (877) 333-2811
Bought with: Maximo Delancer, PA, (407) 766-4877, COLDWELL BANKER REALTY, (407) 333-8088
Originating MLS: Lake and Sumter
Source: Stellar MLS, MLS#G5111652
IDX information is provided exclusively for personal, non-commercial use, and may not be used for any purpose other than to identify prospective properties consumers may be interested in purchasing. Information is deemed reliable but not guaranteed. Some IDX listings have been excluded from this website.
Listing Information presented by local MLS brokerage: Zillow, Inc - (407) 904-3511
Listing Information presented by local MLS brokerage: Zillow, Inc - (407) 904-3511
Home Details for 7817 LAUREL VIEW DRIVE

|
|---|
Interior Details Number of Rooms: 14Types of Rooms: Primary Bedroom, Bedroom 2, Bedroom 3, Bedroom 4, Primary Bathroom, Balcony Porch Lanai, Dinette, Dining Room, Foyer, Kitchen, Living Room, Utility Room |
Beds & Baths Number of Bedrooms: 4Number of Bathrooms: 3Number of Bathrooms (full): 3 |
Dimensions and Layout Living Area: 2037 Square Feet |
Appliances & Utilities Utilities: BB/HS Internet Available, Electricity Connected, Underground UtilitiesAppliances: Dishwasher, Disposal, Electric Water Heater, Microwave, Range, Refrigerator, Water SoftenerDishwasherDisposalLaundry: Electric Dryer Hookup,Inside,Laundry Room,Washer HookupMicrowaveRefrigerator |
Heating & Cooling Heating: Central,Electric,Heat PumpHas CoolingAir Conditioning: Central AirHas HeatingHeating Fuel: Central |
Fireplace & Spa Fireplace: Living Room, Wood BurningHas a Fireplace |
Gas & Electric Has Electric on Property |
Windows, Doors, Floors & Walls Window: Window TreatmentsDoor: French DoorsFlooring: Carpet, Ceramic Tile, Engineered Hardwood, Laminate |
Levels, Entrance, & Accessibility Stories: 1Number of Stories: 1Levels: OneFloors: Carpet, Ceramic Tile, Engineered Hardwood, Laminate |
View No View |
Security Security: Security System, Smoke Detector(s) |

|
|---|
Exterior Home Features Roof: ShinglePatio / Porch: Covered, Enclosed, Front Porch, Patio, Rear PorchVegetation: Mature Landscaping, Oak Trees, Trees/LandscapedOther Structures: Other, Shed(s)Exterior: Irrigation System, Lighting, Rain Gutters, Sidewalk, StorageFoundation: SlabNo Private Pool |
Parking & Garage Number of Garage Spaces: 2Number of Covered Spaces: 2Other Parking: Garage Dimensions: 20x23No CarportHas a GarageHas an Attached GarageHas Open ParkingParking Spaces: 2Parking: Driveway,Garage Door Opener,Garage Faces Side,Parking Pad |
Frontage Waterfront: Lake Privileges, Limited AccessResponsible for Road Maintenance: Public Maintained RoadRoad Surface Type: PavedNot on Waterfront |
Water & Sewer Sewer: Septic TankWater Body: LAKE ANGELINA |

|
|---|
Cumulative Days on Market: 73 |

|
|---|
Year Built Year Built: 2001 |
Property Type / Style Property Type: ResidentialProperty Subtype: Single Family ResidenceArchitecture: Ranch |
Building Construction Materials: Block, HardiPlank Type, StuccoNot a New ConstructionNo Additional ParcelsIncludes Home Warranty |
Property Information Condition: CompletedParcel Number: 082027499900040 |

|
|---|
Price List Price: $575,000Price Per Sqft: $265/sqft |
Status Change & Dates Off Market Date: Fri Jul 17 2026Possession Timing: Close Of Escrow |

|
|---|
MLS Status: Sold |

|
|---|

|
|---|
Direction & Address City: MOUNT DORACommunity: LAURELS MOUNT DORA |
School Information Elementary School: Zellwood ElemJr High / Middle School: Wolf Lake MiddleHigh School: Apopka High |

|
|---|
Building Area Building Area: 2984 Square Feet |

|
|---|
Community Features: Water Access, Deed Restrictions, ParkNot Senior Community |

|
|---|
HOA Fee Includes: Common Area TaxesHOA Name: Specialty Management Co. /Louis KauffmannHOA Phone: 407-647-2622Association for this Listing: Lake and SumterHas an HOAHOA Fee: $42/Monthly |

|
|---|
Lot Area: 1.0071 Acres |

|
|---|
Special Conditions: None |

|
|---|
Listing Terms: Cash, Conventional, FHA, VA Loan |

|
|---|
Business Information Ownership: Fee Simple |

|
|---|
Mls Number: G5111652Showing Considerations: Pet(s) on Premises, See RemarksShowing Requirements: Call Listing Agent, ShowingTimeUniversal Property Id: US-12095-N-082027499900040-R-N |

|
|---|
Water AccessDeed RestrictionsPark |
Price and Tax history
| Date | Event | Price |
|---|---|---|
Aug 14, 2026 Source: Stellar MLS #G5111652 | Sold | $540,000 |
Aug 11, 2026 Source: Stellar MLS #G5111652 | PendingToActive | $575,000 |
Jul 17, 2026 Source: Stellar MLS #G5111652 | Contingent | $575,000 |
Jul 6, 2026 Source: Stellar MLS #G5111652 | PriceChange | $575,000 Price decreased by 3% |
Jul 3, 2026 Source: Stellar MLS #G5111652 | PriceChange | $589,800 Price decreased by 0% |
Jun 23, 2026 Source: Stellar MLS #G5111652 | PriceChange | $589,900 Price decreased by 2% |
Jun 19, 2026 Source: Stellar MLS #G5111652 | PriceChange | $599,500 Price decreased by 0% |
May 28, 2026 Source: Stellar MLS #G5111652 | PriceChange | $599,800 Price decreased by 0% |
May 21, 2026 Source: Stellar MLS #G5111652 | PriceChange | $599,900 Price decreased by 3% |
May 5, 2026 Source: Stellar MLS #G5111652 | Listed For Sale | $619,900 |
Jun 3, 2020 Source: N/A | Sold | $325,000 |
Apr 10, 2020 Source: Agent Provided | Pending | $329,000 |
Mar 30, 2020 Source: Agent Provided | Listed For Sale | $329,000 |
Dec 2, 2018 Source: Agent Provided | ListingRemoved | $339,000 |
Oct 13, 2018 Source: Agent Provided | PriceChange | $339,000 Price decreased by 3% |
Sep 28, 2018 Source: Agent Provided | PriceChange | $349,000 Price decreased by 3% |
Aug 30, 2018 Source: Agent Provided | PriceChange | $359,000 Price increased by 7% |
Sep 29, 2017 Source: N/A | Listed For Sale | $335,000 |
Jun 9, 2017 Source: N/A | ListingRemoved | $335,000 |
Dec 12, 2016 Source: N/A | Listed For Sale | $335,000 |
Jul 2, 2008 Source: N/A | Sold | $274,000 |
Apr 22, 2008 Source: N/A | PriceChange | $274,000 Price decreased by 5% |
Mar 4, 2008 Source: N/A | PriceChange | $289,900 Price decreased by 3% |
Feb 7, 2008 Source: N/A | PriceChange | $299,900 Price decreased by 3% |
Jan 16, 2008 Source: N/A | Listed For Sale | $309,000 |
May 30, 2003 Source: N/A | Sold | $199,900 |
| Year | Property tax | Tax assessment |
|---|---|---|
| 2024 | $3,964 | $417,348 |
Home facts updated by county records
Market trends in Mount Dora
Last updated August 2026
Avg. sale price
$424K
$8.33KMoM
Sale-to-List Price
98.0%
0.2%MoM
Price per sq ft
$209
$1MoM
Available listings
299
15MoM
Around this home
What Locals Say about Mount Dora
At least 190 Trulia users voted on each feature.

87 % Say it's dog friendly

83 % Say car is needed

76 % Say yards are well-kept

73 % Say there are sidewalks

73 % Say there's holiday spirit

69 % Say it's quiet

69 % Say streets are well-lit

69 % Say parking is easy

65 % Say people would walk alone at night

59 % Say kids play outside

57 % Say they plan to stay for at least 5 years

54 % Say neighbors are friendly

52 % Say it's walkable to restaurants

49 % Say there's wildlife

36 % Say there are community events

33 % Say it's walkable to grocery stores
Sourced by Trulia users. Learn more about our methodology.
LGBTQ Local Legal Protections
LGBTQ Local Legal Protections



Frequently asked questions about 7817 LAUREL VIEW DRIVE
- What is 7817 LAUREL VIEW DRIVE estimated to be worth?Trulia's estimated value for 7817 LAUREL VIEW DRIVE in Mount Dora, FL is $540,000.
- What is the price history for 7817 LAUREL VIEW DRIVE?7817 LAUREL VIEW DRIVE in Mount Dora, FL last sold for $540,000 in August 2026.
- Is Mount Dora a buyer's or seller's market?Mount Dora is currently a balanced market, based on recent for-sale activity.
- What's the median sale price in Mount Dora?The median sale price in Mount Dora is $424K. That is up $8.33K from the prior month.
- Does 7817 LAUREL VIEW DRIVE have air conditioning?Yes, 7817 LAUREL VIEW DRIVE in Mount Dora, FL has air conditioning.
- Does 7817 LAUREL VIEW DRIVE have laundry facilities?Yes, 7817 LAUREL VIEW DRIVE in Mount Dora, FL has laundry facilities.
Explore by feature - Pet Friendly
 SPECIAL OFFERPET FRIENDLY
 SPECIAL OFFERPET FRIENDLY
 SPECIAL OFFERPET FRIENDLY
 SPECIAL OFFERPET FRIENDLY
 SPECIAL OFFERPET FRIENDLY
 APPLY INSTANTLYPET FRIENDLY
 APPLY INSTANTLYPET FRIENDLY
 PET FRIENDLY0.48 ACRES
 PET FRIENDLY
 PET FRIENDLY
Explore by feature - Garage
 APPLY INSTANTLY
- APPLY INSTANTLYPET FRIENDLY
 APPLY INSTANTLYPET FRIENDLY
- PET FRIENDLY0.48 ACRES
- PET FRIENDLY
 PET FRIENDLY
 PET FRIENDLY
 PET FRIENDLY
 PET FRIENDLY
 PET FRIENDLY
Explore by feature - Air Conditioning
- SPECIAL OFFERPET FRIENDLY
 APPLY INSTANTLYPET FRIENDLY
- APPLY INSTANTLY
- APPLY INSTANTLYPET FRIENDLY
- APPLY INSTANTLYPET FRIENDLY
- APPLY INSTANTLYPET FRIENDLY
- PET FRIENDLY0.48 ACRES
- PET FRIENDLY
- PET FRIENDLY
- PET FRIENDLY
Explore by feature - Pool
- SPECIAL OFFERPET FRIENDLY
- SPECIAL OFFERPET FRIENDLY
- SPECIAL OFFERPET FRIENDLY
- APPLY INSTANTLYPET FRIENDLY
- APPLY INSTANTLYPET FRIENDLY
- APPLY INSTANTLYPET FRIENDLY
- PET FRIENDLY0.48 ACRES
- PET FRIENDLY
 FURNISHED
- PET FRIENDLY
Explore by feature - Washer/dryer
- SPECIAL OFFERPET FRIENDLY
- SPECIAL OFFERPET FRIENDLY
- SPECIAL OFFERPET FRIENDLY
- SPECIAL OFFERPET FRIENDLY
- SPECIAL OFFERPET FRIENDLY
- APPLY INSTANTLY
- APPLY INSTANTLYPET FRIENDLY
- APPLY INSTANTLYPET FRIENDLY
- APPLY INSTANTLYPET FRIENDLY
- PET FRIENDLY0.48 ACRES
Explore by feature - Outdoor Space
- APPLY INSTANTLY
 FURNISHED
 APPLY INSTANTLYPET FRIENDLYFURNISHED
 APPLY INSTANTLYPET FRIENDLYFURNISHED

 PET FRIENDLY

 PET FRIENDLY
Apartments for Rent
- PET FRIENDLY
- APPLY INSTANTLYPET FRIENDLY
- FURNISHED
 APPLY INSTANTLY
 APPLY INSTANTLYPET FRIENDLY
 See more homes for rent inMount Dora
Off Market Homes Near 7817 LAUREL VIEW DRIVE
 SOLDSEP 22, 2026BHHS FLORIDA REALTY
 SOLDSEP 21, 2026OLYMPUS EXECUTIVE REALTY INC
 SOLDSEP 18, 2026DAVE LOWE REALTY, INC.
 SOLDSEP 18, 2026STIRLING INTERNATIONAL REAL ES
 SOLDSEP 18, 2026CHARLES RUTENBERG REALTY ORLANDO
 SOLDSEP 18, 2026DR HORTON REALTY OF CENTRAL FLORIDA LLC
 SOLDSEP 18, 2026DR HORTON REALTY OF CENTRAL FLORIDA LLC
 SOLDSEP 17, 2026WEICHERT REALTORS HALLMARK PRO
 See more homes for sale inMount Dora


Homes for sale near 7817 LAUREL VIEW DRIVE
 1.32 ACRESYOUR R E A L SOLUTIONS LLC
 8.33 ACRESPREMIER SOTHEBYS INT'L REALTY
 1.03 ACRESHANSON REAL ESTATE GROUP, INC.
 1 ACREALL REAL ESTATE & INVESTMENTS
 OPEN SAT, 12-2PM1.4 ACRESLPT REALTY, LLC
- See more homes for sale inMount Dora


- Results are loading