
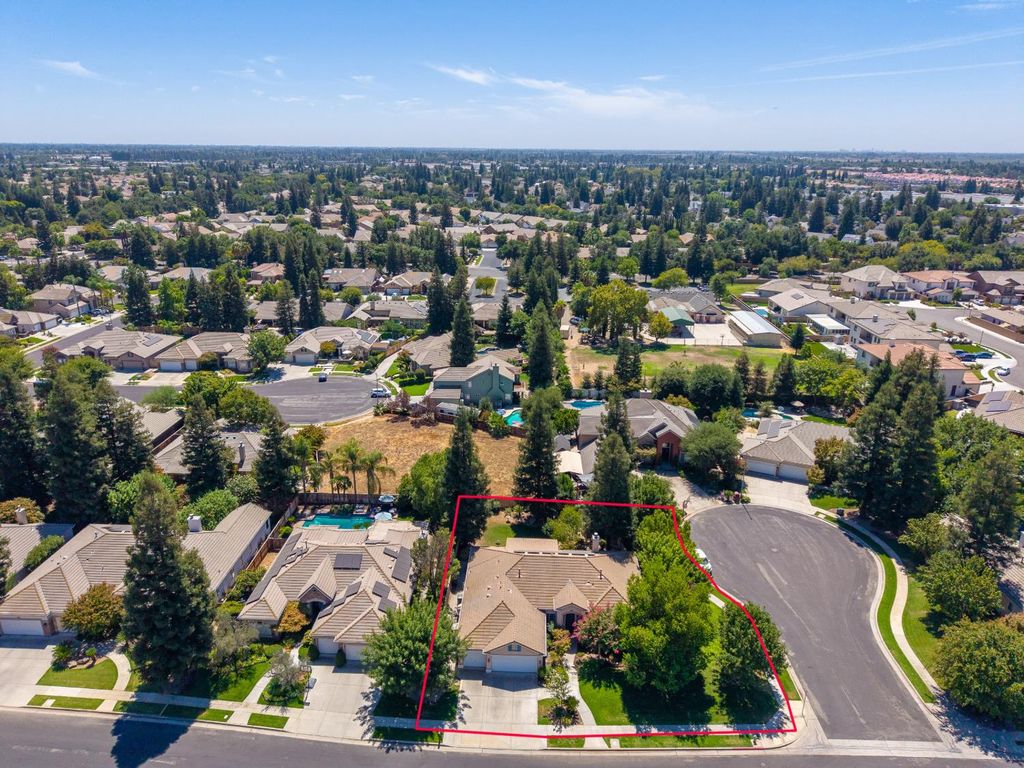


524 W Muncie Ave
Clovis, CA 93619
 4 Beds
 2 Baths
 2,650 sqft (on 0.31 acres)
4 Beds
2 Baths
2,650 sqft
(on 0.31 acres)
Home Highlights

Parking
3 Car Garage

Outdoor
Yes

Climate Control
Has Heating Unspecified Type & Central Air

HOA
None

Price/Sqft
$283

Listed
1 day ago
Local Information
- Map ViewExplore the area around 524 W Muncie Ave.

- Schools1 Elementary School1 Middle School1 High School

- Shop & Eat

-- mins to
About this House
Open House Sat 8/22 11-2 & Sun 8/23 1-4. Welcome to Countryside at Buchanan, within the desirable Buchanan Estates area, where generous lots, mature trees and an established setting create a lifestyle that is increasingly hard to find. Positioned on an approximately 13,400 sq. ft. corner lot at the entrance to a quiet cul-de-sac, this single-story home (original owners) offers approximately 2,650 sq. ft., a tile roof and three-car garage.Soaring ceilings, abundant windows and a flexible floor plan create an inviting backdrop for living and entertaining. Enjoy mornings in the sunlit breakfast nook, host celebrations in the formal living and dining rooms, and unwind in the light-filled great room beside the fireplace.The large kitchen offers generous workspace, abundant cabinetry and a movable island. The home includes three bedrooms plus a bonus room with a closet area, offering flexibility as a fourth bedroom, office or guest space. Another room off the entry could potentially be enclosed as a fifth bedroom, providing even more options for working from home, hobbies or multigenerational living.Outside, the oversized, pool-sized backyard is ready to become the retreat you have imaginedwith room for a pool, garden, play lawn, outdoor kitchen or entertaining space beneath the mature trees.While largely original and ready for a fresh vision, the features that matter most are already here: a substantial single-story floor plan, exceptional lot, flexible rooms, three-car garage and outstanding location. Garfield Elementary is just across from the neighborhood, with Alta Sierra Intermediate and Buchanan High School all on the same block. Popular restaurants, shopping, parks and Clovis walking and biking trails are also close by.Bring your ideas and create a home that reflects your style in a neighborhood you will love coming home to. Buyer to verify bedroom count, room use, square footage and school assignments. Sellers completed a two-year roof cert and a pest cert prior to listing the property.
Last check for updates: about 17 hours ago
Listing courtesy of Lynette Baker DRE #01477883, (559) 288-6382
Realty Concepts, Ltd. - Clovis
Originating MLS: Fresno MLS
Source: Fresno MLS, MLS#653896
Also Listed on Fresno MLS.
Open House
Saturday, August 22
11:00 AM to 2:00 PM
Sunday, August 23
1:00 PM to 4:00 PM
Home Details for 524 W Muncie Ave

|
|---|
Interior Details Number of Rooms: 10Types of Rooms: Master Bedroom, Bedroom 1, Bedroom 2, Bedroom 3, Bedroom 4, Dining Room, Family Room, Kitchen, Living Room, Basement |
Beds & Baths Number of Bedrooms: 4Number of Bathrooms: 2 |
Dimensions and Layout Living Area: 2650 Square Feet |
Appliances & Utilities Utilities: Public UtilitiesAppliances: F/S Range/Oven, Gas Appliances, Electric Appliances, Dishwasher, MicrowaveDishwasherLaundry: Inside,Utility RoomMicrowave |
Heating & Cooling Heating: Has Heating Unspecified TypeHas CoolingAir Conditioning: Central AirHas HeatingHeating Fuel: Has Heating Unspecified Type |
Fireplace & Spa Number of Fireplaces: 1Fireplace: Zero ClearanceHas a Fireplace |
Gas & Electric Electric: On |
Windows, Doors, Floors & Walls Window: Double Pane WindowsFlooring: Carpet, TileCommon Walls: No One Below |
Levels, Entrance, & Accessibility Stories: 1Levels: OneEntry Location: Ground FloorFloors: Carpet, Tile |

|
|---|
Exterior Home Features Roof: TilePatio / Porch: Covered, ConcreteFencing: FencedFoundation: ConcreteNo Private Pool |
Parking & Garage Number of Garage Spaces: 3Number of Covered Spaces: 3No CarportNo GarageHas an Attached GarageParking Spaces: 3Parking: Potential RV Parking |
Frontage Not on Waterfront |
Water & Sewer Sewer: Public Sewer |

|
|---|
Days on Market: 1 |

|
|---|
Year Built Year Built: 1999 |
Property Type / Style Property Type: ResidentialProperty Subtype: Residential, Single Family Residence |
Building Construction Materials: Stucco, Wood Siding |
Property Information Parcel Number: 56007116 |

|
|---|
Price List Price: $750,000Price Per Sqft: $283 |

|
|---|
MLS Status: Active |

|
|---|
Direction & Address City: Clovis |
School Information Elementary School: GarfieldJr High / Middle School: Alta SierraHigh School: BuchananHigh School District: Clovis Unified |

|
|---|
Listing Agent Listing ID: 653896 |

|
|---|
Building Area Building Area: 2650 Square Feet |

|
|---|
Not Senior Community |

|
|---|
Association for this Listing: Fresno MLSHOA Fee: No HOA Fee |

|
|---|
Lot Area: 0.31 acres |

|
|---|
Disclaimer: Information herein deemed reliable but not guaranteed, representations are approximate, individual verification recommended. |

|
|---|
Listing Agreement Type: Exclusive Right To SellListing Terms: Conventional, Cash |

|
|---|
Mls Number: 653896 |
Around this home
What Locals Say about Clovis
At least 793 Trulia users voted on each feature.

91 % Say it's dog friendly

87 % Say car is needed

86 % Say there are sidewalks

86 % Say parking is easy

81 % Say there's holiday spirit

79 % Say yards are well-kept

75 % Say streets are well-lit

72 % Say people would walk alone at night

69 % Say kids play outside

68 % Say it's quiet

57 % Say it's walkable to grocery stores

57 % Say they plan to stay for at least 5 years

54 % Say neighbors are friendly

50 % Say it's walkable to restaurants

29 % Say there are community events

22 % Say there's wildlife
Sourced by Trulia users. Learn more about our methodology.
Market trends in Clovis
Last updated July 2026
Avg. sale price
$490K
$15.58KMoM
Sale-to-List Price
100.0%
Price per sq ft
$282
$1MoM
Available listings
353
19MoM
Home Value
Trulia Estimate
$734KSince last month
Increased$36K (+5.2%)Since last year
Increased$49K (+7.2%)Since last sale
Increased$499K (+212.3%)Learn more about this home's value by checking out its Trulia Estimate, the value of nearby homes, and how much similar homes have sold for.
Trulia Estimate
The of this home's value increased by +74% in the last 10 years
| Month | Estimated value |
|---|---|
2026 | |
| August 2026 | $734K |
| July 2026 | $698K |
| June 2026 | $696K |
| May 2026 | $706K |
| April 2026 | $696K |
| March 2026 | $698K |
| February 2026 | $683K |
| January 2026 | $675K |
2025 | |
2024 | |
2023 | |
2022 | |
2021 | |
2020 | |
2019 | |
2018 | |
2017 | |
2016 | |
Comparable sales
These are recently sold homes that have a similar location or other similar features to this home, like bedrooms, bathrooms, and square footage. Get a sense of the expected prices in the area by viewing these homes.Address | Distance | Property Type | Sold Price | Sold Date | Bed | Bath | Sqft |
|---|---|---|---|---|---|---|---|
0.20 | Single-Family Home | $685,000 | 12/19/25 | 4 | 2 | 2,605 | |
0.06 | Single-Family Home | $825,000 | 05/01/26 | 4 | 3 | 2,758 | |
0.27 | Single-Family Home | $636,000 | 06/04/26 | 3 | 2 | 2,533 | |
0.11 | Single-Family Home | $945,000 | 09/26/25 | 5 | 3 | 3,120 | |
0.41 | Single-Family Home | $625,000 | 11/14/25 | 4 | 2 | 2,285 | |
0.19 | Single-Family Home | $1,075,000 | 05/21/26 | 5 | 3 | 3,400 | |
0.34 | Single-Family Home | $565,500 | 09/18/25 | 3 | 2 | 1,855 | |
0.26 | Single-Family Home | $949,000 | 04/10/26 | 5 | 3 | 3,154 | |
0.29 | Single-Family Home | $899,000 | 10/29/25 | 5 | 3 | 3,266 | |
0.42 | Single-Family Home | $485,000 | 07/31/26 | 4 | 2 | 1,490 |
Nearby home prices
Get a sense of expected prices in the area by checking the value of nearby homes.Address | Distance | Price | Bed | Bath | Sqft | Status |
|---|---|---|---|---|---|---|
0.06 | $825,000 | 4 | 3 | 2,758 | Recently Sold | |
0.09 | $1,458,000 | 5 | 6 | 4,632 | Recently Sold | |
0.11 | $937,500 | 5 | 3 | 3,120 | Off Market | |
0.16 | $929,100 | 4 | 3 | 3,720 | Off Market | |
0.17 | $705,300 | 3 | 2 | 2,535 | Off Market | |
0.15 | $1,366,500 | 6 | 6 | 4,632 | Off Market | |
0.15 | $722,800 | 4 | 3 | 2,631 | Off Market | |
0.20 | $685,000 | 4 | 2 | 2,605 | Recently Sold | |
0.17 | $857,100 | 5 | 3 | 3,154 | Off Market | |
0.19 | $1,075,000 | 5 | 3 | 3,400 | Recently Sold | |
0.20 | $804,700 | 5 | 3 | 3,291 | Off Market |
Price and Tax history
| Date | Event | Price |
|---|---|---|
Aug 19, 2026 Source: Fresno MLS #653896 | Listed For Sale | $750,000 |
Feb 3, 1999 Source: N/A | Sold | $235,000 |
| Year | Property tax | Tax assessment |
|---|---|---|
| 2026 | Unavailable | $375,277 |
Home facts updated by county records
LGBTQ Local Legal Protections
LGBTQ Local Legal Protections



Lynette Baker, Realty Concepts, Ltd. - Clovis
Agent Phone: (559) 288-6382
Similar Homes You May Like


 NEWOPEN SUN, 12-2PM


 OPEN SUN, 1-3PM


 NEW - 1 DAY AGO
 OPEN SAT, 12-3PM0.27 ACRES
 OPEN SAT, 11-1PM
 OPEN SAT, 11-2PM
 NEW CONSTRUCTION
 NEW CONSTRUCTION
 NEW CONSTRUCTION
 NEW CONSTRUCTION
 NEW CONSTRUCTION
 NEW CONSTRUCTION
 NEW CONSTRUCTION
 NEW CONSTRUCTION
 NEW - 12 HRS AGONEW CONSTRUCTION
 NEW - 12 HRS AGO
 FOR SALE BY OWNER

 0.32 ACRES
 See more homes for sale inClovis
New Listings near 524 W Muncie Ave
- OPEN SAT, 11-2PM
 NEW - 1 DAY AGO
 0.33 ACRES
 OPEN SAT, 11-2PM
 OPEN SUN, 12-3PM
 NEWOPEN FRI, 5-7PM
 NEWOPEN SUN, 1-3PM
 NEW - 16 HRS AGO0.26 ACRES
 NEW - 8 HRS AGO
 OPEN SUN, 1-3PM
 OPEN SAT, 12-3PM
- See more homes for sale inClovis

Frequently asked questions about 524 W Muncie Ave
- What is the estimated monthly payment for 524 W Muncie Ave?Based on a $750,000 list price with 20% down at today's rates, the estimated monthly payment for 524 W Muncie Ave in Clovis, CA is approximately $4,699 (about $3,868 principal & interest, $756 property taxes, and $75 homeowner's insurance). This is an estimate. Actual payment depends on your loan terms.
- How does the list price for 524 W Muncie Ave compare to homes in Clovis?524 W Muncie Ave in Clovis, CA is listed at $750,000, about 53% above the $490K median sale price in Clovis.
- What do residents say about Clovis?Residents describe Clovis, CA as dog-friendly, pedestrian-friendly, and easy to park in. See homes for sale in Clovis, CA.
- What are the closest schools to 524 W Muncie Ave?The closest schools to 524 W Muncie Ave in Clovis, CA are Alta Sierra Intermediate School (rated 9/10), Buchanan High School (rated 10/10), Garfield Elementary School (rated 8/10).
- Does 524 W Muncie Ave have air conditioning?Yes, 524 W Muncie Ave in Clovis, CA has air conditioning.
- Does 524 W Muncie Ave have laundry facilities?Yes, 524 W Muncie Ave in Clovis, CA has laundry facilities.
524 W Muncie Ave, Clovis, CA 93619 is a 4 bedroom, 2 bathroom, 2,650 sqft single-family home built in 1999. This property is currently available for sale and was listed by Fresno MLS on Aug 19, 2026. The MLS # for this home is MLS# 653896.