

1013 N Karen Ave
Clovis, CA 93611
 4 Beds
 2 Baths
 2,285 sqft
4 Beds
2 Baths
2,285 sqft
Local Information
- Map ViewExplore the area around 1013 N Karen Ave.

- Schools1 Elementary School1 Middle School1 High School

- Shop & Eat

-- mins to
Home Highlights

Property Type
Single-Family Home

Year Built
1999
Living Area
2,285 sqft

Price/Sqft
$274/sqft

Parking
Attached Garage

HOA
None
About this House
Prime Location and fabulously clean! Within easy walking distance to the highly rated Buchanan Educational Center, this fantastic home on a beautiful cul-de-sac street, with 3-year old OWNED SOLAR is a must-see! Families will enjoy the ease and convenience of having children from elementary age through high school at the same complex, exceptionally nearby. For recreation and fitness, enjoy direct access to the popular Old Town Trail, perfect for evening strolls or morning jogs for miles in both directions, connecting you within minutes to Railroad Park and to popular eateries and retail establishments.This lovely single-level home, complete with a 3-car garage has been carefully maintained and thoughtfully refreshed over the years. The high ceilings and functional, open layout make it ideal for both daily living and entertaining. Large windows offer substantial natural light, while recessed lighting, new ceiling fans, and fresh interior paint add a modern, clean feel to every room. A large family room offers plenty of space to gather and the fireplace adds that cozy touch. The formal area/flex space is large enough for both a living room or music room as well as a formal dining space. Adjacent to this area is a well-designed kitchen, equipped with built-indouble ovens, a 5-burner gas cooktop, a corner pantry, an eat-up bar, and ample cabinets.Further highlights include generous sized bedrooms, including a primary suite with a large walk-in closet and a sitting area with access to the back patio. Both bathrooms have been updated with thoughtful design touches, including gorgeous luxury vinyl plank floors, new lighting and plumbing fixtures as well as modern cabinet hardware. Outside, newer fencing and a block wall mean no worries for privacy or maintenance and freshly painted trim, front door and garage doors heighten curb appeal.With the immense value of the owned solar, the functional floor plan, and unbeatable location, this home checks all the boxes. Don't miss your opportunity to own a turn-key property in one of Clovis's most desirable neighborhoods.
1013 N Karen Ave, Clovis, CA 93611 is a 4 bedroom, 2 bathroom, 2,285 sqft single-family home built in 1999. It last sold for the $625,000 asking price on Nov 14, 2025. More recently, it was listed as a rental in December 2025 with an asking price of $2,800 per month. That rental listing was removed on December 25, 2025. It is currently off market. The Trulia Estimate is $621,100, with a rent estimate of $2,747/month.
Home Details for 1013 N Karen Ave

|
|---|
Interior Details Number of Rooms: 11Types of Rooms: Master Bedroom, Bedroom 1, Bedroom 2, Bedroom 3, Bedroom 4, Bathroom, Dining Room, Family Room, Kitchen, Living Room, Basement |
Beds & Baths Number of Bedrooms: 4Number of Bathrooms: 2 |
Dimensions and Layout Living Area: 2285 Square Feet |
Appliances & Utilities Utilities: Public UtilitiesAppliances: Built In Range/Oven, Gas Appliances, Electric Appliances, Dishwasher, MicrowaveDishwasherLaundry: Inside,Utility RoomMicrowave |
Heating & Cooling Heating: Has Heating Unspecified TypeHas CoolingAir Conditioning: Central AirHas HeatingHeating Fuel: Has Heating Unspecified Type |
Fireplace & Spa Number of Fireplaces: 1Has a Fireplace |
Windows, Doors, Floors & Walls Flooring: Carpet, Tile, Vinyl |
Levels, Entrance, & Accessibility Stories: 1Levels: OneFloors: Carpet, Tile, Vinyl |

|
|---|
Exterior Home Features Roof: TilePatio / Porch: CoveredFoundation: ConcreteNo Private Pool |
Parking & Garage No CarportNo GarageHas an Attached GarageParking: Garage Attached |
Frontage Not on Waterfront |
Water & Sewer Sewer: Public Sewer |

|
|---|
Cumulative Days on Market: 7 |

|
|---|
Year Built Year Built: 1999 |
Property Type / Style Property Type: ResidentialProperty Subtype: Residential, Single Family Residence |
Building Construction Materials: Stucco |
Property Information Parcel Number: 56120403 |

|
|---|
Price List Price: $625,000Price Per Sqft: $274/sqft |

|
|---|
MLS Status: Sold |

|
|---|
Direction & Address City: Clovis |
School Information Elementary School: GarfieldJr High / Middle School: Alta SierraHigh School: BuchananHigh School District: Clovis Unified |

|
|---|
Building Area Building Area: 2285 Square Feet |

|
|---|
Not Senior Community |

|
|---|
Association for this Listing: Fresno MLS |

|
|---|
Lot Area: 8250.264 sqft |

|
|---|
Disclaimer: Information herein deemed reliable but not guaranteed, representations are approximate, individual verification recommended. |

|
|---|
Listing Agreement Type: Exclusive Right To SellListing Terms: Government, Conventional, Cash |

|
|---|
Mls Number: 638124 |
Last check for updates: about 2 hours ago
Listed by Kelly Schofield DRE #02070789, (559) 303-9054
Anderson Real Estate Group
Bought with: Gregory L. Mouw DRE #01920995, (559) 761-3389, Real Broker
Originating MLS: Fresno MLS
Source: Fresno MLS, MLS#638124
Price History for 1013 N Karen Ave
| Date | Price | Event | Source |
|---|---|---|---|
| 12/25/2025 | $2,800 | ListingRemoved | Zillow Rentals |
| 12/16/2025 | $2,800 | Listed For Rent | Zillow Rentals |
| 11/14/2025 | $625,000 | Sold | Fresno MLS #638124 |
| 10/15/2025 | $625,000 | Pending | Fresno MLS #638124 |
| 10/07/2025 | $625,000 | Listed For Sale | Fresno MLS #638124 |
| 08/22/2006 | $400,000 | Sold | N/A |
| 06/27/2002 | $247,000 | Sold | N/A |
| 06/09/2000 | $194,000 | Sold | N/A |
Market trends in Clovis
Last updated June 2026
Avg. sale price
$473K
$1.83KMoM
Sale-to-List Price
100.0%
Price per sq ft
$281
$2MoM
Available listings
334
14MoM

- Results are loading
Property Tax and Assessment
| Year | 2025 |
|---|---|
| Tax | $6,484 |
| Assessment | $535,897 |
Home facts updated by county records
Comparable Sales for 1013 N Karen Ave
Address | Distance | Property Type | Sold Price | Sold Date | Bed | Bath | Sqft |
|---|---|---|---|---|---|---|---|
0.08 | Single-Family Home | $630,000 | 11/04/25 | 4 | 3 | 2,152 | |
0.24 | Single-Family Home | $700,000 | 03/03/26 | 4 | 2 | 2,280 | |
0.07 | Single-Family Home | $565,500 | 09/18/25 | 3 | 2 | 1,855 | |
0.18 | Single-Family Home | $636,000 | 06/04/26 | 3 | 2 | 2,533 | |
0.11 | Single-Family Home | $485,000 | 12/22/25 | 3 | 2 | 1,840 | |
0.23 | Single-Family Home | $685,000 | 12/19/25 | 4 | 2 | 2,605 | |
0.21 | Single-Family Home | $700,050 | 11/06/25 | 3 | 2 | 2,123 | |
0.36 | Single-Family Home | $555,000 | 10/01/25 | 4 | 2 | 2,100 |
Nearby homes
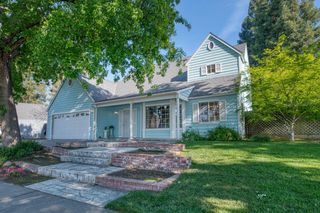
Get a sense of prices in the area by checking nearby homes. OFF MARKET
 OFF MARKET
 SOLDMAR 17, 2026
 SOLDNOV 4, 2025
 OFF MARKET
 SOLDDEC 22, 2025
 OFF MARKET
 SOLDJUN 4, 2026
 OFF MARKET
 SOLDDEC 1, 2025
 OFF MARKET
Assigned Schools
These are the assigned schools for 1013 N Karen Ave.
- Buchanan High School
- 9-12
- Public
- 2551 Students
10/10GreatSchools RatingParent Rating AverageThere are school lunch fights and harrassment everywhereParent Review2y ago - Garfield Elementary School
- K-6
- Public
- 610 Students
8/10GreatSchools RatingParent Rating AverageWe just moved here in Clovis and my son got accepted in Garfield Elementary very swiftly. Ms. Mary from the admin office is accommodating and does the extra mile to coordinate between parents and the principal. My son loves his new school and already joined his first track meet and choir recital. They did not hesitate at all considering he has autism. Even next school year's enrollment was already taken care off. Thank you GES.Parent Review1y ago - Alta Sierra Intermediate School
- 7-8
- Public
- 1374 Students
9/10GreatSchools RatingParent Rating AverageWouldn't recommend this school. There's trash everywhere, all the teachers are bad.Parent Review3y ago  Check out schools near 1013 N Karen Ave.
What Locals Say about Clovis
At least 793 Trulia users voted on each feature.

91 % Say it's dog friendly

87 % Say car is needed

86 % Say there are sidewalks

86 % Say parking is easy

81 % Say there's holiday spirit

79 % Say yards are well-kept

75 % Say streets are well-lit

72 % Say people would walk alone at night

69 % Say kids play outside

68 % Say it's quiet

57 % Say it's walkable to grocery stores

57 % Say they plan to stay for at least 5 years

54 % Say neighbors are friendly

50 % Say it's walkable to restaurants

29 % Say there are community events

22 % Say there's wildlife
Sourced by Trulia users. Learn more about our methodology.
LGBTQ Local Legal Protections
LGBTQ Local Legal Protections



Apartments for Rent
 PET FRIENDLY
 PET FRIENDLY
 PET FRIENDLY
 PET FRIENDLY
 PET FRIENDLY
 PET FRIENDLY
 PET FRIENDLY
 PET FRIENDLY
 PET FRIENDLY
 PET FRIENDLY
 PET FRIENDLY
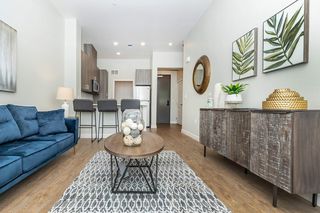 SENIOR HOUSINGPET FRIENDLY$1,605 - $1,960/mo1-2 bd1-2 baMaravillosa Apartments - A 55 & Better Community | 3143 E Matoian Way,
Fresno, CA 93710 PET FRIENDLY
 See more homes for rent inClovis
Explore by feature - Pet Friendly
 NEW - 20 HRS AGOPET FRIENDLY
- PET FRIENDLY
- PET FRIENDLY
- PET FRIENDLY
- PET FRIENDLY
- PET FRIENDLY
 PET FRIENDLY
 PET FRIENDLY
 PET FRIENDLY
 SPECIAL OFFERPET FRIENDLY
Explore by feature - Garage
- NEW - 20 HRS AGOPET FRIENDLY
- PET FRIENDLY
- PET FRIENDLY
- PET FRIENDLY

 PET FRIENDLYINCOME RESTRICTED
 PET FRIENDLY
 PET FRIENDLY
 APPLY INSTANTLYPET FRIENDLY
 APPLY INSTANTLYPET FRIENDLY
Explore by feature - Air Conditioning
- PET FRIENDLY
- PET FRIENDLY
- PET FRIENDLY
- PET FRIENDLY
- PET FRIENDLY
- PET FRIENDLY
 PET FRIENDLY
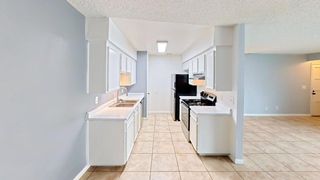 SPECIAL OFFERPET FRIENDLY
- PET FRIENDLYINCOME RESTRICTED
- PET FRIENDLY
Explore by feature - Pool
- PET FRIENDLY
- PET FRIENDLY
- PET FRIENDLY
- PET FRIENDLY
- PET FRIENDLY
- PET FRIENDLY
 PET FRIENDLY
- PET FRIENDLY
 PET FRIENDLY
Explore by feature - Washer/dryer
- NEW - 20 HRS AGOPET FRIENDLY
- PET FRIENDLY
- PET FRIENDLY
- PET FRIENDLY
- PET FRIENDLY
- PET FRIENDLY
- PET FRIENDLY
- PET FRIENDLY
- PET FRIENDLYINCOME RESTRICTED
- PET FRIENDLY
Explore by feature - Outdoor Space
 APPLY INSTANTLY
 APPLY INSTANTLY
 APPLY INSTANTLYPET FRIENDLY
 APPLY INSTANTLY
 APPLY INSTANTLYPET FRIENDLY
 APPLY INSTANTLYPET FRIENDLY
 APPLY INSTANTLYPET FRIENDLY
 NEW - 3 HRS AGOPET FRIENDLY
 PET FRIENDLY
Homes for sale near 1013 N Karen Ave


 NEWOPEN FRI, 12-3PM
 See more homes for sale inClovis

Off Market Homes Near 1013 N Karen Ave
 SOLDJUL 27, 2026
 SOLDJUL 27, 2026
 SOLDJUL 24, 2026
 SOLDJUL 24, 2026
 SOLDJUL 24, 2026
 SOLDJUL 24, 2026Century 21 Select Real Estate
 SOLDJUL 24, 2026
 SOLDJUL 24, 2026
 SOLDJUL 24, 2026
 SOLDJUL 23, 2026
- See more homes for sale inClovis