


$2,990,000
 3 Beds
 3.5 Baths
 5,412 sqft (on 3.91 acres)
524 Laurel Rd, Townsend, TN 37882
Est. Mortgage $16,752/mo*
Get Pre-QualifiedHome Highlights

Single-Family Home

Built in 2001

3.91 acre lot

$552/sqft

2 Car Garage

HOA $92/mo
Local Information
- Map ViewExplore the area around 524 Laurel Rd.

- Schools1 Elementary School1 Middle School1 High School

- Shop & Eat

-- mins to
About this House
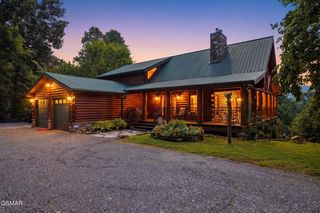
Experience mountain luxury at its finest in this extraordinary custom log cabin, privately nestled on 3.81 secluded acres with breathtaking panoramic views of the Great Smoky Mountains and the renowned Wild Laurel Golf Course. Hidden from the road on a private ridgetop, this remarkable retreat offers unmatched privacy while remaining conveniently accessible.
Designed for both everyday living and exceptional entertaining, the open-concept main level features a gourmet kitchen complete with stainless steel appliances, custom cabinetry, granite countertops, and abundant workspace. The kitchen flows seamlessly into the expansive great room, where soaring ceilings, a spacious dining area, and a stunning floor-to-ceiling true stone fireplace create the perfect gathering place.
The luxurious primary suite opens directly onto a covered porch that spans the length of the home, providing spectacular mountain views and peaceful outdoor living. Two generous walk-in closets complement the spa-inspired primary bath, featuring separate vanities and an impressive walk-around rain shower.
The main level also includes a large laundry room, dedicated fitness room, and an expansive office/media room complete with a wet bar, offering exceptional flexibility for work or recreation.
The daylight lower level is equally impressive, opening into a spacious family room with a second gas log fireplace, additional living and sleeping space, full bath, drop-down projection screen with projector, and an entertainment center with office nook. A private guest suite with an en-suite bath provides comfort and privacy for family and visitors alike.
Outdoor living reaches another level with an extraordinary gathering area featuring a massive wood-burning stone fireplace, custom waterfall, and flowing river integrated into the stone patio. Multiple decks, screened porches, and beautifully designed stone patios are connected by professionally landscaped pathways enhanced with custom shadow lighting throughout the trees, handrails, and integrated outdoor audio system.
Additional features include:
Bonus room in the daylight basement perfect for hobbies or storage
Large partially finished heated and cooled basement ideal for a workshop or future guest quarters
Spacious two-car garage with abundant storage for gardening equipment, golf clubs, and kayaks
Standing seam metal roof
Hardwood flooring
Custom cabinetry throughout
Professional landscaping featuring native flora, fauna, and extensive hardscaping
Located within the gated Laurel Valley community, HOA dues are only $1,100 annually and include gated access and road maintenance.
Golf enthusiasts will appreciate having the Wild Laurel Golf Course practically in their backyard, with optional access to its beautiful 18-hole course, fitness center, swimming pool, and tavern.
Perfectly situated, this exceptional property offers an easy commute to downtown Knoxville in under 45 minutes and provides convenient access to the University of Tennessee, McGhee Tyson Airport, shopping, restaurants, hospitals, and the interstate system. Outdoor recreation is just minutes away, including Great Smoky Mountains National Park, Little River, hiking trails, biking trails, fishing, and countless opportunities to enjoy East Tennessee's natural beauty.
This is a truly one-of-a-kind luxury mountain retreat where craftsmanship, privacy, spectacular views, and exceptional amenities come together to create an unforgettable place to call home.
Designed for both everyday living and exceptional entertaining, the open-concept main level features a gourmet kitchen complete with stainless steel appliances, custom cabinetry, granite countertops, and abundant workspace. The kitchen flows seamlessly into the expansive great room, where soaring ceilings, a spacious dining area, and a stunning floor-to-ceiling true stone fireplace create the perfect gathering place.
The luxurious primary suite opens directly onto a covered porch that spans the length of the home, providing spectacular mountain views and peaceful outdoor living. Two generous walk-in closets complement the spa-inspired primary bath, featuring separate vanities and an impressive walk-around rain shower.
The main level also includes a large laundry room, dedicated fitness room, and an expansive office/media room complete with a wet bar, offering exceptional flexibility for work or recreation.
The daylight lower level is equally impressive, opening into a spacious family room with a second gas log fireplace, additional living and sleeping space, full bath, drop-down projection screen with projector, and an entertainment center with office nook. A private guest suite with an en-suite bath provides comfort and privacy for family and visitors alike.
Outdoor living reaches another level with an extraordinary gathering area featuring a massive wood-burning stone fireplace, custom waterfall, and flowing river integrated into the stone patio. Multiple decks, screened porches, and beautifully designed stone patios are connected by professionally landscaped pathways enhanced with custom shadow lighting throughout the trees, handrails, and integrated outdoor audio system.
Additional features include:
Bonus room in the daylight basement perfect for hobbies or storage
Large partially finished heated and cooled basement ideal for a workshop or future guest quarters
Spacious two-car garage with abundant storage for gardening equipment, golf clubs, and kayaks
Standing seam metal roof
Hardwood flooring
Custom cabinetry throughout
Professional landscaping featuring native flora, fauna, and extensive hardscaping
Located within the gated Laurel Valley community, HOA dues are only $1,100 annually and include gated access and road maintenance.
Golf enthusiasts will appreciate having the Wild Laurel Golf Course practically in their backyard, with optional access to its beautiful 18-hole course, fitness center, swimming pool, and tavern.
Perfectly situated, this exceptional property offers an easy commute to downtown Knoxville in under 45 minutes and provides convenient access to the University of Tennessee, McGhee Tyson Airport, shopping, restaurants, hospitals, and the interstate system. Outdoor recreation is just minutes away, including Great Smoky Mountains National Park, Little River, hiking trails, biking trails, fishing, and countless opportunities to enjoy East Tennessee's natural beauty.
This is a truly one-of-a-kind luxury mountain retreat where craftsmanship, privacy, spectacular views, and exceptional amenities come together to create an unforgettable place to call home.
Last check for updates: about 19 hours ago
Listing courtesy of Chad Rochelle
Parkside Realty Services, (865) 448-1720
Source: East Tennessee Realtors, MLS#1350904
Home Details for 524 Laurel Rd

|
|---|
MLS Status: Active |

|
|---|
Interior Details Basement: Walk-Out Access,Finished,Bath/Stubbed,Slab,UnfinishedNumber of Rooms: 11Wet Bar |
Beds & Baths Number of Bedrooms: 3Number of Bathrooms: 4Number of Bathrooms (full): 3Number of Bathrooms (half): 1 |
Dimensions and Layout Living Area: 5412 Square Feet |
Appliances & Utilities Utilities: Cable AvailableAppliances: Gas Cooktop, Dishwasher, Disposal, Dryer, Microwave, Range, Refrigerator, Self Cleaning OvenDishwasherDisposalDryerMicrowaveRefrigerator |
Heating & Cooling Heating: Central,Propane,ElectricHas CoolingAir Conditioning: Central Air,Ceiling Fan(s)Has HeatingHeating Fuel: Central |
Fireplace & Spa Number of Fireplaces: 3Fireplace: Stone, Gas LogHas a Fireplace |
Windows, Doors, Floors & Walls Window: Insulated Windows, DrapesFlooring: Hardwood, Tile |
Levels, Entrance, & Accessibility Floors: Hardwood, Tile |
View Has a ViewView: Mountain(s), Country Setting, Golf Course, Trees/Woods |
Security Security: Gated Community, Smoke Detector(s) |

|
|---|
Exterior Home Features Exterior: Irrigation SystemNo Private Pool |
Parking & Garage Number of Garage Spaces: 2Number of Covered Spaces: 2No CarportHas a GarageHas an Attached GarageParking Spaces: 2Parking: Off Street,Garage Door Opener,Attached,Main Level |
Frontage Frontage Type: Golf Course |
Water & Sewer Sewer: Septic Tank |

|
|---|
Days on Market: 32 |

|
|---|
Year Built Year Built: 2001 |
Property Type / Style Property Type: ResidentialProperty Subtype: Single Family ResidenceArchitecture: Cabin,Log,Traditional |
Building Construction Materials: Stone, Wood Siding, Frame, LogNot Attached Property |
Property Information Parcel Number: 106A B 00100 000 |

|
|---|
Price List Price: $2,990,000Price Per Sqft: $552 |

|
|---|

|
|---|
Direction & Address City: TownsendCommunity: Huddleston Village |
School Information Elementary School: TownsendJr High / Middle School: HeritageHigh School: Heritage |

|
|---|
Listing Agent Listing ID: 1350904 |

|
|---|
Building Area Building Area: 5412 Square Feet |

|
|---|
HOA Fee Includes: Insurance, TrashHas an HOAHOA Fee: $1,100/Annually |

|
|---|
Lot Area: 3.91 Acres |

|
|---|
Listing Terms: New Loan, Cash, Conventional |

|
|---|
BasementMls Number: 1350904 |

|
|---|
HOA Amenities: Golf Course |
Around this home
What Locals Say about Townsend
At least 8 Trulia users voted on each feature.

89 % Say parking is easy

81 % Say there's holiday spirit

80 % Say it's dog friendly

79 % Say car is needed

78 % Say there's wildlife

75 % Say yards are well-kept

75 % Say it's quiet

71 % Say people would walk alone at night

66 % Say neighbors are friendly

64 % Say they plan to stay for at least 5 years

53 % Say kids play outside

50 % Say it's walkable to restaurants

47 % Say it's walkable to grocery stores

41 % Say there are community events

33 % Say streets are well-lit

17 % Say there are sidewalks
Sourced by Trulia users. Learn more about our methodology.
Market trends in Townsend
Last updated July 2026
Avg. sale price
—
Sale-to-List Price
—
Price per sq ft
—
Available listings
98
1MoM
Home Value
Trulia Estimate
$2.76MSince last month
Increased$1M (+75.2%)Since last year
Increased$1M (+85.4%)Since last sale
Increased$3M (+2,977.9%)Learn more about this home's value by checking out its Trulia Estimate, the value of nearby homes, and how much similar homes have sold for.
Trulia Estimate
The of this home's value increased by +237% in the last 10 years
| Month | Estimated value |
|---|---|
2026 | |
| August 2026 | $2.76M |
| August 2026 | $2.76M |
| July 2026 | $1.58M |
| June 2026 | $1.6M |
| May 2026 | $1.53M |
| April 2026 | $1.55M |
| March 2026 | $1.53M |
| February 2026 | $1.48M |
| January 2026 | $1.4M |
2025 | |
2024 | |
2023 | |
2022 | |
2021 | |
2020 | |
2019 | |
2018 | |
2017 | |
2016 | |
Comparable sales
These are recently sold homes that have a similar location or other similar features to this home, like bedrooms, bathrooms, and square footage. Get a sense of the expected prices in the area by viewing these homes.Address | Distance | Property Type | Sold Price | Sold Date | Bed | Bath | Sqft |
|---|---|---|---|---|---|---|---|
0.40 | Single-Family Home | $755,000 | 08/17/26 | 3 | 3 | 3,200 | |
0.40 | Single-Family Home | $1,282,000 | 12/19/25 | 5 | 3.5 | 3,850 | |
0.47 | Single-Family Home | $755,000 | 06/01/26 | 3 | 2.5 | 2,518 | |
0.32 | Single-Family Home | $755,000 | 02/23/26 | 2 | 2.5 | 2,042 | |
0.21 | Single-Family Home | $359,900 | 09/30/25 | 2 | 2 | 1,136 | |
0.44 | Single-Family Home | $320,000 | 07/17/26 | 2 | 2 | 1,012 | |
0.69 | Single-Family Home | $497,500 | 11/21/25 | 3 | 2.5 | 1,615 |
Nearby home prices
Get a sense of expected prices in the area by checking the value of nearby homes.Address | Distance | Price | Bed | Bath | Sqft | Status |
|---|---|---|---|---|---|---|
0.09 | $708,900 | 3 | 2.5 | 2,042 | Off Market | |
0.15 | - | - | - | - | Off Market | |
0.19 | $21,000 | - | - | - | Recently Sold | |
0.19 | $21,000 | - | - | - | Recently Sold | |
0.21 | $370,000 | 2 | 2 | 1,136 | Off Market | |
0.19 | - | - | - | - | Off Market | |
0.22 | $21,000 | - | - | - | Recently Sold | |
0.23 | $757,100 | 2 | 2.5 | 1,280 | Off Market | |
0.25 | - | - | - | - | Off Market | |
0.23 | - | - | - | - | Off Market | |
0.26 | - | - | - | - | Off Market |
Price and Tax history
| Date | Event | Price |
|---|---|---|
Aug 6, 2026 Source: East Tennessee Realtors #1350904 | Listed For Sale | $2,990,000 |
Aug 18, 1999 Source: N/A | Sold | $89,750 |
| Year | Property tax | Tax assessment |
|---|---|---|
| 2025 | $4,656 | $1,171,200 |
Home facts updated by county records
LGBTQ Local Legal Protections
LGBTQ Local Legal Protections



Chad Rochelle, Parkside Realty Services, (865) 448-1720
IDX information is provided exclusively for personal, non-commercial use, and may not be used for any purpose other than to identify prospective properties consumers may be interested in purchasing. Information is deemed reliable but not guaranteed.
Listing Information presented by local MLS brokerage: Zillow, Inc., local broker - Eric Young - (865) 378-5282.
Listing Information presented by local MLS brokerage: Zillow, Inc., local broker - Eric Young - (865) 378-5282.
Similar Homes You May Like
 32.71 ACRES
 0.67 ACRESRealty Executives Associates, Active
 4.5 ACRES
 2.14 ACRESJust Homes Group, Active
 8.4 ACRESParkside Realty Services, Active
 6.14 ACRES
 1.17 ACRESBlevins Grp, Realty Executives, Active
 0.57 ACRESLPT Realty, LLC, Active
 12.19 ACRES
 0.43 ACRESLPT Realty, LLC, Active
 0.41 ACRES
 0.5 ACRES
 0.41 ACRES
 1.08 ACRES

 1.08 ACRES
 0.65 ACRES
 0.87 ACRES
 NEW CONSTRUCTION7.41 ACRES
 NEW CONSTRUCTION7.41 ACRESRAZ Realty Group, LLC, Active
 0.9 ACRES
 1.09 ACRES
 0.85 ACRES
 0.3 ACRES
 NEW CONSTRUCTIONSmithsonian Real Estate Brokered by eXp Realty, LLC, Active
 See more homes for sale inTownsend


New Listings near 524 Laurel Rd
 160.56 ACRESThe Dwight Price Group Realty Executives Associates, Active
 20.86 ACRES
 1.12 ACRESParkside Realty Services, Active
- See more homes for sale inTownsend

Frequently asked questions about 524 Laurel Rd
- What is the estimated monthly payment for 524 Laurel Rd?Based on a $2,990,000 list price with 20% down at today's rates, the estimated monthly payment for 524 Laurel Rd in Townsend, TN is approximately $16,879 (about $15,733 principal & interest, $1,071 property taxes, and $75 homeowner's insurance). This is an estimate. Actual payment depends on your loan terms.
- What do residents say about Townsend?Residents describe Townsend, TN as easy to park in, dog-friendly, and well-kept. Most residents say you need a car. See homes for sale in Townsend, TN.
- What are the closest schools to 524 Laurel Rd?The closest schools to 524 Laurel Rd in Townsend, TN are Heritage High School (rated 7/10), Heritage Middle School (rated 6/10), Townsend Elementary School (rated 5/10).
- What is 524 Laurel Rd estimated to be worth?Trulia's estimated value for 524 Laurel Rd in Townsend, TN is $2,764,300.
- Does 524 Laurel Rd have air conditioning?Yes, 524 Laurel Rd in Townsend, TN has air conditioning.
- How big is the lot at 524 Laurel Rd?The lot at 524 Laurel Rd in Townsend, TN is about 3.9 acres.
524 Laurel Rd, Townsend, TN 37882 is a 3 bedroom, 4 bathroom, 5,412 sqft single-family home built in 2001. This property is currently available for sale and was listed by East Tennessee Realtors on Aug 6, 2026. The MLS # for this home is MLS# 1350904.