


$1,565,900
 7 Beds
 5 Baths
 5,248 sqft (on 0.50 acres)
5236 Timberview Ter, Orlando, FL 32819
Est. Refi. Payment $10,805/mo*
Refinance Your HomeCurrently Off Market - Sold Jul 22, 2020 for $835,000
Home Value
Trulia Estimate
$1.57MSince last month
Decreased$30K (-1.9%)Since last year
Increased$33K (+2.2%)Since last sale
Increased$733K (+87.8%)Learn more about this home's value by checking out its Trulia Estimate, the value of nearby homes, and how much similar homes have sold for.
Trulia Estimate
The of this home's value increased by +85% in the last 10 years
| Month | Estimated value |
|---|---|
2026 | |
| August 2026 | $1.57M |
| July 2026 | $1.6M |
| June 2026 | $1.61M |
| May 2026 | $1.59M |
| April 2026 | $1.61M |
| March 2026 | $1.61M |
| February 2026 | $1.55M |
| January 2026 | $1.49M |
2025 | |
2024 | |
2023 | |
2022 | |
2021 | |
2020 | |
2019 | |
2018 | |
2017 | |
2016 | |
Comparable sales
These are recently sold homes that have a similar location or other similar features to this home, like bedrooms, bathrooms, and square footage. Get a sense of the expected prices in the area by viewing these homes.Address | Distance | Property Type | Sold Price | Sold Date | Bed | Bath | Sqft |
|---|---|---|---|---|---|---|---|
0.07 | Single-Family Home | $1,200,000 | 12/22/25 | 6 | 4.5 | 4,016 | |
0.11 | Single-Family Home | $1,275,000 | 09/09/25 | 6 | 5 | 3,925 | |
0.20 | Single-Family Home | $1,200,000 | 06/12/26 | 5 | 5 | 4,078 | |
0.23 | Single-Family Home | $935,000 | 05/20/26 | 5 | 3.5 | 3,431 | |
0.16 | Single-Family Home | $1,100,000 | 05/28/26 | 4 | 4 | 4,041 | |
0.25 | Single-Family Home | $950,000 | 06/26/26 | 4 | 3.5 | 3,808 | |
0.11 | Single-Family Home | $962,000 | 08/21/26 | 4 | 2.5 | 3,079 | |
0.16 | Single-Family Home | $908,000 | 09/10/25 | 4 | 3 | 3,186 | |
0.41 | Single-Family Home | $960,000 | 12/30/25 | 5 | 5 | 4,167 | |
0.26 | Single-Family Home | $880,000 | 05/29/26 | 4 | 3 | 2,878 |
Nearby home prices
Get a sense of expected prices in the area by checking the value of nearby homes.Address | Distance | Price | Bed | Bath | Sqft | Status |
|---|---|---|---|---|---|---|
0.07 | $1,200,000 | 6 | 4.5 | 4,016 | Recently Sold | |
0.07 | $1,275,000 | 5 | 4.5 | 4,269 | For Sale | |
0.11 | $962,000 | 4 | 2.5 | 3,079 | Recently Sold | |
0.11 | $1,265,900 | 6 | 5 | 3,925 | Off Market | |
0.10 | $868,500 | 4 | 3 | 2,793 | Off Market | |
0.12 | $1,613,500 | 5 | 6 | 3,832 | Off Market | |
0.12 | $990,000 | 4 | 3.5 | 3,515 | Recently Sold | |
0.13 | $1,072,600 | 4 | 3 | 3,366 | Off Market | |
0.15 | $1,639,000 | 5 | 4.5 | 4,179 | Off Market | |
0.14 | $1,102,700 | 4 | 4 | 3,104 | Off Market | |
0.16 | $901,600 | 4 | 3 | 3,186 | Off Market | |
0.16 | $1,100,000 | 4 | 4 | 4,041 | Recently Sold |
Local Information
- Map ViewExplore the area around 5236 Timberview Ter.

- Schools1 Elementary School1 Middle School1 High School

- Shop & Eat

-- mins to
Home Highlights

Property Type
Single-Family Home

Year Built
2003

Lot Size
0.5 acres
Living Area
5,248 sqft

Price/Sqft
$298

Parking
Garage
About this House
Priced to Sell!!! Welcome home to this amazing home in Dr. Phillips that's designed to entertain. Stunning CUSTOM estate pool home sited on a .5 acre corner lot with a circular drive in the beautiful community of Torey Pines in sought after Dr. Phillips. Built in 2003, the owners have made many improvements in this executive estate. With over 5240 square feet of living space you'll find 7 spacious bedrooms including TWO MASTER SUITES, 5 full bathrooms, formal dining & living areas, a huge 4 CAR GARAGE and an upstairs balcony. Owners are currently using bedroom 6 as a downstairs office and bedroom 7 as a game room as there are many flexible spaces. Upon entry, your eyes are immediately greeted by a beautiful curved staircase, a soaring 24 ft coffered ceiling with lots of windows & a bright open floor plan. The chef's kitchen has beautiful granite countertops, 42" cabinets with moulding, Stainless Steel GE Monogram appliances, gas cooktop, built in full-size refrigerator & freezer, and convection oven. The family room has a custom entertainment center, remote sun shades, a wet bar with granite countertops and wine refrigerator as well as & triple sliders opening to the pool area, covered lanai, and summer kitchen. The formal living areas are elegantly appointed with custom millwork and lots of natural light. The oversized downstairs master suite has double tray ceilings, custom lighting, & a spacious sitting area with French doors opening to the covered lanai. The downstairs master bath has numerous upgrades included a barrel style ceiling, rain shower head, jetted tub, bidet, and dual vanities. The upstairs master opens up to the balcony overlooking the private backyard. Also, upstairs you will find 4 other bedrooms with one of them making a perfect gameroom if desired as it opens up to the balcony. You'll appreciate the walk-in closets in all of the bedrooms. Step out back to your custom pool & spa with water features and the convenience of the summer kitchen. This .5 acre corner lot provides lots of lush and mature landscaping with plenty of room for outdoor activities. You'll love the oversized 4 car garage with custom cabinetry, storage closets, and high ceilings for a car lift if desired. Recent upgrades include a newer roof (2018), soffits and gutters, newer AC systems, and newer water heaters. Located just minutes from the famed restaurant row, world class shopping, A rated schools, International drive, & area theme parks. Convenient to the Orlando airport, downtown Orlando, and local hospitals...this location can't be beat. Schedule a private tour today!
5236 Timberview Ter, Orlando, FL 32819 is a 7 bedroom, 5 bathroom, 5,248 sqft single-family home built in 2003. It last sold for $835,000 on Jul 22, 2020. This property is not currently displayed as for sale or rent on Trulia. The Trulia Estimate is $1,565,900, with a rent estimate of $7,218/month.
Home Details for 5236 Timberview Ter

|
|---|
Heating & Cooling Heating: Forced AirAir ConditioningCooling System: CentralHeating Fuel: Forced Air |
Interior Details Types of Rooms: Walk In Closet, Dining Room |
Appliances & Utilities DishwasherDisposalMicrowaveRefrigerator |
Levels, Entrance, & Accessibility Floors: Tile |

|
|---|
Exterior Home Features Roof: Composition |
Pool Pool |
Parking & Garage GarageParking Spaces: 4Parking: Garage Attached |

|
|---|
Year Built Year Built: 2003Year Updated: 2005 |
Property Type / Style Property Type: Single Family Home |

|
|---|
Units in Building: 1 |

|
|---|
Lot Area: 0.50 acres |
Price and Tax history
| Date | Event | Price |
|---|---|---|
Jul 22, 2020 Source: Stellar MLS #O5868694 | Sold | $835,000 |
Jun 18, 2020 Source: Agent Provided | Pending | $849,000 |
Jun 4, 2020 Source: Agent Provided | Listed For Sale | $849,000 |
Mar 30, 2020 Source: Agent Provided | ListingRemoved | $855,000 |
Sep 25, 2019 Source: Agent Provided | PriceChange | $855,000 Price decreased by 1% |
Sep 6, 2019 Source: Agent Provided | PriceChange | $865,000 Price decreased by 2% |
Aug 2, 2019 Source: Agent Provided | PriceChange | $882,000 Price decreased by 1% |
Jun 27, 2019 Source: Agent Provided | PriceChange | $889,500 Price decreased by 1% |
Mar 22, 2019 Source: Agent Provided | PriceChange | $899,500 Price decreased by 1% |
Mar 4, 2019 Source: Agent Provided | PriceChange | $910,000 Price decreased by 3% |
Feb 12, 2019 Source: Agent Provided | PriceChange | $939,000 Price decreased by 1% |
Oct 8, 2018 Source: Agent Provided | PriceChange | $944,000 Price decreased by 1% |
Jun 28, 2018 Source: Agent Provided | Listed For Sale | $949,000 |
Nov 6, 2017 Source: N/A | ListingRemoved | $949,000 |
Jun 18, 2017 Source: N/A | PriceChange | $949,000 Price decreased by 1% |
May 11, 2017 Source: N/A | PriceChange | $959,500 Price decreased by 1% |
Jan 25, 2017 Source: N/A | PriceChange | $964,500 Price decreased by 1% |
Nov 22, 2016 Source: N/A | Listed For Sale | $974,500 |
Aug 19, 2004 Source: N/A | Sold | $715,000 |
Jan 21, 2004 Source: N/A | Sold | $605,000 |
Oct 21, 2003 Source: N/A | Sold | $700,000 |
Jun 21, 2002 Source: N/A | Sold | $110,000 |
Aug 18, 1999 Source: N/A | Sold | $87,500 |
Sep 30, 1993 Source: N/A | Sold | $91,500 |
| Year | Property tax | Tax assessment |
|---|---|---|
| 2024 | $12,923 | $1,172,162 |
Home facts updated by county records
Market trends in Orlando
Last updated July 2026
Avg. sale price
$384K
$3.67KMoM
Sale-to-List Price
98.1%
0.1%MoM
Price per sq ft
$233
$1MoM
Available listings
4195
15MoM
Around this home
What Locals Say about Orlando
At least 8172 Trulia users voted on each feature.

84 % Say it's dog friendly

84 % Say there are sidewalks

80 % Say car is needed

72 % Say parking is easy

69 % Say there's holiday spirit

66 % Say streets are well-lit

63 % Say yards are well-kept

63 % Say kids play outside

61 % Say it's quiet

58 % Say it's walkable to grocery stores

57 % Say people would walk alone at night

53 % Say it's walkable to restaurants

49 % Say they plan to stay for at least 5 years

45 % Say neighbors are friendly

43 % Say there's wildlife

28 % Say there are community events
Sourced by Trulia users. Learn more about our methodology.
LGBTQ Local Legal Protections
LGBTQ Local Legal Protections



Frequently asked questions about 5236 Timberview Ter
- What is 5236 Timberview Ter estimated to be worth?Trulia's estimated value for 5236 Timberview Ter in Orlando, FL is $1,565,900.
- What is the price history for 5236 Timberview Ter?5236 Timberview Ter in Orlando, FL last sold for $835,000 in July 2020.
- Is Orlando a buyer's or seller's market?Orlando is currently a balanced market, based on recent for-sale activity.
- What's the median sale price in Orlando?The median sale price in Orlando is $384K. That is up $3.67K from the prior month.
- Does 5236 Timberview Ter have air conditioning?Yes, 5236 Timberview Ter in Orlando, FL has air conditioning.
- Does 5236 Timberview Ter have a pool?Yes, 5236 Timberview Ter in Orlando, FL has a pool.
Explore by feature - Pet Friendly
 SPECIAL OFFERPET FRIENDLY
 NEW - 2 DAYS AGOPET FRIENDLY
 SPECIAL OFFERPET FRIENDLY
 SPECIAL OFFERPET FRIENDLYTotal price$1,762 - $2,917/mo1-3 bd1-2 baThe Edgewater on Lake Fairview | 2000 Lee Road 5,
Orlando, FL 32810 SPECIAL OFFERPET FRIENDLYTotal price$1,640 - $2,707/mo1-3 bd1-2 baEast at Innovation | 3200 Innovation Walk Loop,
Orlando, FL 32828 PET FRIENDLY
 SPECIAL OFFERPET FRIENDLYTotal price$1,798 - $3,574/moStudio-3 bd1-2 baEnders Place at Baldwin Park | 4220 New Broad St,
Orlando, FL 32814 SPECIAL OFFERPET FRIENDLY$1,621 - $2,971/mo1-2 bd1-2 baCitron at The Packing District | 2210 N Orange Blossom Trl,
Orlando, FL 32804 SPECIAL OFFERPET FRIENDLYTotal price$1,846 - $3,372/mo1-3 bd1-2 baFutura at Nona Cove | 19465 Boggy Creek Rd,
Orlando, FL 32832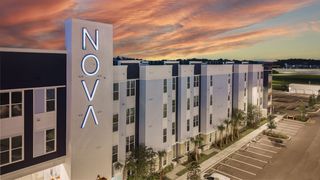 SPECIAL OFFERPET FRIENDLYTotal price$1,695 - $3,110/mo1-3 bd1-2 baNova at East Park Village | 10403 Via Parco Orienta,
Orlando, FL 32832
Explore by feature - Garage
- SPECIAL OFFERPET FRIENDLYTotal price$1,798 - $3,574/moStudio-3 bd1-2 baEnders Place at Baldwin Park | 4220 New Broad St,
Orlando, FL 32814  SPECIAL OFFERPET FRIENDLY
 SPECIAL OFFERPET FRIENDLYTotal price$1,672 - $3,403/moStudio-3 bd1-3 baCortland on Orange | 3219 S Orange Ave,
Orlando, FL 32806 SPECIAL OFFERPET FRIENDLY
 SPECIAL OFFERPET FRIENDLYTotal price$1,716 - $2,616/mo1-3 bd1-2 baLantower Grande Flats | 3512 Grande Reserve Way,
Orlando, FL 32837 SPECIAL OFFERPET FRIENDLY
 PET FRIENDLY
 SPECIAL OFFERPET FRIENDLY$1,827 - $2,900/moStudio-3 bd1-2 baUrbon @ Nona Apartment Homes | 9264 Moss Preserve Pkwy,
Orlando, FL 32832 SPECIAL OFFERPET FRIENDLYTotal price$1,772 - $2,776/moStudio-2 bd1-2 baVida at Health Village | 2680 N Orange Ave,
Orlando, FL 32804 SPECIAL OFFERPET FRIENDLY
Explore by feature - Air Conditioning
- SPECIAL OFFERPET FRIENDLY
- NEW - 2 DAYS AGOPET FRIENDLY
- SPECIAL OFFERPET FRIENDLY
- SPECIAL OFFERPET FRIENDLYTotal price$1,762 - $2,917/mo1-3 bd1-2 baThe Edgewater on Lake Fairview | 2000 Lee Road 5,
Orlando, FL 32810 - SPECIAL OFFERPET FRIENDLYTotal price$1,798 - $3,574/moStudio-3 bd1-2 baEnders Place at Baldwin Park | 4220 New Broad St,
Orlando, FL 32814  NEW - 1 DAY AGOPET FRIENDLY
- SPECIAL OFFERPET FRIENDLY
 PET FRIENDLY
- SPECIAL OFFERPET FRIENDLYTotal price$1,672 - $3,403/moStudio-3 bd1-3 baCortland on Orange | 3219 S Orange Ave,
Orlando, FL 32806 - SPECIAL OFFERPET FRIENDLY
Explore by feature - Pool
- SPECIAL OFFERPET FRIENDLY
- NEW - 2 DAYS AGOPET FRIENDLY
- SPECIAL OFFERPET FRIENDLY
- SPECIAL OFFERPET FRIENDLYTotal price$1,762 - $2,917/mo1-3 bd1-2 baThe Edgewater on Lake Fairview | 2000 Lee Road 5,
Orlando, FL 32810 - PET FRIENDLY
 SPECIAL OFFERPET FRIENDLY
- SPECIAL OFFERPET FRIENDLYTotal price$1,798 - $3,574/moStudio-3 bd1-2 baEnders Place at Baldwin Park | 4220 New Broad St,
Orlando, FL 32814 - SPECIAL OFFERPET FRIENDLY$1,621 - $2,971/mo1-2 bd1-2 baCitron at The Packing District | 2210 N Orange Blossom Trl,
Orlando, FL 32804 - SPECIAL OFFERPET FRIENDLYTotal price$1,846 - $3,372/mo1-3 bd1-2 baFutura at Nona Cove | 19465 Boggy Creek Rd,
Orlando, FL 32832 - SPECIAL OFFERPET FRIENDLYTotal price$1,695 - $3,110/mo1-3 bd1-2 baNova at East Park Village | 10403 Via Parco Orienta,
Orlando, FL 32832
Explore by feature - Washer/dryer
- SPECIAL OFFERPET FRIENDLY
- SPECIAL OFFERPET FRIENDLYTotal price$1,798 - $3,574/moStudio-3 bd1-2 baEnders Place at Baldwin Park | 4220 New Broad St,
Orlando, FL 32814 - SPECIAL OFFERPET FRIENDLY
- PET FRIENDLY
- SPECIAL OFFERPET FRIENDLYTotal price$1,672 - $3,403/moStudio-3 bd1-3 baCortland on Orange | 3219 S Orange Ave,
Orlando, FL 32806 - SPECIAL OFFERPET FRIENDLY
 SPECIAL OFFERPET FRIENDLY
 NEW - 1 DAY AGOSPECIAL OFFERPET FRIENDLY
 SPECIAL OFFERPET FRIENDLY
 NEW - 1 DAY AGOSPECIAL OFFERPET FRIENDLY
Explore by feature - Outdoor Space
 PET FRIENDLY
 PET FRIENDLY
 PET FRIENDLY
 APPLY INSTANTLYPET FRIENDLY
 APPLY INSTANTLYPET FRIENDLY
 APPLY INSTANTLY
 APPLY INSTANTLYPET FRIENDLYFURNISHED
 APPLY INSTANTLYPET FRIENDLY
 APPLY INSTANTLYPET FRIENDLY
 APPLY INSTANTLYPET FRIENDLYFURNISHED
Apartments for Rent
 PET FRIENDLY
 PET FRIENDLY
 PET FRIENDLY
 PET FRIENDLY
 PET FRIENDLYTotal price$1,569 - $3,029/moStudio-3 bd1-2 baArcadia Dr. Phillips | 6500 Sand Lake Sound Rd,
Orlando, FL 32819 NEW - 1 DAY AGOPET FRIENDLY
 PET FRIENDLYFURNISHED
 NEW - 1 DAY AGOPET FRIENDLYTotal price$1,739 - $2,688/mo1-3 bd1-3 baEstates at Park Avenue | 2801 Biltmore Park Dr,
Orlando, FL 32835 NEW - 2 DAYS AGOPET FRIENDLY
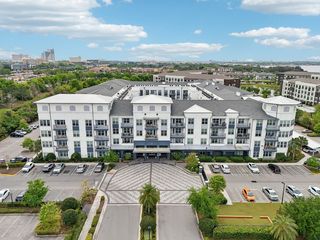 SENIOR HOUSINGPET FRIENDLYTotal price$2,029 - $2,808/mo1-2 bd1-2 baOverture Dr. Phillips 55+ Active Adult Apartment Homes | 6410 Sand Lake Sound Rd,
Orlando, FL 32819 PET FRIENDLYFURNISHED

 PET FRIENDLYFURNISHED
 PET FRIENDLYFURNISHED
 See more homes for rent inOrlando
Off Market Homes Near 5236 Timberview Ter
 SOLDAUG 28, 2026THE SIMON SIMAAN GROUP
 SOLDAUG 25, 2026WRA BUSINESS & REAL ESTATE
 SOLDAUG 21, 2026COLDWELL BANKER REALTY
 SOLDAUG 21, 2026AAA GLOBAL VENTURES PA
 SOLDAUG 21, 2026COLDWELL BANKER REALTY
 SOLDAUG 21, 2026KELLER WILLIAMS CLASSIC
 SOLDAUG 20, 2026STELLAR NON-MEMBER OFFICE
 SOLDAUG 19, 2026COLDWELL BANKER REALTY
 See more homes for sale inOrlando


Homes for sale near 5236 Timberview Ter
 0.51 ACRESSTOCKWORTH REALTY GROUP
 0.51 ACRESKELLER WILLIAMS REALTY AT THE PARKS
 0.32 ACRESLA ROSA REALTY CW PROPERTIES L
- See more homes for sale inOrlando


- Results are loading