

$1,650,000
 4 Beds
 4 Baths
 3,196 sqft (on 0.43 acres)
6110 KEENES POINTE DRIVE, Windermere, FL 34786
Est. Refi. Payment $11,777/mo*
Refinance Your HomeCurrently Off Market - Sold Aug 21, 2026 for $1,650,000 (7% below list price)
Home Value
Trulia Estimate
$1.65MSince last month
Decreased$2K (-0.1%)Since last year
Increased$129K (+8.5%)Since last sale
Decreased$3K (-0.2%)Learn more about this home's value by checking out its Trulia Estimate, the value of nearby homes, and how much similar homes have sold for.
Trulia Estimate
The of this home's value increased by +103% in the last 10 years
| Month | Estimated value |
|---|---|
2026 | |
| September 2026 | $1.65M |
| August 2026 | $1.65M |
| July 2026 | $1.69M |
| June 2026 | $1.8M |
| May 2026 | $1.81M |
| April 2026 | $1.82M |
| March 2026 | $1.48M |
| February 2026 | $1.49M |
| January 2026 | $1.5M |
2025 | |
2024 | |
2023 | |
2022 | |
2021 | |
2020 | |
2019 | |
2018 | |
2017 | |
2016 | |
Comparable sales
These are recently sold homes that have a similar location or other similar features to this home, like bedrooms, bathrooms, and square footage. Get a sense of the expected prices in the area by viewing these homes.Address | Distance | Property Type | Sold Price | Sold Date | Bed | Bath | Sqft |
|---|---|---|---|---|---|---|---|
0.08 | Single-Family Home | $2,018,800 | 04/09/26 | 4 | 3.5 | 4,440 | |
0.07 | Single-Family Home | $1,950,000 | 04/10/26 | 4 | 4 | 4,806 | |
0.12 | Single-Family Home | $1,450,000 | 12/15/25 | 4 | 3 | 3,264 | |
0.24 | Single-Family Home | $1,900,000 | 04/23/26 | 4 | 4.5 | 4,460 | |
0.39 | Single-Family Home | $1,262,500 | 11/18/25 | 4 | 4 | 3,416 | |
0.50 | Single-Family Home | $1,650,000 | 02/17/26 | 6 | 4 | 3,894 | |
0.54 | Single-Family Home | $1,550,000 | 05/20/26 | 5 | 4 | 3,337 | |
0.38 | Single-Family Home | $1,395,000 | 07/20/26 | 5 | 3.5 | 3,840 | |
0.58 | Single-Family Home | $1,625,000 | 10/15/25 | 5 | 4 | 3,810 |
Nearby home prices
Get a sense of expected prices in the area by checking the value of nearby homes.Address | Distance | Price | Bed | Bath | Sqft | Status |
|---|---|---|---|---|---|---|
0.02 | $1,428,200 | 4 | 3.5 | 3,322 | Off Market | |
0.07 | $2,449,700 | 4 | 4.5 | 5,118 | Off Market | |
0.08 | $2,685,000 | 5 | 6.5 | 5,747 | For Sale | |
0.07 | $1,950,000 | 4 | 4 | 4,806 | Recently Sold | |
0.10 | $1,788,000 | 5 | 4 | 4,475 | Off Market | |
0.08 | $1,832,200 | 4 | 4 | 3,900 | Off Market | |
0.08 | $2,018,800 | 4 | 3.5 | 4,440 | Recently Sold | |
0.12 | $1,839,000 | 4 | 4 | 3,912 | Off Market | |
0.12 | $1,450,000 | 4 | 3 | 3,264 | Recently Sold | |
0.18 | $2,784,000 | 5 | 5 | 5,935 | Recently Sold | |
0.13 | $2,800,000 | 6 | 6.5 | 6,834 | Recently Sold |
Local Information
- Map ViewExplore the area around 6110 KEENES POINTE DRIVE.

- Schools1 Preschool School1 Elementary School1 Middle School1 High School

- Shop & Eat

-- mins to
Home Highlights

Single-Family Home

Built in 2002

0.43 acre lot

3,196 sqft

$516/sqft

3 Car Garage

HOA $298/mo
About this House
What's unique:Screened poolFully renovated kitchenMature oak treesTesla solar systemUpdated finishes and appliances
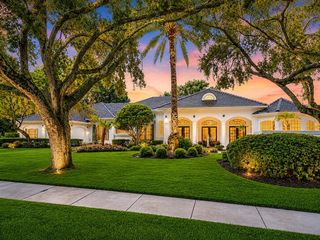
SIGNIFICANT PRICE IMPROVEMENT! MOTIVATED SELLER! Welcome to a truly exceptional custom home in Keene's Pointe, one of Windermere’s most sought-after guard-gated communities. Built by W. J. Sauerwine and set on a beautifully landscaped .43-acre homesite with mature oak trees, this residence offers a rare combination of privacy, thoughtful design, and extensive modern upgrades. This 4-bedroom plus office, 4-bath home features a highly functional, split floorplan layout with nearly all living space on the main floor, including the primary suite and main living areas, with one bedroom and full bath upstairs. The home has been extensively updated throughout, beginning with all new interior paint and continuing into a fully renovated kitchen with updated finishes and appliances. All four bathrooms have been completely reimagined from floor to ceiling with today’s luxury buyer in mind, creating a cohesive and elevated feel throughout the home. Attention to detail is evident in every space, from the custom built-ins in the office and family room to the all-new lighting and chandeliers installed throughout both the interior and exterior, all integrated with a Lutron system for seamless control. Sonos in-ceiling speakers have been installed throughout the home, creating a whole-home audio experience. What truly sets this home apart is its advanced energy efficiency and independence. Equipped with a Tesla solar system, multiple Powerwalls and electricity backup, the home is designed to operate seamlessly even during outages while significantly reducing long-term energy costs. With the ability to sell excess power back to the grid and the convenience of EV charging at the ready, this is a rare blend of luxury and forward-thinking functionality. The primary suite offers a private retreat with French doors leading to the lanai, ample space for a sitting area, and a spa-inspired bath with dual vanities, soaking tub, walk-in shower, and generous closet space. Secondary bedrooms are well-positioned with direct bath access, providing both comfort and functionality. Outdoor living is equally impressive, featuring a screened pool and an expansive covered lanai designed for both relaxation and entertaining. The rear patio is equipped with an outdoor refrigerator, sink, and TV, creating the perfect setting for year-round enjoyment. The home is also equipped with a Ring security camera system covering the exterior. Ideally located directly across from The Golden Bear Club members' driving range from the front, with golf course views to the rear, this home also provides access to Keene’s Pointe amenities, such as parks and playgrounds, including community boat ramp to Lake Burden, and access to the Butler Chain of Lakes for recreation. Membership at The Golden Bear Club further allows for access to the Jack Nicklaus-designed golf course, tennis courts, fitness center, and restaurant. Residents of Keene's Pointe enjoy a lifestyle that blends privacy, recreation, and convenience, all just minutes from the world's best theme parks and entertainment, Winter Garden Village, Restaurant Row, and top-rated schools. This is a rare opportunity to own a fully updated, energy-efficient custom home in Keene’s Pointe that truly stands apart from the rest. Furniture custom-designed specifically for the home is negotiable, offering a potential turnkey opportunity for the next owner.
6110 KEENES POINTE DRIVE, Windermere, FL 34786 is a 4 bedroom, 4 bathroom, 3,196 sqft single-family home built in 2002. It last sold for $1,650,000 on Aug 21, 2026 (7% below the $1,775,000 asking price). This property is not currently displayed as for sale or rent on Trulia. The Trulia Estimate is $1,650,000, with a rent estimate of $6,340/month.
Last check for updates: about 9 hours ago
Listed by Donna Calhoun, (407) 329-6253
KELLER WILLIAMS CLASSIC, (407) 292-5400
Bought with: Wesley Carvalho, (407) 283-2454, WRA BUSINESS & REAL ESTATE, (407) 512-1008
Co-Buyer's Agent: Teresa Stewart, (407) 493-3057, SOUTHERN REALTY GROUP LLC, (407) 217-6480
Originating MLS: Orlando Regional
Source: Stellar MLS, MLS#O6393573
IDX information is provided exclusively for personal, non-commercial use, and may not be used for any purpose other than to identify prospective properties consumers may be interested in purchasing. Information is deemed reliable but not guaranteed. Some IDX listings have been excluded from this website.
Listing Information presented by local MLS brokerage: Zillow, Inc - (407) 904-3511
Listing Information presented by local MLS brokerage: Zillow, Inc - (407) 904-3511
Home Details for 6110 KEENES POINTE DRIVE

|
|---|
Interior Details Number of Rooms: 14Types of Rooms: Primary Bedroom, Bedroom 2, Bedroom 3, Bedroom 4, Primary Bathroom, Bathroom 2, Bathroom 3, Bathroom 4, Dining Room, Family Room, Foyer, Kitchen, Living Room, Office |
Beds & Baths Number of Bedrooms: 4Number of Bathrooms: 4Number of Bathrooms (full): 4 |
Dimensions and Layout Living Area: 3196 Square Feet |
Appliances & Utilities Utilities: BB/HS Internet Available, Cable Available, Electricity Connected, Fiber Optics, Fire Hydrant, Natural Gas Connected, Phone Available, Public, Sewer Connected, Solar, Street Lights, Underground Utilities, Water ConnectedAppliances: Oven, Dishwasher, Disposal, Dryer, Exhaust Fan, Gas Water Heater, Ice Maker, Microwave, Range, Range Hood, Refrigerator, Tankless Water Heater, Washer, Wine RefrigeratorDishwasherDisposalDryerLaundry: Inside,Laundry Room,Washer HookupMicrowaveRefrigeratorWasher |
Heating & Cooling Heating: Electric,Solar,ZonedHas CoolingAir Conditioning: Central Air,ZonedHas HeatingHeating Fuel: Electric |
Fireplace & Spa Spa: Heated, In GroundNo FireplaceHas a Spa |
Gas & Electric Electric: Photovoltaics Seller OwnedHas Electric on Property |
Windows, Doors, Floors & Walls Window: Window TreatmentsDoor: Sliding DoorsFlooring: Carpet, Luxury Vinyl, Porcelain Tile |
Levels, Entrance, & Accessibility Stories: 2Number of Stories: 2Levels: TwoFloors: Carpet, Luxury Vinyl, Porcelain Tile |
View Has a ViewView: Golf Course, Pool, Trees/Woods |
Security Security: Gated Community, Security System, Security System Owned, Smoke Detector(s) |

|
|---|
Exterior Home Features Roof: TilePatio / Porch: Covered, Front Porch, Patio, ScreenedExterior: Irrigation System, Lighting, Rain GuttersFoundation: SlabHas a Private Pool |
Parking & Garage Number of Garage Spaces: 3Number of Covered Spaces: 3No CarportHas a GarageHas an Attached GarageHas Open ParkingParking Spaces: 3Parking: Driveway,Electric Vehicle Charging Station(s),Garage Door Opener,Garage Faces Side,Golf Cart Parking,Ground Level,Off Street,Oversized,Parking Pad |
Pool Pool: Deck, Gunite, Heated, In Ground, Lighting, Outside Bath Access, Salt Water, Screen EnclosurePool |
Frontage Waterfront: Lake, Lake Privileges, Boat Ramp - Private, Minimum Wake Zone, Skiing AllowedRoad Frontage: Private RoadResponsible for Road Maintenance: Private Maintained RoadRoad Surface Type: Paved, AsphaltNot on Waterfront |
Water & Sewer Sewer: Septic TankWater Body: LAKE BURDEN & BUTLER CHAIN |

|
|---|
Cumulative Days on Market: 126 |

|
|---|
Year Built Year Built: 2002 |
Property Type / Style Property Type: ResidentialProperty Subtype: Single Family ResidenceArchitecture: Custom |
Building Construction Materials: Block, Stone, StuccoNot a New ConstructionNo Additional Parcels |
Property Information Condition: CompletedParcel Number: 292328407505330 |

|
|---|
Price List Price: $1,775,000Price Per Sqft: $516/sqft |
Status Change & Dates Off Market Date: Thu Aug 06 2026Possession Timing: Close Of Escrow |

|
|---|
MLS Status: Sold |


|
|---|
Direction & Address City: WINDERMERECommunity: KEENES POINTE |
School Information Elementary School: Windermere ElemJr High / Middle School: Bridgewater MiddleHigh School: Windermere High School |

|
|---|
Building Details Builder Model: WyndhamBuilder Name: W. J. Sauerwine |
Building Area Building Area: 4353 Square Feet |

|
|---|
Community Features: Community Boat Ramp, Dock, Lake, Private Boat Ramp, Water Access, Community Mailbox, Deed Restrictions, Gated Community - Guard, Golf Carts OK, Golf, Park, Playground, SidewalksNot Senior Community |
Other Playground |

|
|---|
HOA Fee Includes: 24-Hour Guard, Common Area Taxes, Reserve Fund, Manager, Private Road, SecurityHOA Name: Keene's Pointe HOA/Chris ClevelandHOA Phone: 407-909-9099Association for this Listing: Orlando RegionalHas an HOAHOA Fee: $298/Monthly |

|
|---|
Lot Area: 0.43 acres |

|
|---|
Special Conditions: None |

|
|---|
Listing Terms: Cash, Conventional, FHA, VA Loan |

|
|---|
Energy Efficiency Features: Solar Energy Storage On Site |

|
|---|
Business Information Ownership: Fee Simple |

|
|---|
Mls Number: O6393573Showing AttendedShowing Considerations: See RemarksShowing Requirements: Appointment Only, Call Listing Agent, Gate Code Required, Listing Agent Must Accompany, See Remarks, ShowingTimeUniversal Property Id: US-12095-N-292328407505330-R-N |

|
|---|
HOA Amenities: Basketball Court,Cable TV,Fence Restrictions,Gated,Park,Playground,Vehicle Restrictions |
Price and Tax history
| Date | Event | Price |
|---|---|---|
Aug 21, 2026 Source: Stellar MLS #O6393573 | Sold | $1,650,000 |
Aug 8, 2026 Source: Stellar MLS #O6393573 | Pending | $1,775,000 |
Jul 28, 2026 Source: Stellar MLS #O6393573 | PriceChange | $1,775,000 Price decreased by 4% |
Jul 2, 2026 Source: Stellar MLS #O6393573 | PriceChange | $1,850,000 Price decreased by 3% |
Apr 2, 2026 Source: Stellar MLS #O6393573 | Listed For Sale | $1,900,000 |
Apr 23, 2025 Source: Stellar MLS #O6294237 | Sold | $1,530,000 |
Apr 2, 2025 Source: Stellar MLS #O6294237 | Pending | $1,550,000 |
Mar 28, 2025 Source: Stellar MLS #O6294237 | Listed For Sale | $1,550,000 |
Jul 22, 2002 Source: N/A | Sold | $660,900 |
Feb 27, 2002 Source: N/A | Sold | $108,700 |
| Year | Property tax | Tax assessment |
|---|---|---|
| 2024 | $10,555 | $1,101,886 |
Home facts updated by county records
Market trends in Windermere
Last updated August 2026
Avg. sale price
$856K
$41.5KMoM
Sale-to-List Price
96.8%
0.4%MoM
Price per sq ft
$297
$5MoM
Available listings
274
22MoM
Around this home
What Locals Say about Windermere
At least 271 Trulia users voted on each feature.

93 % Say it's dog friendly

92 % Say there are sidewalks

87 % Say car is needed

87 % Say parking is easy

81 % Say people would walk alone at night

80 % Say it's quiet

80 % Say there's holiday spirit

78 % Say kids play outside

75 % Say streets are well-lit

64 % Say yards are well-kept

60 % Say they plan to stay for at least 5 years

59 % Say it's walkable to grocery stores

56 % Say there's wildlife

55 % Say it's walkable to restaurants

54 % Say neighbors are friendly

40 % Say there are community events
Sourced by Trulia users. Learn more about our methodology.
LGBTQ Local Legal Protections
LGBTQ Local Legal Protections



Frequently asked questions about 6110 KEENES POINTE DRIVE
- What is 6110 KEENES POINTE DRIVE estimated to be worth?Trulia's estimated value for 6110 KEENES POINTE DRIVE in Windermere, FL is $1,650,000.
- What is the price history for 6110 KEENES POINTE DRIVE?6110 KEENES POINTE DRIVE in Windermere, FL last sold for $1,650,000 in August 2026.
- Is Windermere a buyer's or seller's market?Windermere is currently a balanced market, based on recent for-sale activity.
- What's the median sale price in Windermere?The median sale price in Windermere is $856K. That is up $41.5K from the prior month.
- Does 6110 KEENES POINTE DRIVE have air conditioning?Yes, 6110 KEENES POINTE DRIVE in Windermere, FL has air conditioning.
- Does 6110 KEENES POINTE DRIVE have a pool?Yes, 6110 KEENES POINTE DRIVE in Windermere, FL has a pool.
Explore by feature - Pet Friendly
 PET FRIENDLY
 NEW - 1 DAY AGOPET FRIENDLY
 NEW - 1 DAY AGOPET FRIENDLY
 PET FRIENDLY
 NEW - 1 DAY AGOPET FRIENDLY
 SPECIAL OFFERPET FRIENDLYTotal price$1,817 - $3,170/mo1-3 bd1-2 baVenetian Isle | 6506 San Francesco Way,
Windermere, FL 34786 NEW - 9 HRS AGOAPPLY INSTANTLYPET FRIENDLYFURNISHED
 APPLY INSTANTLYPET FRIENDLY
 APPLY INSTANTLYPET FRIENDLY
 APPLY INSTANTLYPET FRIENDLYFURNISHED
Explore by feature - Garage
- PET FRIENDLY
- NEW - 1 DAY AGOPET FRIENDLY
- NEW - 9 HRS AGOAPPLY INSTANTLYPET FRIENDLYFURNISHED
- APPLY INSTANTLYPET FRIENDLY
 APPLY INSTANTLYPET FRIENDLY
- APPLY INSTANTLYPET FRIENDLY
- APPLY INSTANTLYPET FRIENDLYFURNISHED
 APPLY INSTANTLYPET FRIENDLY
 APPLY INSTANTLYPET FRIENDLY
 APPLY INSTANTLYPET FRIENDLY
Explore by feature - Air Conditioning
- NEW - 1 DAY AGOPET FRIENDLY
- PET FRIENDLY
- NEW - 1 DAY AGOPET FRIENDLY
- NEW - 9 HRS AGOAPPLY INSTANTLYPET FRIENDLYFURNISHED
- APPLY INSTANTLYPET FRIENDLY
- APPLY INSTANTLYPET FRIENDLY
- APPLY INSTANTLYPET FRIENDLY
- APPLY INSTANTLYPET FRIENDLYFURNISHED
- APPLY INSTANTLYPET FRIENDLY
- APPLY INSTANTLYPET FRIENDLY
Explore by feature - Pool
- PET FRIENDLY
- NEW - 1 DAY AGOPET FRIENDLY
- NEW - 1 DAY AGOPET FRIENDLY
- PET FRIENDLY
- NEW - 1 DAY AGOPET FRIENDLY
- SPECIAL OFFERPET FRIENDLYTotal price$1,817 - $3,170/mo1-3 bd1-2 baVenetian Isle | 6506 San Francesco Way,
Windermere, FL 34786 - NEW - 9 HRS AGOAPPLY INSTANTLYPET FRIENDLYFURNISHED
- APPLY INSTANTLYPET FRIENDLY
- APPLY INSTANTLYPET FRIENDLY
- APPLY INSTANTLYPET FRIENDLYFURNISHED
Explore by feature - Washer/dryer
- PET FRIENDLY
- NEW - 1 DAY AGOPET FRIENDLY
- PET FRIENDLY
- NEW - 1 DAY AGOPET FRIENDLY
- SPECIAL OFFERPET FRIENDLYTotal price$1,817 - $3,170/mo1-3 bd1-2 baVenetian Isle | 6506 San Francesco Way,
Windermere, FL 34786 - NEW - 9 HRS AGOAPPLY INSTANTLYPET FRIENDLYFURNISHED
- APPLY INSTANTLYPET FRIENDLY
- APPLY INSTANTLYPET FRIENDLY
- APPLY INSTANTLYPET FRIENDLY
- APPLY INSTANTLYPET FRIENDLYFURNISHED
Explore by feature - Outdoor Space
- APPLY INSTANTLYPET FRIENDLY
 PET FRIENDLY
 PET FRIENDLY
 NEW - 2 DAYS AGOAPPLY INSTANTLYPET FRIENDLY
 APPLY INSTANTLYPET FRIENDLYFURNISHED
 APPLY INSTANTLYPET FRIENDLY
 APPLY INSTANTLYPET FRIENDLY
 APPLY INSTANTLY
 APPLY INSTANTLY
 APPLY INSTANTLYPET FRIENDLY
Apartments for Rent
- NEW - 1 DAY AGOPET FRIENDLY
- NEW - 1 DAY AGOPET FRIENDLY
- PET FRIENDLYTotal price$1,817 - $3,170/mo1-3 bd1-2 baVenetian Isle | 6506 San Francesco Way,
Windermere, FL 34786  PET FRIENDLY
- PET FRIENDLY
 NEW - 1 DAY AGOPET FRIENDLY
 NEW - 2 DAYS AGOPET FRIENDLY
 See more homes for rent inWindermere
Off Market Homes Near 6110 KEENES POINTE DRIVE
 SOLDSEP 21, 2026LARSON BROTHERS REALTY
 SOLDSEP 17, 2026KELLER WILLIAMS REALTY AT THE PARKS
 SOLDSEP 15, 2026VINTAGE REALTY GROUP LLC
 SOLDSEP 15, 2026PREMIER PROPERTIES LLC
 SOLDSEP 9, 2026LPT REALTY, LLC
 SOLDSEP 9, 2026TALENT REALTY SOLUTIONS
 SOLDSEP 8, 2026RE/MAX PRIME PROPERTIES
 SOLDSEP 7, 2026STELLAR NON-MEMBER OFFICE
 See more homes for sale inWindermere

Homes for sale near 6110 KEENES POINTE DRIVE
 0.34 ACRESGOLFPARK PROPERTIES
 0.44 ACRESSOUTHERN REALTY GROUP LLC
 0.35 ACRESSTOCKWORTH REALTY GROUP
 0.4 ACRESSTOCKWORTH REALTY GROUP
 0.32 ACRESAMERICAN HORIZONS REALTY
 0.26 ACRESJULIAN PROPERTIES, INC.
 0.55 ACRESDOUGLAS ELLIMAN
 NEWCOMING SOON0.54 ACRESPREMIER SOTHEBYS INT'L REALTY
 0.47 ACRESLAKESIDE REALTY WINDERMERE INC
- See more homes for sale inWindermere


- Results are loading