


$1,598,000
 10 Beds
 5 Baths
 6,082 sqft (on 0.63 acres)
5234 Peck Rd, El Monte, CA 91732
Est. Mortgage $9,794/mo*
Get Pre-QualifiedHome Highlights

Multi-Family

Built in 1962

0.63 acre lot

$263/sqft

Garage
Local Information
- Map ViewExplore the area around 5234 Peck Rd.

- Schools2 Elementary Schools1 Middle School1 High School

- Shop & Eat

-- mins to
About this House
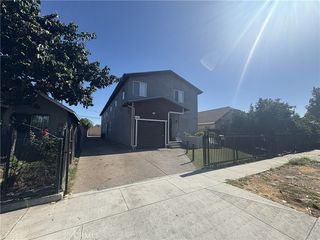
Huge lot 27,305 sq. ft. Great Investment and builders opportunity. The property consists of 4 separate houses and 1 commercial building. The commercial building (front) is currently being used as storage and has a bathroom. First house (rent $2300) consists of 3 bedrooms, 2 baths, 2 car garages, storage and a swimming pool. Second house (rent $1310) and third house (rent $1330) houses are nearly identical and each have 2 bedrooms and 1 bath with 1 car garage. The fourth house (rent is $1380) is above the garage and has 2 bedrooms, 1 bath and 1 car garage. All units have laundry hookups and separate water, electric and gas meter. Owner pays for trash and swimming pool maintenance. This versatile property offers endless possibilities and numerous options for future development with upside potential.
Last check for updates: about 15 hours ago
Listing courtesy of Charles Picker DRE # 00414181, (626) 564-1888
I.X.A., (626) 564-1888
Source: CLAW, MLS#26842687
Also Listed on bridgeMLS/CCAR/Bay East AOR, CRMLS.
Home Details for 5234 Peck Rd

|
|---|
Interior Details Number of Rooms: 1Types of Rooms: Bathroom |
Beds & Baths Number of Bedrooms: 10Number of Bathrooms: 5 |
Dimensions and Layout Living Area: 6082 Square Feet |
Appliances & Utilities Appliances: Free Standing Gas, Range/Oven, Refrigerator, Gas Water HeaterLaundry: Laundry Room,Inside,In Garage,In Kitchen,Outside,Gas Or Electric Dryer HookupRefrigerator |
Heating & Cooling Heating: OtherHas CoolingAir Conditioning: Ceiling Fan(s),Wall/Window Unit(s)Has Heating |
Fireplace & Spa Fireplace: NoneSpa: NoneNo Fireplace |
Windows, Doors, Floors & Walls Flooring: Engineered Hardwood, Tile |
Levels, Entrance, & Accessibility Levels: OneFloors: Engineered Hardwood, Tile |

|
|---|
Exterior Home Features Roof: Composition ShinglePatio / Porch: PatioOther Structures: Other |
Parking & Garage Number of Garage Spaces: 8Number of Covered Spaces: 8No CarportHas a GarageNo Attached GarageHas Open ParkingParking Spaces: 12Parking: Garage - 1 Car,Garage - 2 Car,Driveway |
Pool Pool: In GroundPool |
Water & Sewer Sewer: In Street Paid |

|
|---|
Days on Market: 89 |

|
|---|
Year Built Year Built: 1962 |
Property Type / Style Property Type: Residential IncomeProperty Subtype: Multi FamilyArchitecture: Traditional |
Property Information Parcel Number: 8541004013 |

|
|---|
Price List Price: $1,598,000Price Per Sqft: $263 |
Status Change & Dates Off Market Date: Wed Jul 01 2026 |

|
|---|
MLS Status: Pending |

|
|---|
Direction & Address City: El Monte |

|
|---|
Listing Agent Listing ID: 26842687 |

|
|---|
Building Area Building Area: 6082 Square Feet |

|
|---|
Lot Area: 0.63 acres |

|
|---|
Special Conditions: Standard |

|
|---|
Expense Tenant Pays: Water, Electricity, Gas |

|
|---|
Owner Pays: Other |

|
|---|
Mls Number: 26842687 |
Around this home
Neighborhood Overview

Neighborhood stats provided by third party data sources.
What Locals Say about Norwood Cherrylee
At least 139 Trulia users voted on each feature.

81 % Say there are sidewalks

77 % Say yards are well-kept

76 % Say it's dog friendly

74 % Say car is needed

70 % Say it's walkable to grocery stores

70 % Say there's holiday spirit

62 % Say streets are well-lit

62 % Say parking is easy

58 % Say it's walkable to restaurants

56 % Say they plan to stay for at least 5 years

54 % Say people would walk alone at night

50 % Say it's quiet

49 % Say kids play outside

39 % Say neighbors are friendly

36 % Say there's wildlife

25 % Say there are community events
Sourced by Trulia users. Learn more about our methodology.
Market trends in El Monte
Last updated July 2026
Avg. sale price
—
Sale-to-List Price
—
Price per sq ft
—
Available listings
90
5MoM
Home Value
Trulia Estimate
$1.53MSince last month
Increased$2K (+0.2%)Since last year
Decreased$243K (-13.7%)Learn more about this home's value by checking out its Trulia Estimate, the value of nearby homes, and how much similar homes have sold for.
Trulia Estimate
The of this home's value decreased by -7% in the last 10 years
| Month | Estimated value |
|---|---|
2026 | |
| August 2026 | $1.54M |
| August 2026 | $1.53M |
| July 2026 | $1.53M |
| June 2026 | $1.54M |
| May 2026 | $1.81M |
| April 2026 | $1.82M |
| March 2026 | $1.81M |
| February 2026 | $1.77M |
| January 2026 | $1.7M |
2025 | |
2024 | |
2023 | |
Comparable sales
These are recently sold homes that have a similar location or other similar features to this home, like bedrooms, bathrooms, and square footage. Get a sense of the expected prices in the area by viewing these homes.Address | Distance | Property Type | Sold Price | Sold Date | Bed | Bath | Sqft |
|---|---|---|---|---|---|---|---|
0.09 | Multi-Family Home | $1,600,000 | 06/29/26 | 5 | 2 | 3,208 | |
0.38 | Multi-Family Home | $1,268,000 | 01/14/26 | 5 | 3 | 2,212 | |
0.54 | Multi-Family Home | $1,200,000 | 06/16/26 | 6 | 3 | 2,718 | |
0.78 | Multi-Family Home | $1,550,000 | 07/17/26 | 8 | 5 | 3,095 | |
0.62 | Multi-Family Home | $1,100,000 | 05/15/26 | 7 | 4 | 2,621 | |
0.82 | Multi-Family Home | $1,160,000 | 09/30/25 | 7 | 3 | 2,856 | |
0.56 | Multi-Family Home | $1,169,000 | 11/10/25 | 5 | 3 | 2,172 | |
0.89 | Multi-Family Home | $2,698,000 | 12/19/25 | 14 | 14 | 8,274 | |
1.28 | Multi-Family Home | $1,300,000 | 02/24/26 | 9 | 4 | 3,212 | |
1.72 | Multi-Family Home | $2,225,000 | 11/25/25 | 8 | 5 | 4,169 |
Nearby home prices
Get a sense of expected prices in the area by checking the value of nearby homes.Address | Distance | Price | Bed | Bath | Sqft | Status |
|---|---|---|---|---|---|---|
0.07 | $621,000 | 3 | 2.5 | 1,248 | Recently Sold | |
0.08 | $938,700 | 4 | 4 | 2,112 | Off Market | |
0.05 | $599,000 | 3 | 2.5 | 1,294 | For Sale | |
0.05 | $600,000 | 3 | 3 | 1,294 | Recently Sold | |
0.05 | $577,900 | 3 | 3 | 1,291 | Off Market | |
0.08 | $1,289,000 | 6 | 5 | 2,400 | For Sale | |
0.05 | $1,060,000 | 4 | 3 | 2,480 | Recently Sold | |
0.12 | $699,999 | 3 | 2.5 | 1,564 | For Sale | |
0.12 | $696,500 | 3 | 2.5 | 1,472 | Off Market | |
0.15 | $886,400 | 4 | 2.5 | 1,980 | Off Market | |
0.09 | $1,600,000 | 5 | 2 | 3,208 | Recently Sold | |
0.13 | $688,000 | 3 | 3 | 1,522 | For Sale |
Price and Tax history
| Date | Event | Price |
|---|---|---|
Jul 22, 2026 Source: CLAW #26842687 | Pending | $1,598,000 |
Jul 1, 2026 Source: CLAW #26842687 | Contingent | $1,598,000 |
Jun 8, 2026 Source: CLAW #26842687 | Listed For Sale | $1,598,000 |
| Year | Property tax | Tax assessment |
|---|---|---|
| 2026 | Unavailable | $501,688 |
Home facts updated by county records
LGBTQ Local Legal Protections
LGBTQ Local Legal Protections



Charles Picker, I.X.A., (626) 564-1888
Agent Phone: (626) 564-1888
© 2026 The MLS™ - Combined L.A. Westside MLS (CLAW). All rights reserved. Based on information from The MLS™ - Combined L.A. Westside MLS (CLAW as of 2026-09-05 00:57:05 PDT. All data, including all measurements and calculations of area, is obtained from various sources and has not been, and will not be, verified by broker or MLS. All information should be independently reviewed and verified for accuracy. Properties may or may not be listed by the office/agent presenting the information. IDX information is provided exclusively for personal, non-commercial use, and may not be used for any purpose other than to identify prospective properties consumers may be interested in purchasing.
Information is deemed reliable but not guaranteed.
Some IDX listings have been excluded from this website.
Some IDX listings have been excluded from this website.
Similar Homes You May Like
 Lyon Stahl Investment Real Estate, Inc.
 Dunia Handy Gill DRE # 01262913, Coldwell Banker Realty
 Davis Saadian DRE # 01921748, Keller Williams Hollywood Hills
 Farhoud Bastanfar DRE # 01738433, Keller Williams Encino/Sherman Oaks
 Hongchul Chun DRE # 01799920, WIN Realty & Properties
 Pacific Sterling Realty/San Gabriel
 Scott Goshorn DRE # 01964409, Rodeo Realty
 NEW CONSTRUCTIONColdwell Banker Realty
 Lee Ziff DRE # 01212150, Keller Williams Beverly Hills
 0.26 ACRESGabriela Ballesteros DRE # 02238695, Exp Commercial of California, Inc.
 Demis Dokhanian DRE # 01940496, JNM Realty, INC.
 Scott Kim DRE # 01327749, Bee Investment, Inc.
 Kelly Morgan DRE # 01898026, Houze Real Estate Management
 0.3 ACRESTaka Realty Inc.
 Johnny Cho DRE # 01394690, Keller Williams Realty Los Feliz
 Koeun Hwang DRE # 01718399, Urban Real Estate, Inc.
 John Swartz DRE # 01873487, Compass
 Kouakou Watts DRE # 02119501, eXp Realty of Greater Los Angeles
 See more homes for sale inEl Monte



New Listings near 5234 Peck Rd
 OPEN SUN, 12-2PMPinnacle Real Estate Group
 NEWOPEN SUN, 2-4PMReal Brokerage Technologies
 NEWOPEN SUN, 11-2PM0.27 ACRESROA California Inc
 OPEN SUN, 12-3PMReal Brokerage Technologies
 OPEN SUN, 2-4PMKeller Williams Realty
 OPEN SAT, 2-4:30PMeCentury Mortgage & Realty Inc
 eXp Realty of Greater Los Angeles, Inc.
 Charles Picker DRE # 00414181, I.X.A.
 OPEN SAT, 2:30-5PMReal Brokerage Technologies
 NEW - 1 DAY AGOKeller Williams R. E. Services
- See more homes for sale inEl Monte


Frequently asked questions about 5234 Peck Rd
- What is the estimated monthly payment for 5234 Peck Rd?Based on a $1,598,000 list price with 20% down at today's rates, the estimated monthly payment for 5234 Peck Rd in El Monte, CA is approximately $9,996 (about $8,350 principal & interest, $1,571 property taxes, and $75 homeowner's insurance). This is an estimate. Actual payment depends on your loan terms.
- What do residents say about the Norwood Cherrylee neighborhood?Residents describe the Norwood Cherrylee neighborhood in El Monte, CA as pedestrian-friendly, well-kept, and dog-friendly. See homes for sale in Norwood Cherrylee, El Monte.
- What are the closest schools to 5234 Peck Rd?The closest schools to 5234 Peck Rd in El Monte, CA are Arroyo High School (rated 7/10), Cherrylee Elementary School (rated 6/10), Rio Hondo Elementary School (Middle, rated 5/10).
- What is 5234 Peck Rd estimated to be worth?Trulia's estimated value for 5234 Peck Rd in El Monte, CA is $1,530,900.
- Does 5234 Peck Rd have air conditioning?Yes, 5234 Peck Rd in El Monte, CA has air conditioning.
- Does 5234 Peck Rd have a pool?Yes, 5234 Peck Rd in El Monte, CA has a pool.
5234 Peck Rd, El Monte, CA 91732 is a 10 bedroom, 5 bathroom, 6,082 sqft multi-family built in 1962. 5234 Peck Rd is located in Norwood Cherrylee, El Monte. This property is currently available for sale and was listed by CLAW on Jun 8, 2026. The MLS # for this home is MLS# 26842687.