


$475,000
 3 Beds
 2 Baths
 1,818 sqft (on 0.25 acres)
5224 Sustar Dr, Monroe, NC 28110
Est. Mortgage $2,762/mo*
Get Pre-QualifiedHome Highlights

Single-Family Home

Built in 2020

0.25 acre lot

$261/sqft

2 Car Garage

HOA $28/mo
Local Information
- Map ViewExplore the area around 5224 Sustar Dr.

- Schools1 Preschool School1 Elementary School1 Middle School1 High School

- Shop & Eat

-- mins to
About this House
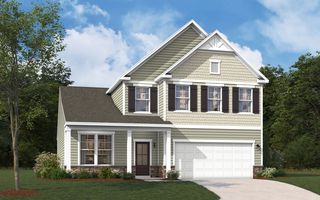
Welcome home to easy, one-level living in sought-after all brick Crooked Creek Estates! Tucked away on a cul-de-sac, this beautifully maintained brick ranch offers the perfect blend of style, comfort, and convenience. With 3 bedrooms, 2 bathrooms, and approximately 1818 sq ft of thoughtfully designed living space and there is also a permanent staircase leading to an unfinished bonus room space of 252 sq ft that can easily be finished to add space and value. There is also an additional walk out storage space beyond this area. This home delivers low-maintenance living in an exceptional Union County location seconds to Indian Trail. Step inside to discover an inviting open-concept floor plan enhanced by soaring ceilings, abundant natural light, neutral paint colors, and luxury vinyl plank flooring throughout the main living areas. The spacious great room flows seamlessly into the dining area, kitchen and breakfast area, creating an ideal space for both everyday living and entertaining. The kitchen serves as the heart of the home, featuring crisp white cabinetry, large center island with bar, stainless steel appliances, pantry storage, and generous workspace for meal preparation and gathering with family and friends. The oversized island provides additional seating and creates a natural gathering place while maintaining the home's open and airy feel. Just off the kitchen, the laundry room connects directly to the garage, creating the perfect mudroom setup. This functional space provides an ideal drop zone for shoes, backpacks, groceries, and everyday essentials, helping keep the main living areas organized and clutter-free. The primary suite offers a spacious retreat with a walk-in closet and en-suite bath, while the split BR Floorplan adds two additional bedrooms and a full bath providing comfortable accommodations for family, guests, or a home office. Outdoor living is equally enjoyable with a welcoming covered front porch and rear patio overlooking backyard offers plenty of room for grilling, outdoor dining, entertaining, or simply relaxing while enjoying the privacy of the backyard setting for playset or gardening. Located within the highly regarded Union County School District, this home offers exceptional convenience with quick access to Highway 74 and the Highway 74 Bypass, Indian Trail and Matthews. I-485 is less than 9 miles away, while Uptown Charlotte is under 20 miles, making commuting and access to shopping, dining, entertainment, healthcare, and employment centers a breeze. Move-in ready and thoughtfully designed, this beautiful ranch home offers the best of one-level living with future expansion upstairs in one of Union County's most convenient locations! Community offers sidewalks, covered picnic area and playground area.
Last check for updates: about 1 hour ago
Listing Provided by: Emily Huffstetler
ProStead Realty
Source: Canopy MLS as distributed by MLS GRID, MLS#4423442
Also Listed on Canopy MLS as distributed by MLS GRID.
Home Details for 5224 Sustar Dr

|
|---|
MLS Status: Active |

|
|---|
Interior Details Number of Rooms: 10Types of Rooms: Primary Bedroom, Bedroom S, Bathroom Full, Breakfast, Dining Area, Great Room, Kitchen, Laundry |
Beds & Baths Number of Bedrooms: 3Main Level Bedrooms: 3Number of Bathrooms: 2Number of Bathrooms (full): 2 |
Dimensions and Layout Living Area: 1818 Square Feet |
Appliances & Utilities Utilities: Cable Available, Electricity ConnectedAppliances: Dishwasher, Disposal, Electric Cooktop, Electric Oven, Gas Water Heater, Microwave, Plumbed For Ice Maker, Self Cleaning OvenDishwasherDisposalLaundry: Utility Room,Main LevelMicrowave |
Heating & Cooling Heating: Forced Air,Natural GasHas CoolingAir Conditioning: Ceiling Fan(s),Central Air,ElectricHas HeatingHeating Fuel: Forced Air |
Fireplace & Spa Fireplace: Gas, Gas Log |
Gas & Electric Has Electric on Property |
Windows, Doors, Floors & Walls Flooring: Carpet, Tile, Vinyl |
Levels, Entrance, & Accessibility Levels: 1 Story/F.R.O.G.Floors: Carpet, Tile, Vinyl |
View No View |

|
|---|
Exterior Home Features Patio / Porch: Covered, Front Porch, PatioFoundation: Slab |
Parking & Garage Number of Garage Spaces: 2Number of Covered Spaces: 2Open Parking Spaces: 6No CarportHas a GarageHas an Attached GarageHas Open ParkingParking Spaces: 8Parking: Driveway,Attached Garage,Garage Door Opener,Parking Space(s),Garage on Main Level |
Frontage Responsible for Road Maintenance: Publicly Maintained RoadRoad Surface Type: Concrete, Paved |
Water & Sewer Sewer: Public Sewer |
Surface & Elevation Elevation Units: Feet |
Finished Area Finished Area (above surface): 1818 Square Feet |

|
|---|
Days on Market: <1 day on Trulia |

|
|---|
Year Built Year Built: 2020 |
Property Type / Style Property Type: ResidentialProperty Subtype: Single Family Residence |
Building Construction Materials: Brick FullNot a New ConstructionNo Additional Parcels |
Property Information Not Included in Sale: Ring Doorbell, all curtain rods and curtainsParcel Number: 07048208 |

|
|---|
Price List Price: $475,000Price Per Sqft: $261 |


|
|---|
Direction & Address City: MonroeCommunity: Crooked Creek Estates |
School Information Elementary School: SardisJr High / Middle School: Porter RidgeHigh School: Porter Ridge |

|
|---|
Listing Agent Listing ID: 4423442 |

|
|---|
Building Area Building Area: 1818 Square Feet |

|
|---|
Community Features: Picnic Area, Playground, SidewalksNot Senior Community |
Other Playground |

|
|---|
HOA Name: Cusick ManagementHas an HOAHOA Fee: $166/Semi-Annually |

|
|---|
Lot Area: 0.25 acres |

|
|---|
Special Conditions: Standard |

|
|---|
Listing Terms: Cash, Conventional, FHA, VA Loan |

|
|---|
Mls Number: 4423442Attic: Other, Permanent Stairs, Walk-InAttribution Contact: Emilyprice1130@gmail.comAbove Grade Unfinished Area: 1818 |

|
|---|
Picnic AreaPlaygroundSidewalks |
Around this home
What Locals Say about Indian Trail
At least 214 Trulia users voted on each feature.

92 % Say car is needed

90 % Say yards are well-kept

88 % Say it's dog friendly

86 % Say parking is easy

80 % Say there's holiday spirit

80 % Say kids play outside

75 % Say there are sidewalks

73 % Say it's quiet

69 % Say people would walk alone at night

55 % Say neighbors are friendly

54 % Say streets are well-lit

52 % Say they plan to stay for at least 5 years

48 % Say there's wildlife

45 % Say it's walkable to grocery stores

34 % Say there are community events

29 % Say it's walkable to restaurants
Sourced by Trulia users. Learn more about our methodology.
Market trends in Indian Trail
Last updated July 2026
Avg. sale price
$411K
$6.83KMoM
Sale-to-List Price
—
Price per sq ft
$200
$0MoM
Available listings
204
Home Value
Trulia Estimate
$468KSince last month
Increased$7K (+1.6%)Since last year
Increased$13K (+2.8%)Since last sale
Increased$178K (+61.6%)Learn more about this home's value by checking out its Trulia Estimate, the value of nearby homes, and how much similar homes have sold for.
Trulia Estimate
The of this home's value increased by +276% in the last 10 years
| Month | Estimated value |
|---|---|
2026 | |
| September 2026 | $468K |
| August 2026 | $458K |
| July 2026 | $460K |
| June 2026 | $466K |
| May 2026 | $463K |
| April 2026 | $467K |
| March 2026 | $462K |
| February 2026 | $461K |
| January 2026 | $453K |
2025 | |
2024 | |
2023 | |
2022 | |
2021 | |
2017 | |
Comparable sales
These are recently sold homes that have a similar location or other similar features to this home, like bedrooms, bathrooms, and square footage. Get a sense of the expected prices in the area by viewing these homes.Address | Distance | Property Type | Sold Price | Sold Date | Bed | Bath | Sqft |
|---|---|---|---|---|---|---|---|
0.05 | Single-Family Home | $324,000 | 11/21/25 | 3 | 2 | 1,373 | |
0.02 | Single-Family Home | $425,000 | 07/24/26 | 3 | 2 | 1,587 | |
0.12 | Single-Family Home | $485,000 | 11/20/25 | 3 | 2 | 2,024 | |
0.24 | Single-Family Home | $403,000 | 01/30/26 | 3 | 2 | 2,013 | |
0.27 | Single-Family Home | $506,000 | 12/02/25 | 3 | 2.5 | 2,202 | |
0.50 | Single-Family Home | $333,000 | 04/09/26 | 3 | 2 | 1,156 | |
0.42 | Single-Family Home | $347,000 | 06/30/26 | 3 | 2 | 1,229 | |
0.55 | Single-Family Home | $317,750 | 07/31/26 | 3 | 2 | 1,412 | |
0.43 | Single-Family Home | $350,000 | 08/19/26 | 3 | 2 | 1,163 | |
0.54 | Single-Family Home | $337,000 | 06/30/26 | 3 | 2.5 | 1,775 |
Nearby home prices
Get a sense of expected prices in the area by checking the value of nearby homes.Address | Distance | Price | Bed | Bath | Sqft | Status |
|---|---|---|---|---|---|---|
0.02 | $425,000 | 3 | 2 | 1,587 | Recently Sold | |
0.05 | $324,000 | 3 | 2 | 1,373 | Recently Sold | |
0.07 | $494,400 | 3 | 2 | 1,930 | Off Market | |
0.11 | $349,100 | 3 | 2.5 | 1,693 | Off Market | |
0.12 | $434,500 | 5 | 2.5 | 2,413 | Off Market | |
0.11 | $539,800 | 4 | 3 | 2,132 | Off Market | |
0.12 | $510,100 | 3 | 2 | 2,105 | Off Market | |
0.14 | $354,300 | 3 | 2.5 | 1,519 | Off Market | |
0.12 | $485,000 | 3 | 2 | 2,024 | Recently Sold | |
0.14 | $528,800 | 3 | 2 | 2,195 | Off Market | |
0.15 | $492,300 | 3 | 2 | 2,132 | Off Market |
Price and Tax history
| Date | Event | Price |
|---|---|---|
Sep 10, 2026 Source: Canopy MLS as distributed by MLS GRID #4423442 | Listed For Sale | $475,000 |
Aug 20, 2020 Source: N/A | Sold | $289,500 |
| Year | Property tax | Tax assessment |
|---|---|---|
| 2025 | $2,374 | $497,700 |
Home facts updated by county records
LGBTQ Local Legal Protections
LGBTQ Local Legal Protections



Emily Huffstetler, ProStead Realty
Based on information submitted to the MLS GRID as of 2026-09-10 10:03:15 PDT. All data is obtained from various sources and may not have been verified by broker or MLS GRID. Supplied Open House Information is subject to change without notice. All information should be independently reviewed and verified for accuracy. Properties may or may not be listed by the office/agent presenting the information. Some IDX listings have been excluded from this website. Click here for more information
Similar Homes You May Like
 Beycome Brokerage Realty LLC
 0.46 ACRESMark Spain Real Estate
 NEW CONSTRUCTION$345,607+3 bd2 ba2,193 sqftSouthfork Modern Farmhouse Plan in Monroe, NC: Build On Your Lot,
Monroe, NC 28110 NEW CONSTRUCTION$355,150+3 bd2.5 ba2,109 sqftHickory Ridge I A Plan in Monroe, NC: Build On Your Lot,
Monroe, NC 28110 NEW CONSTRUCTION$338,018+3 bd2 ba2,110 sqftOxford Modern Farmhouse Plan in Monroe, NC: Build On Your Lot,
Monroe, NC 28110 NEW CONSTRUCTION$435,865+4 bd2.5 ba2,255 sqftHickory Ridge IV A Plan in Monroe, NC: Build On Your Lot,
Monroe, NC 28110 NEW CONSTRUCTION$374,176+3 bd2 ba2,196 sqftBerglund Modern Farmhouse Plan in Monroe, NC: Build On Your Lot,
Monroe, NC 28110 NEW CONSTRUCTION
 NEW CONSTRUCTION$343,197+4 bd3.5 ba2,688 sqftHill V Modern Farmhouse Plan in Monroe, NC: Build On Your Lot,
Monroe, NC 28110 OPEN SAT, 10-12PMVoronin Realty
 NEW CONSTRUCTION
 NEW CONSTRUCTION
 Keller Williams Ballantyne Area
 NEW CONSTRUCTIONKeller Williams Ballantyne Area
 NEW CONSTRUCTIONKeller Williams Ballantyne Area
 Howard Hanna Allen Tate SouthPark
 NEW CONSTRUCTION
- NEW CONSTRUCTION
 See more homes for sale inMonroe


New Listings near 5224 Sustar Dr
 0.27 ACRESEXP Realty LLC Ballantyne
 NEW - 2 DAYS AGO0.55 ACRESOpendoor Brokerage LLC
 0.69 ACRESParker Properties
- NEW CONSTRUCTION
 0.29 ACRESLifestyle International Realty
 Coldwell Banker Sea Coast Advantage-Midtown
 Premier Sotheby's International Realty
- NEW CONSTRUCTION$345,607+3 bd2 ba2,193 sqftSouthfork Modern Farmhouse Plan in Monroe, NC: Build On Your Lot,
Monroe, NC 28110 - See more homes for sale inMonroe


Frequently asked questions about 5224 Sustar Dr
- What is the estimated monthly payment for 5224 Sustar Dr?Based on a $475,000 list price with 20% down at today's rates, the estimated monthly payment for 5224 Sustar Dr in Monroe, NC is approximately $2,819 (about $2,522 principal & interest, $222 property taxes, and $75 homeowner's insurance). This is an estimate. Actual payment depends on your loan terms.
- How does the list price for 5224 Sustar Dr compare to homes in Monroe?5224 Sustar Dr in Monroe, NC is listed at $475,000, about 15% above the $411K median sale price in Monroe.
- What do residents say about Monroe?Residents describe Monroe, NC as well-kept, dog-friendly, and easy to park in. Most residents say you need a car. See homes for sale in Monroe, NC.
- What are the closest schools to 5224 Sustar Dr?The closest schools to 5224 Sustar Dr in Monroe, NC are Porter Ridge High School (rated 7/10), Porter Ridge Middle School (rated 9/10), Sardis Elementary School (Pre-K, rated 8/10).
- Does 5224 Sustar Dr have air conditioning?Yes, 5224 Sustar Dr in Monroe, NC has air conditioning.
- Does 5224 Sustar Dr have laundry facilities?Yes, 5224 Sustar Dr in Monroe, NC has laundry facilities.
5224 Sustar Dr, Monroe, NC 28110 is a 3 bedroom, 2 bathroom, 1,818 sqft single-family home built in 2020. This property is currently available for sale and was listed by Canopy MLS as distributed by MLS GRID on Sep 10, 2026. The MLS # for this home is MLS# 4423442.