

$957,500
 3 Beds
 3.5 Baths
 4,464 sqft
5224 Cole Boulevard, Arvada, CO 80002
Est. Mortgage $5,868/mo*
Get Pre-QualifiedHome Highlights

Single-Family Home

Built in 2027

$214/sqft

3 Car Garage

HOA $140/mo
Local Information
- Map ViewExplore the area around 5224 Cole Boulevard.

- Schools1 Elementary School1 Middle School1 High School

- Shop & Eat

-- mins to
About this House
What's unique:Full basementVaulted ceilingsStainless steel appliancesFront and rear landscapingLarge kitchen islandOpen floor concept
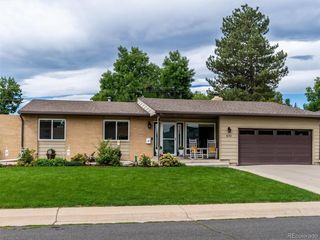
Welcome to the desirable Havencrest Community. These ranch plans are open floor concept and feature 2-3 spacious bedrooms, 2-3 bathrooms, vaulted ceilings, stainless steel appliances, large kitchen island, and a big patio for outdoor living off the great room and kitchen area. This home has a 3 car tandem garage, full basement that can add another bedroom, bathroom, and/or entertainment area. Also included in the purchase of the home is front and rear landscaping. There are several options available such as extended and covered patio, fireplace, finished basement, additional bedroom, and upgrade options are available for items such as appliances, fixtures, etc. A buyer can still make changes to the finishes. The property is not in a metro district. The Jefferson County taxes are unknown at this time. Visit www.havencresthomes.com for other available plans and available lots.
Last check for updates: about 6 hours ago
Listing courtesy of Mary Ann Fore, (303) 809-1700
HomeSmart
Jennifer Fore, (303) 550-9652
HomeSmart
Source: REcolorado as distributed by MLS GRID, MLS#4927171
Also Listed on REcolorado as distributed by MLS GRID.
Home Details for 5224 Cole Boulevard

|
|---|
Interior Details Basement: Full,Sump PumpNumber of Rooms: 14Types of Rooms: Bedroom, Bathroom, Dining Room, Family Room, Kitchen, Laundry, Living Room, Mud Room, Office |
Beds & Baths Number of Bedrooms: 3Main Level Bedrooms: 2Number of Bathrooms: 4Number of Bathrooms (full): 1Number of Bathrooms (three quarters): 2Number of Bathrooms (half): 1Number of Bathrooms (main level): 3 |
Dimensions and Layout Living Area: 4464 Square Feet |
Appliances & Utilities Appliances: Dishwasher, Disposal, Microwave, Range, RefrigeratorDishwasherDisposalMicrowaveRefrigerator |
Heating & Cooling Heating: Forced AirHas CoolingAir Conditioning: Central AirHas HeatingHeating Fuel: Forced Air |
Windows, Doors, Floors & Walls Window: Double Pane WindowsFlooring: Carpet, Laminate, Tile |
Levels, Entrance, & Accessibility Stories: 1Levels: OneFloors: Carpet, Laminate, Tile |
View No View |
Security Security: Carbon Monoxide Detector(s), Smoke Detector(s) |

|
|---|
Exterior Home Features Roof: CompositionPatio / Porch: PatioFencing: FullExterior: Private Yard |
Parking & Garage Number of Garage Spaces: 3Number of Covered Spaces: 3No CarportHas a GarageHas an Attached GarageParking Spaces: 3Parking: Tandem |
Frontage Road Frontage: PublicResponsible for Road Maintenance: Public Maintained RoadRoad Surface Type: PavedNot on Waterfront |
Water & Sewer Sewer: Public Sewer |
Finished Area Finished Area (above surface): 2313 Square FeetFinished Area (below surface): 866 Square Feet |

|
|---|
Days on Market: <1 day on Trulia |

|
|---|
Year Built Year Built: 2027 |
Property Type / Style Property Type: ResidentialProperty Subtype: Single Family ResidenceStructure Type: HouseArchitecture: House |
Building Construction Materials: FrameIs a New ConstructionNot Attached PropertyIncludes Home Warranty |
Property Information Condition: New ConstructionNot Included in Sale: Personal PropertyParcel Number: 3918105045 |

|
|---|
Price List Price: $957,500Price Per Sqft: $214 |
Status Change & Dates Possession Timing: Close Of Escrow, Immediate |

|
|---|
MLS Status: Active |

|
|---|
Direction & Address City: ArvadaCommunity: Havencrest |
School Information Elementary School: FairmountElementary School District: Jefferson County R-1Jr High / Middle School: DrakeJr High / Middle School District: Jefferson County R-1High School: Arvada WestHigh School District: Jefferson County R-1 |

|
|---|
Listing Agent Listing ID: 4927171 |

|
|---|
Building Details Builder Model: The Clear Creek |
Building Area Building Area: 4464 Square Feet |

|
|---|
Not Senior Community |

|
|---|
HOA Fee Includes: Reserve Fund, Irrigation, Maintenance Grounds, Recycling, TrashHOA Name: Havencrest HOAHOA Phone: 303-000-0000Has an HOAHOA Fee: $140/Monthly |

|
|---|
Lot Area: 7699 sqft |

|
|---|
Special Conditions: Standard |

|
|---|
Listing Terms: Cash, Conventional |

|
|---|
Mobile Home Park Mobile Home Units: Feet |

|
|---|
Business Information Ownership: Builder |

|
|---|
BasementMls Number: 4927171Attribution Contact: 303-809-1700Above Grade Unfinished Area: 2313Below Grade Unfinished Area: 1285Showing Service Name: Other |
Around this home
What Locals Say about Arvada
At least 637 Trulia users voted on each feature.

95 % Say it's dog friendly

92 % Say there are sidewalks

86 % Say car is needed

85 % Say parking is easy

78 % Say people would walk alone at night

76 % Say yards are well-kept

73 % Say there's holiday spirit

72 % Say it's quiet

70 % Say kids play outside

69 % Say streets are well-lit

62 % Say there's wildlife

59 % Say neighbors are friendly

54 % Say it's walkable to restaurants

54 % Say it's walkable to grocery stores

53 % Say they plan to stay for at least 5 years

38 % Say there are community events
Sourced by Trulia users. Learn more about our methodology.
Market trends in Arvada
Last updated August 2026
Avg. sale price
$650K
$12.5KMoM
Sale-to-List Price
100.0%
Price per sq ft
$271
$3MoM
Available listings
633
8MoM
Home Value
Learn more about this home's value by checking out the value of nearby homes and how much similar homes have sold for.
Comparable sales
These are recently sold homes that have a similar location or other similar features to this home, like bedrooms, bathrooms, and square footage. Get a sense of the expected prices in the area by viewing these homes.Address | Distance | Property Type | Sold Price | Sold Date | Bed | Bath | Sqft |
|---|---|---|---|---|---|---|---|
0.20 | Single-Family Home | $915,000 | 03/25/26 | 3 | 3.5 | 3,568 | |
0.06 | Single-Family Home | $709,000 | 04/24/26 | 4 | 2.5 | 2,468 | |
0.14 | Single-Family Home | $568,000 | 01/05/26 | 4 | 3 | 1,888 | |
0.37 | Single-Family Home | $1,747,000 | 09/25/26 | 3 | 2.5 | 5,063 | |
0.44 | Single-Family Home | $895,000 | 10/14/25 | 4 | 3.5 | 4,325 | |
0.22 | Single-Family Home | $1,252,000 | 06/23/26 | 4 | 4 | 3,750 | |
0.12 | Single-Family Home | $795,000 | 07/20/26 | 5 | 3 | 2,716 | |
0.45 | Single-Family Home | $825,000 | 05/27/26 | 4 | 3 | 3,897 | |
0.39 | Single-Family Home | $1,771,060 | 11/12/25 | 4 | 3.5 | 6,053 | |
0.49 | Single-Family Home | $1,060,000 | 03/30/26 | 4 | 3.5 | 3,314 |
Nearby home prices
Get a sense of expected prices in the area by checking the value of nearby homes.Address | Distance | Price | Bed | Bath | Sqft | Status |
|---|---|---|---|---|---|---|
0.01 | $925,000 | 3 | 3 | 4,213 | For Sale | |
0.00 | $965,500 | 3 | 3.5 | 4,641 | For Sale | |
0.12 | $795,000 | 5 | 3 | 2,716 | Recently Sold | |
0.06 | $709,000 | 4 | 2.5 | 2,468 | Recently Sold | |
0.08 | $930,000 | 4 | 4.5 | 2,975 | Off Market | |
0.14 | $940,800 | 6 | 4.5 | 3,043 | Off Market | |
0.10 | $710,000 | 5 | 3 | 2,540 | Off Market | |
0.16 | $897,800 | 5 | 4 | 3,967 | Off Market | |
0.14 | $560,400 | 3 | 2 | 1,774 | Off Market | |
0.14 | $568,000 | 4 | 3 | 1,888 | Recently Sold | |
0.22 | $643,000 | 2 | 2 | 1,970 | Recently Sold |
Price and Tax history
| Date | Event | Price |
|---|---|---|
Sep 26, 2026 Source: REcolorado as distributed by MLS GRID #4927171 | Listed For Sale | $957,500 |
LGBTQ Local Legal Protections
LGBTQ Local Legal Protections



Mary Ann Fore, HomeSmart
Agent Phone: (303) 809-1700
© 2026 REcolorado® All rights reserved. Certain information contained herein is derived from information which is the licensed property of, and copyrighted by, REcolorado®. Some IDX listings have been excluded from this website. Click here for more information
Similar Homes You May Like
 NEW - 5 HRS AGONEW CONSTRUCTIONHomeSmart, MLS#4518092
 NEW - 5 HRS AGONEW CONSTRUCTIONHomeSmart, MLS#9479657
 0.69 ACRESMB Home Town Realty, MLS#6551138
 0.3 ACRES5281 Exclusive Homes Realty, MLS#9486292
 Real Broker, LLC DBA Real, MLS#3241417
 OPEN SUN, 2-4PMRE/MAX Professionals, MLS#9289747
 Harvest & Bloom Real Estate LLC, MLS#6439089
 0.32 ACRESEdwards & Associates, Inc, MLS#5558159
 Keller Williams Avenues Realty, MLS#8615365
 Keller Williams Preferred Realty, MLS#2863036
 0.28 ACRESRE/MAX Alliance, MLS#3680493
 OPEN SAT, 11-1PMResident Realty South Metro, MLS#5571124
 OPEN SAT, 1-3:3PMKeller Williams Avenues Realty, MLS#3573063
 OPEN SAT, 11-1PMCENTURY 21 Golden Real Estate, MLS#9248039
 0.37 ACRESBrokers Guild Homes, MLS#9549252
 0.33 ACRESKeller Williams Advantage Realty LLC, MLS#7935750
 NEW - 7 HRS AGOBrokers Guild Real Estate, MLS#2328450
 OPEN SAT, 12-2PM0.27 ACRESDistinct Real Estate LLC, MLS#3489685
 0.27 ACRESKeller Williams DTC, MLS#2361031
 NEWOPEN SUN, 12-2PM1.19 ACRESTerri Gray, milehimodern - Boulder
 OPEN SAT, 2-4PMStealth Wealth Group, MLS#3274466
 Kentwood Real Estate DTC, LLC, MLS#7726961
 Keller Williams Avenues Realty, MLS#3726506
 OPEN SUN, 11-1PM0.25 ACRESLIV Sotheby's International Realty, MLS#7631922
 0.26 ACRESMotenia Deaver, RE/MAX Professionals-Union Blv
 NEW - 2 DAYS AGOEd Prather Real Estate, MLS#7805820
 See more homes for sale inArvada




New Listings near 5224 Cole Boulevard
 NEWOPEN SAT, 11-1PMLaurie Kaufman, milehimodern - Boulder
 NEWOPEN SAT, 1-4PMCOMING SOON 9/26Keller Williams Realty Downtown LLC, MLS#8246786
 NEWOPEN SAT, 11-2PMSerhant Colorado LLC, MLS#5879906
 OPEN SUN, 1-3PM0.51 ACRESBerkshire Hathaway Home Services, Rocky Mountain Realtors, MLS#3972739
 NEW - 1 DAY AGOSignature Real Estate Corp., MLS#4622886
 OPEN SAT, 11-1PMKeller Williams Avenues Realty, MLS#7364469
- NEW - 2 DAYS AGOEd Prather Real Estate, MLS#7805820
 OPEN SAT, 11-1PMKeller Williams Avenues Realty, MLS#5137351
 NEW - 2 DAYS AGO0.37 ACRESHeronema Homes, LLC, MLS#3053618
- NEWOPEN SUN, 12-2PM1.19 ACRESTerri Gray, milehimodern - Boulder
 0.36 ACRESCompass - Denver, MLS#3377319
 NEWCOMING SOON 9/30Coldwell Banker Realty 54, MLS#6313026
- NEW - 7 HRS AGOBrokers Guild Real Estate, MLS#2328450
 NEW - 9 HRS AGO0.25 ACRESCompass - Denver, MLS#7856423
 NEW - 11 HRS AGOThe Carlton Company, MLS#3984881
- See more homes for sale inArvada
Frequently asked questions about 5224 Cole Boulevard
- What is the estimated monthly payment for 5224 Cole Boulevard?Based on a $957,500 list price with 20% down at today's rates, the estimated monthly payment for 5224 Cole Boulevard in Arvada, CO is approximately $5,827 (about $5,345 principal & interest, $407 property taxes, and $75 homeowner's insurance). This is an estimate. Actual payment depends on your loan terms.
- How does the list price for 5224 Cole Boulevard compare to homes in Arvada?5224 Cole Boulevard in Arvada, CO is listed at $957,500, about 47% above the $650K median sale price in Arvada.
- What do residents say about Arvada?Residents describe Arvada, CO as dog-friendly, pedestrian-friendly, and easy to park in. See homes for sale in Arvada, CO.
- What are the closest schools to 5224 Cole Boulevard?The closest schools to 5224 Cole Boulevard in Arvada, CO are Arvada West High School (rated 8/10), Drake Junior High School (rated 5/10), Fairmount Elementary School (rated 10/10).
- Does 5224 Cole Boulevard have air conditioning?Yes, 5224 Cole Boulevard in Arvada, CO has air conditioning.
- Does 5224 Cole Boulevard have laundry facilities?Yes, 5224 Cole Boulevard in Arvada, CO has laundry facilities.
5224 Cole Boulevard, Arvada, CO 80002 is a 3 bedroom, 4 bathroom, 4,464 sqft single-family home built in 2027. This property is currently available for sale and was listed by REcolorado as distributed by MLS GRID on Sep 26, 2026. The MLS # for this home is MLS# 4927171.