


$524,900
Original price: $534,900
 3 Beds
 2.5 Baths
 2,277 sqft
6355 Deframe Way, Arvada, CO 80004
Est. Mortgage $3,633/mo*
Get Pre-QualifiedHome Highlights

Townhouse

Built in 1999

$231/sqft

2 Car Garage

HOA $459/mo
Local Information
- Map ViewExplore the area around 6355 Deframe Way.

- Schools1 Elementary School1 Middle School1 High School

- Shop & Eat

-- mins to
About this House
What's unique:Gas fireplaceMountain viewsPrivate entrance and patioWell-maintained end-unit patio homeUpper-level loftHalf bath
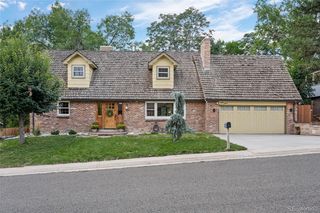
Welcome to this well-maintained end-unit patio home in desirable Wyndham Park, offering a flexible floor plan, generous living space, and a convenient main-floor primary suite.
The light-filled main level features soaring ceilings, a gas fireplace, and an open living and dining area with excellent natural light. The spacious main-floor primary suite includes a five-piece bath and large closet, while the upper-level loft provides ideal space for a home office, reading area, or additional sitting room.
The finished lower level adds valuable flexibility with a third bedroom, egress window, large walk-in closet, half bath, and additional living space suitable for guests, hobbies, or a media area.
Major mechanical updates are already complete, including a new furnace and central air conditioning installed in August 2026 with a transferable 10-year warranty, along with a newer dishwasher and disposal.
Outside, enjoy a private entrance & patio, mature landscaping and mountain views. The attached two-car garage provides convenient parking and storage.
Wyndham Park offers a low-maintenance lifestyle with HOA-maintained common areas and exterior-related services - snow removal, exterior maintenance (roof, painting) - buyer to verify.
The home is in good condition with an excellent location and offers an excellent opportunity for the next owner.
The light-filled main level features soaring ceilings, a gas fireplace, and an open living and dining area with excellent natural light. The spacious main-floor primary suite includes a five-piece bath and large closet, while the upper-level loft provides ideal space for a home office, reading area, or additional sitting room.
The finished lower level adds valuable flexibility with a third bedroom, egress window, large walk-in closet, half bath, and additional living space suitable for guests, hobbies, or a media area.
Major mechanical updates are already complete, including a new furnace and central air conditioning installed in August 2026 with a transferable 10-year warranty, along with a newer dishwasher and disposal.
Outside, enjoy a private entrance & patio, mature landscaping and mountain views. The attached two-car garage provides convenient parking and storage.
Wyndham Park offers a low-maintenance lifestyle with HOA-maintained common areas and exterior-related services - snow removal, exterior maintenance (roof, painting) - buyer to verify.
The home is in good condition with an excellent location and offers an excellent opportunity for the next owner.
Last check for updates: about 15 hours ago
Listing courtesy of Geoff Barnes, (303) 523-7666
Resident Realty South Metro
Source: REcolorado as distributed by MLS GRID, MLS#5571124
Also Listed on REcolorado as distributed by MLS GRID.
Home Details for 6355 Deframe Way

|
|---|
Interior Details Basement: PartialNumber of Rooms: 7Types of Rooms: Bedroom, Bathroom, Loft |
Beds & Baths Number of Bedrooms: 3Main Level Bedrooms: 1Number of Bathrooms: 3Number of Bathrooms (full): 1Number of Bathrooms (three quarters): 1Number of Bathrooms (half): 1Number of Bathrooms (main level): 1 |
Dimensions and Layout Living Area: 2277 Square Feet |
Appliances & Utilities Utilities: Cable Available, Electricity Connected, Natural Gas ConnectedAppliances: Dishwasher, Disposal, Dryer, Gas Water Heater, Microwave, Oven, Range, Refrigerator, Self Cleaning Oven, WasherDishwasherDisposalDryerMicrowaveRefrigeratorWasher |
Heating & Cooling Heating: Forced AirHas CoolingAir Conditioning: Central AirHas HeatingHeating Fuel: Forced Air |
Fireplace & Spa Number of Fireplaces: 1Fireplace: GasHas a Fireplace |
Gas & Electric Electric: 220 VoltsHas Electric on Property |
Windows, Doors, Floors & Walls Flooring: CarpetCommon Walls: End Unit |
Levels, Entrance, & Accessibility Stories: 2Levels: TwoFloors: Carpet |
View Has a ViewView: Mountain(s) |

|
|---|
Exterior Home Features Roof: CompositionPatio / Porch: PatioFoundation: Concrete Perimeter |
Parking & Garage Number of Garage Spaces: 2Number of Covered Spaces: 2Has a GarageHas an Attached GarageParking Spaces: 2Parking: Garage Attached |
Pool Pool: Outdoor Pool |
Frontage Road Frontage: PublicNot on Waterfront |
Water & Sewer Sewer: Public Sewer |
Finished Area Finished Area (above surface): 1623 Square FeetFinished Area (below surface): 527 Square Feet |

|
|---|
Days on Market: 36 |

|
|---|
Year Built Year Built: 1999 |
Property Type / Style Property Type: ResidentialProperty Subtype: TownhouseStructure Type: PatioArchitecture: Patio |
Building Construction Materials: Brick, FrameAttached To Another StructureDoes Not Include Home Warranty |
Property Information Not Included in Sale: NoneParcel Number: 426222 |

|
|---|
Price List Price: $524,900Price Per Sqft: $231 |

|
|---|
MLS Status: Active |

|
|---|
Direction & Address City: ArvadaCommunity: Wyndham Park |
School Information Elementary School: FremontElementary School District: Jefferson County R-1Jr High / Middle School: DrakeJr High / Middle School District: Jefferson County R-1High School: Arvada WestHigh School District: Jefferson County R-1 |

|
|---|
Listing Agent Listing ID: 5571124 |

|
|---|
Building Area Building Area: 2277 Square Feet |

|
|---|
Not Senior Community |

|
|---|
HOA Fee Includes: Reserve Fund, Insurance, Maintenance Grounds, Maintenance Structure, Road Maintenance, Sewer, Snow Removal, Trash, WaterHOA Name: WYNDHAM PARKHOA Phone: 303-530-0700HOA Phone (alt): 303-530-0700HOA Name (second): Wyndham Park MasterHOA Fee (second): 669.9HOA Fee Frequency (second): AnnuallyHas an HOAHOA Fee: $459/Monthly |

|
|---|
Special Conditions: Standard |

|
|---|
Listing Terms: Cash, Conventional, FHA, VA Loan |

|
|---|
Mobile Home Park Mobile Home Units: Feet |

|
|---|
Business Information Ownership: Estate |

|
|---|
BasementMls Number: 5571124Attribution Contact: 303-523-7666Above Grade Unfinished Area: 1623Below Grade Unfinished Area: 127Showing Service Name: Showing Time |

|
|---|
HOA Amenities: Pond Seasonal |
Around this home
Neighborhood Overview

Neighborhood stats provided by third party data sources.
What Locals Say about Wyndham
At least 12 Trulia users voted on each feature.

100 % Say it's dog friendly

100 % Say car is needed

100 % Say there are sidewalks

93 % Say streets are well-lit

92 % Say parking is easy

92 % Say yards are well-kept

92 % Say people would walk alone at night

88 % Say there's holiday spirit

83 % Say kids play outside

81 % Say it's quiet

77 % Say it's walkable to restaurants

69 % Say it's walkable to grocery stores

58 % Say neighbors are friendly

50 % Say there are community events

47 % Say there's wildlife

46 % Say they plan to stay for at least 5 years
Sourced by Trulia users. Learn more about our methodology.
Market trends in Arvada
Last updated August 2026
Avg. sale price
$650K
$12.5KMoM
Sale-to-List Price
100.0%
Price per sq ft
$271
$3MoM
Available listings
633
8MoM
Home Value
Trulia Estimate
$522KSince last month
Decreased$10K (-1.8%)Since last year
Decreased$2K (-0.3%)Since last sale
Increased$257K (+97.1%)Learn more about this home's value by checking out its Trulia Estimate, the value of nearby homes, and how much similar homes have sold for.
Trulia Estimate
The of this home's value increased by +40% in the last 10 years
| Month | Estimated value |
|---|---|
2026 | |
| September 2026 | $522K |
| August 2026 | $532K |
| July 2026 | $511K |
| June 2026 | $517K |
| May 2026 | $519K |
| April 2026 | $523K |
| March 2026 | $529K |
| February 2026 | $525K |
| January 2026 | $520K |
2025 | |
2024 | |
2023 | |
2022 | |
2021 | |
2020 | |
2019 | |
2018 | |
2017 | |
2016 | |
Comparable sales
These are recently sold homes that have a similar location or other similar features to this home, like bedrooms, bathrooms, and square footage. Get a sense of the expected prices in the area by viewing these homes.Address | Distance | Property Type | Sold Price | Sold Date | Bed | Bath | Sqft |
|---|---|---|---|---|---|---|---|
0.03 | Townhouse | $615,000 | 10/16/25 | 3 | 3.5 | 2,195 | |
0.04 | Townhouse | $560,000 | 08/03/26 | 2 | 2 | 2,273 | |
0.17 | Townhouse | $519,000 | 06/23/26 | 2 | 3 | 2,521 | |
0.19 | Townhouse | $586,000 | 01/23/26 | 3 | 3.5 | 2,549 | |
0.22 | Townhouse | $515,000 | 08/20/26 | 2 | 2.5 | 2,315 | |
0.17 | Townhouse | $650,000 | 02/26/26 | 4 | 4 | 3,111 | |
0.14 | Townhouse | $557,000 | 11/25/25 | 1 | 3 | 1,897 | |
0.48 | Townhouse | $425,000 | 11/13/25 | 2 | 2.5 | 2,221 | |
0.48 | Townhouse | $425,000 | 02/24/26 | 2 | 2 | 2,138 | |
0.52 | Townhouse | $390,000 | 10/20/25 | 2 | 3 | 2,138 |
Nearby home prices
Get a sense of expected prices in the area by checking the value of nearby homes.Address | Distance | Price | Bed | Bath | Sqft | Status |
|---|---|---|---|---|---|---|
0.05 | $596,400 | 3 | 3.5 | 2,200 | Off Market | |
0.01 | $582,300 | 2 | 3 | 2,128 | Off Market | |
0.03 | $526,600 | 2 | 3 | 2,273 | Off Market | |
0.02 | $553,500 | 3 | 3 | 2,273 | Off Market | |
0.02 | $563,500 | 3 | 3.5 | 2,195 | Off Market | |
0.03 | $572,800 | 2 | 2.5 | 2,128 | Recently Sold | |
0.07 | $545,000 | 2 | 2.5 | 2,195 | Off Market | |
0.03 | $547,300 | 3 | 3.5 | 2,195 | Off Market | |
0.09 | $617,300 | 4 | 3.5 | 2,549 | Off Market | |
0.11 | $725,000 | 2 | 2 | 2,483 | Recently Sold | |
0.04 | $560,000 | 2 | 2 | 2,273 | Recently Sold |
Price and Tax history
| Date | Event | Price |
|---|---|---|
Sep 16, 2026 Source: REcolorado as distributed by MLS GRID #5571124 | PriceChange | $524,900 Price decreased by 2% |
Aug 27, 2026 Source: REcolorado as distributed by MLS GRID #5571124 | PriceChange | $534,900 Price decreased by 3% |
Aug 20, 2026 Source: REcolorado as distributed by MLS GRID #5571124 | Listed For Sale | $549,900 |
Jul 13, 2004 Source: N/A | Sold | $265,000 |
Apr 30, 2002 Source: N/A | Sold | $250,000 |
Apr 6, 1999 Source: N/A | Sold | $205,664 |
| Year | Property tax | Tax assessment |
|---|---|---|
| 2025 | $1,802 | $500,232 |
Home facts updated by county records
LGBTQ Local Legal Protections
LGBTQ Local Legal Protections



Geoff Barnes, Resident Realty South Metro
Agent Phone: (303) 523-7666
© 2026 REcolorado® All rights reserved. Certain information contained herein is derived from information which is the licensed property of, and copyrighted by, REcolorado®. Some IDX listings have been excluded from this website. Click here for more information
Similar Homes You May Like
 OPEN SAT, 11-1PMCENTURY 21 Golden Real Estate, MLS#9248039
 Real Broker, LLC DBA Real, MLS#7058469
 Jennifer Premac, Individual Proprietor, MLS#8573546
 Coldwell Banker Global Luxury Denver, MLS#3506367
 Go Real Estate Company, MLS#7789266
 Keller Williams Preferred Realty, MLS#2863036
 NEWOPEN SAT, 12-3PMEquity Colorado Real Estate, MLS#4586505
 Equity Colorado Real Estate, MLS#6822726
 AUCTION
 Real Broker, LLC DBA Real, MLS#2886459
 AUCTION
 MB Salankey Real Estate Group, MLS#8923388
 0.33 ACRESErickson Sellers Real Estate Inc, MLS#2040985
 OPEN SAT, 11-1PMKeller Williams DTC, MLS#6026760
 NEW CONSTRUCTION
- NEW CONSTRUCTION
 NEW CONSTRUCTION
- NEW CONSTRUCTION
 NEW CONSTRUCTION
- NEW CONSTRUCTION
 NEW CONSTRUCTION
- NEW CONSTRUCTION
 Allison Cassieri, North Metro Realty LLC
 Heidi Becker, Your Castle Real Estate LLC
 Keller Williams Advantage Realty LLC, MLS#3161744
 See more homes for sale inArvada


New Listings near 6355 Deframe Way
 NEWOPEN SAT, 11-1PMLaurie Kaufman, milehimodern - Boulder
 NEWOPEN FRI, 4-6PMLisa Reich, RE/MAX Alliance-Olde Town
 NEWOPEN SAT, 1-4PMCOMING SOON 9/26Keller Williams Realty Downtown LLC, MLS#8246786
 NEW - 21 HRS AGOSerhant Colorado LLC, MLS#5879906
 NEWOPEN SAT, 10-2PMCompass - Denver, MLS#2788399
 NEW - 8 HRS AGOSignature Real Estate Corp., MLS#4622886
 OPEN SAT, 11-1PMKeller Williams Avenues Realty, MLS#7364469
 NEWOPEN FRI, 4-6PMEd Prather Real Estate, MLS#7805820
 NEWCOMING SOON 9/30Coldwell Banker Realty 54, MLS#6313026
 NEW - 2 DAYS AGORachel Folger, RE/MAX Elevate - Erie
 NEWOPEN SAT, 8-10AMSerhant Colorado LLC, MLS#9194353
 NEW - 13 HRS AGOLeonard Leonard & Associates, MLS#5146808
 OPEN SAT, 11-2PMLisa Reich, RE/MAX Alliance-Olde Town
- See more homes for sale inArvada

Frequently asked questions about 6355 Deframe Way
- What is the estimated monthly payment for 6355 Deframe Way?Based on a $524,900 list price with 20% down at today's rates, the estimated monthly payment for 6355 Deframe Way in Arvada, CO is approximately $3,245 (about $2,947 principal & interest, $223 property taxes, and $75 homeowner's insurance). This is an estimate. Actual payment depends on your loan terms.
- How does the list price for 6355 Deframe Way compare to homes in Arvada?6355 Deframe Way in Arvada, CO is listed at $524,900, about 19% below the $650K median sale price in Arvada.
- What do residents say about the Wyndham neighborhood?Residents describe the Wyndham neighborhood in Arvada, CO as dog-friendly, pedestrian-friendly, and easy to park in. See homes for sale in Wyndham, Arvada.
- What are the closest schools to 6355 Deframe Way?The closest schools to 6355 Deframe Way in Arvada, CO are Arvada West High School (rated 8/10), Drake Junior High School (rated 5/10), Fremont Elementary School (rated 5/10).
- Does 6355 Deframe Way have air conditioning?Yes, 6355 Deframe Way in Arvada, CO has air conditioning.
- Does 6355 Deframe Way have a pool?Yes, 6355 Deframe Way in Arvada, CO has a pool.
6355 Deframe Way, Arvada, CO 80004 is a 3 bedroom, 3 bathroom, 2,277 sqft townhouse built in 1999. 6355 Deframe Way is located in Wyndham, Arvada. This property is currently available for sale and was listed by REcolorado as distributed by MLS GRID on Aug 20, 2026. The MLS # for this home is MLS# 5571124.