


$498,700
 4 Beds
 3 Baths
 2,146 sqft
5221 C St SE, Washington, DC 20019
Currently Off Market - Sold Jul 17, 2024 for $515,000
Home Value
Trulia Estimate
$499KSince last month
Increased$3K (+0.5%)Since last year
Decreased$13K (-2.4%)Since last sale
Decreased$15K (-3%)Learn more about this home's value by checking out its Trulia Estimate, the value of nearby homes, and how much similar homes have sold for.
Trulia Estimate
The of this home's value increased by +74% in the last 10 years
| Month | Estimated value |
|---|---|
2026 | |
| August 2026 | $500K |
| August 2026 | $500K |
| July 2026 | $497K |
| June 2026 | $505K |
| May 2026 | $506K |
| April 2026 | $506K |
| March 2026 | $503K |
| February 2026 | $497K |
| January 2026 | $499K |
2025 | |
2024 | |
2023 | |
2022 | |
2021 | |
2020 | |
2019 | |
2018 | |
2017 | |
2016 | |
Comparable sales
These are recently sold homes that have a similar location or other similar features to this home, like bedrooms, bathrooms, and square footage. Get a sense of the expected prices in the area by viewing these homes.Address | Distance | Property Type | Sold Price | Sold Date | Bed | Bath | Sqft |
|---|---|---|---|---|---|---|---|
0.05 | Single-Family Home | $485,000 | 03/31/26 | 4 | 2.5 | 1,428 | |
0.06 | Single-Family Home | $414,000 | 10/30/25 | 4 | 2.5 | 1,717 | |
0.13 | Single-Family Home | $560,000 | 05/06/26 | 4 | 3.5 | 2,040 | |
0.12 | Single-Family Home | $425,000 | 05/20/26 | 3 | 3.5 | 1,980 | |
0.10 | Single-Family Home | $380,000 | 02/26/26 | 4 | 2 | 1,091 | |
0.24 | Single-Family Home | $339,000 | 02/27/26 | 4 | 2 | 1,800 | |
0.33 | Single-Family Home | $493,870 | 05/04/26 | 5 | 2 | 1,920 | |
0.43 | Single-Family Home | $529,000 | 08/03/26 | 4 | 3.5 | 2,032 | |
0.26 | Single-Family Home | $344,000 | 11/05/25 | 3 | 3 | 2,714 |
Nearby home prices
Get a sense of expected prices in the area by checking the value of nearby homes.Address | Distance | Price | Bed | Bath | Sqft | Status |
|---|---|---|---|---|---|---|
0.05 | $485,000 | 4 | 2.5 | 1,428 | Recently Sold | |
0.06 | $308,400 | 1 | 1 | 828 | Off Market | |
0.12 | $547,100 | 5 | 3 | 1,344 | Off Market | |
0.05 | $402,500 | 2 | 2 | 987 | For Sale | |
0.05 | $371,700 | 2 | 2 | 987 | Off Market | |
0.13 | $560,000 | 4 | 3.5 | 2,040 | Recently Sold | |
0.06 | $416,300 | 4 | 2.5 | 1,717 | Off Market | |
0.13 | $471,300 | 4 | 2 | 1,564 | Off Market | |
0.14 | $415,000 | 2 | 3 | 1,405 | For Sale | |
0.10 | $380,000 | 4 | 2 | 1,091 | Recently Sold | |
0.11 | $413,500 | 3 | 2.5 | 1,320 | Off Market |
Local Information
- Map ViewExplore the area around 5221 C St SE.

- Schools1 Preschool School1 Elementary School1 Middle School1 High School

- Shop & Eat

-- mins to
Home Highlights

Single-Family Home

Built in 1966

2,146 sqft

$232/sqft

Open Parking
About this House
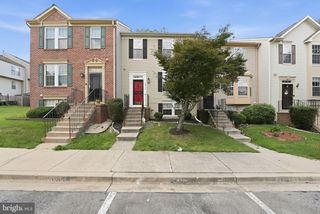
Just 4 miles east of Capitol Hill, one mile south of Benning Road Metro, sits this charming, brick, raised rambler - fully remodeled by a builder in 2016 and developed into a HOME by the current owners over the last 7 years. 5221 C St SE boasts 4 large bedrooms (each with generous closets) and 3 well-sized bathrooms in over 2,100 SF of finished living space. Limewashed brick, shutters & window boxes, newer roof (2019) and the painted fence bring a welcoming vibe and plenty of curb appeal. This home is deceivingly spacious and flooded with natural light on both levels! Enter into an open plan main level with durable, luxury vinyl wood-look plank flooring, recessed lighting, and freshly painted walls. The kitchen showcases white, shaker, soft-close cabinets, granite countertops, and an island with seating for 4. The SS Appliance package includes a whisper quiet Bosch dishwasher and Samsung range, microwave, and refrigerator (with water & ice). The expanded primary suite on the back of the home has an en-suite bathroom, sizable walk-in closet, and separate seating area. The second bedroom on this level is also nicely sized and the level is complete with an additional, full bathroom in the hallway. The fully-finished lower level doubles your living space! The rec room and kitchenette (with SS sink, Electrolux dishwasher, and wine refrigerator) feature new, wood-look flooring and recessed lighting. Also on this level you’ll find a full bathroom, laundry closet, and two additional bedrooms: one with brand new carpet and the other with solid flooring. With so much space, it could be great as a guest suite or for multi-generational living. Walk-out from the lower level into the flat, fenced yard with both patio and grass areas. Plenty of room to play, host a barbecue, or let the dogs run free! Parking won’t be an issue here with both the extended driveway (can easily accommodate 3-4 vehicles) and non-zoned street parking. This home is 1 block from Harris Elementary & Harris Rec Center; 3 blocks from the Fletcher-Johnson Rec Center; and 1/2 mile from Kipp DC Benning Campus. Anchoring the community, the Marshall Heights Civic Association was founded in the 1940’s and continues to this day. “With a recently revived civic association planning events and advocating for residents, and a task force dedicated to opening a new economic center in the neighborhood, Marshall Heights is drawing fresh attention from those hunting for a D.C. home.” - Hope Hodge Sec, Washington Post, May 31, 2023
5221 C St SE, Washington, DC 20019 is a 4 bedroom, 3 bathroom, 2,146 sqft single-family home in Marshall Heights, built in 1966. It last sold for $515,000 on Jul 17, 2024 (2% below the $524,900 asking price). More recently, it was listed as a rental in December 2025 with an asking price of $4,600 per month. That rental listing was removed on December 16, 2025. This property is not currently displayed as for sale or rent on Trulia. The Trulia Estimate is $498,700, with a rent estimate of $3,791/month.
Last check for updates: about 4 hours ago
Listed by Brittanie DeChino, (202) 802-0158
TTR Sotheby's International Realty
Bought with: Danielle Mannix, (301) 370-6505, Compass
Source: Bright MLS, MLS#DCDC2141904
Home Details for 5221 C St SE

|
|---|
Interior Details Basement: Rear Entrance,Connecting Stairway,FinishedNumber of Rooms: 1Types of Rooms: Basement |
Beds & Baths Number of Bedrooms: 4Main Level Bedrooms: 2Number of Bathrooms: 3Number of Bathrooms (full): 3Number of Bathrooms (main level): 2 |
Dimensions and Layout Living Area: 2146 Square Feet |
Appliances & Utilities Appliances: Cooktop, Microwave, Refrigerator, Dishwasher, Disposal, Freezer, Washer, Dryer, Stainless Steel Appliance(s), Washer/Dryer Stacked, Electric Water HeaterDishwasherDisposalDryerLaundry: Has Laundry,Lower Level,Washer In Unit,Dryer In UnitMicrowaveRefrigeratorWasher |
Heating & Cooling Heating: Forced Air,Natural GasHas CoolingAir Conditioning: Central Air,ElectricHas HeatingHeating Fuel: Forced Air |
Fireplace & Spa No FireplaceNo Spa |
Windows, Doors, Floors & Walls Door: Storm Door(s)Flooring: Hardwood |
Levels, Entrance, & Accessibility Stories: 2Levels: TwoAccessibility: NoneFloors: Hardwood |
View Has a ViewView: Street |
Security Security: Electric Alarm |

|
|---|
Exterior Home Features Roof: Shingle CompositionPatio / Porch: Brick, PatioFencing: Board, Partial, Back YardOther Structures: Above Grade, Below GradeExterior: Street Lights, SidewalksFoundation: SlabNo Private Pool |
Parking & Garage No CarportNo GarageNo Attached GarageHas Open ParkingParking: Concrete,Off Street,Driveway |
Pool Pool: None |
Frontage Not on Waterfront |
Water & Sewer Sewer: Public Sewer |
Finished Area Finished Area (above surface): 1073 Square FeetFinished Area (below surface): 1073 Square Feet |

|
|---|
Year Built Year Built: 1966Year Renovated: 2016 |
Property Type / Style Property Type: ResidentialProperty Subtype: Single Family ResidenceStructure Type: DetachedArchitecture: Ranch/Rambler |
Building Construction Materials: BrickNot a New Construction |
Property Information Condition: Very GoodParcel Number: 5312//0014 |

|
|---|
Price List Price: $524,900 |
Status Change & Dates Off Market Date: Mon Jul 22 2024Possession Timing: Close Of Escrow |

|
|---|
MLS Status: CLOSED |

|
|---|

|
|---|
Direction & Address City: WASHINGTONCommunity: Marshall Heights |
School Information Elementary School: C.w. HarrisElementary School District: District Of Columbia Public SchoolsJr High / Middle School: Kelly MillerJr High / Middle School District: District Of Columbia Public SchoolsHigh School: WoodsonHigh School District: District Of Columbia Public Schools |

|
|---|
Building Area Building Area: 2146 Square Feet |

|
|---|
Not Senior Community |

|
|---|
No HOA |

|
|---|
Lot Area: 4000 sqft |

|
|---|
Special Conditions: Standard |

|
|---|
Listing Agreement Type: Exclusive Right To Sell |

|
|---|
Business Information Ownership: Fee Simple |

|
|---|
BasementMls Number: DCDC2141904Above Grade Unfinished Area: 1073 |
Price and Tax history
| Date | Event | Price |
|---|---|---|
Dec 16, 2025 Source: Zillow Rentals | ListingRemoved | $4,595 |
Dec 7, 2025 Source: Zillow Rentals | PriceChange | $4,595 Price decreased by 0% |
Dec 4, 2025 Source: Zillow Rentals | Listed For Rent | $4,600 |
Nov 13, 2025 Source: Zillow Rentals | ListingRemoved | $4,600 |
Oct 23, 2025 Source: Zillow Rentals | PriceChange | $4,600 Price decreased by 20% |
Sep 1, 2025 Source: Zillow Rentals | Listed For Rent | $5,775 |
Sep 13, 2024 Source: Zillow Rentals | ListingRemoved | $2,400 |
Aug 29, 2024 Source: Zillow Rentals | Listed For Rent | $2,400 |
Jul 17, 2024 Source: Bright MLS #DCDC2141904 | Sold | $515,000 |
Jun 16, 2024 Source: Bright MLS #DCDC2141904 | Contingent | $524,900 |
Jun 12, 2024 Source: Bright MLS #DCDC2141904 | PriceChange | $524,900 Price decreased by 4% |
May 29, 2024 Source: Bright MLS #DCDC2141904 | Listed For Sale | $549,000 |
Mar 8, 2017 Source: N/A | Sold | $390,000 |
Jan 28, 2017 Source: Agent Provided | Pending | $395,500 |
Jan 17, 2017 Source: Agent Provided | Listed For Sale | $395,500 |
Aug 11, 2016 Source: N/A | Sold | $231,300 |
Dec 31, 2015 Source: Agent Provided | ListingRemoved | $100,000 |
Dec 16, 2015 Source: Agent Provided | PriceChange | $100,000 Price decreased by 50% |
Dec 10, 2015 Source: Agent Provided | Pending | $200,000 |
Dec 1, 2015 Source: Agent Provided | Listed For Sale | $200,000 |
Apr 18, 2006 Source: N/A | Sold | $317,000 |
| Year | Property tax | Tax assessment |
|---|---|---|
| 2025 | $3,071 | $484,110 |
Home facts updated by county records
Market trends in Washington
Last updated July 2026
Avg. sale price
$669K
$1.33KMoM
Sale-to-List Price
99.6%
Price per sq ft
$506
$3MoM
Available listings
3058
185MoM
Around this home
The GreatSchools Rating compares schools on a variety of school quality indicators including test scores, college readiness, equity and more. Learn more.

Neighborhood Overview

Neighborhood stats provided by third party data sources.
What Locals Say about Marshall Heights
LGBTQ Local Legal Protections
LGBTQ Local Legal Protections



The data relating to real estate for sale on this website appears in part through the BRIGHT Internet Data Exchange program, a voluntary cooperative exchange of property listing data between licensed real estate brokerage firms, and is provided by BRIGHT through a licensing agreement.
Listing information is from various brokers who participate in the Bright MLS IDX program and not all listings may be visible on the site. The property information being provided on or through the website is for the personal, non-commercial use of consumers and such information may not be used for any purpose other than to identify prospective properties consumers may be interested in purchasing.
Some properties which appear for sale on the website may no longer be available because they are for instance, under contract, sold or are no longer being offered for sale.
Property information displayed is deemed reliable but is not guaranteed.
Copyright 2026 Bright MLS, Inc. Click here for more information
Frequently asked questions about 5221 C St SE
- What is 5221 C St SE estimated to be worth?Trulia's estimated value for 5221 C St SE in Washington, DC is $498,700.
- What is the price history for 5221 C St SE?5221 C St SE in Washington, DC last sold for $515,000 in July 2024.
- Is Washington a buyer's or seller's market?Washington is currently a balanced market, based on recent for-sale activity.
- What's the median sale price in Washington?The median sale price in Washington is $669K. That is down $1.33K from the prior month.
- Does 5221 C St SE have air conditioning?Yes, 5221 C St SE in Washington, DC has air conditioning.
- Does 5221 C St SE have laundry facilities?Yes, 5221 C St SE in Washington, DC has in-unit laundry.
Explore by feature - Pet Friendly
 SPECIAL OFFERPET FRIENDLY
 SPECIAL OFFERPET FRIENDLY
 SPECIAL OFFERPET FRIENDLY$1,946 - $2,150/moStudio1 ba2112 New Hampshire Avenue | 2112 New Hampshire Ave NW,
Washington, DC 20009 SPECIAL OFFERPET FRIENDLY$1,550 - $2,550/moStudio-2 bd1 baThe Metropolitan Apartments | 200 Rhode Island Ave NE,
Washington, DC 20002 NEW - 1 DAY AGOSPECIAL OFFERPET FRIENDLY
 SPECIAL OFFERPET FRIENDLY$2,199 - $3,400/mo1-2 bd1-2 baConnecticut House Apartments | 4500 Connecticut Ave NW,
Washington, DC 20008 NEW - 2 DAYS AGOSPECIAL OFFERPET FRIENDLY
 SPECIAL OFFERPET FRIENDLY
 APPLY INSTANTLYSPECIAL OFFERPET FRIENDLYFURNISHED
 SPECIAL OFFERPET FRIENDLY
Explore by feature - Garage
 SPECIAL OFFER
- SPECIAL OFFERPET FRIENDLY$1,946 - $2,150/moStudio1 ba2112 New Hampshire Avenue | 2112 New Hampshire Ave NW,
Washington, DC 20009 - NEW - 1 DAY AGOSPECIAL OFFERPET FRIENDLY
- SPECIAL OFFERPET FRIENDLY$2,199 - $3,400/mo1-2 bd1-2 baConnecticut House Apartments | 4500 Connecticut Ave NW,
Washington, DC 20008  $1,550 - $2,900/moStudio-2 bd1-2 ba4000 Massachusetts Avenue | 4000 Massachusetts Ave NW,
Washington, DC 20016- SPECIAL OFFERPET FRIENDLY
- APPLY INSTANTLYSPECIAL OFFERPET FRIENDLYFURNISHED
 PET FRIENDLY
 PET FRIENDLY
 SPECIAL OFFERPET FRIENDLY
Explore by feature - Air Conditioning
- SPECIAL OFFERPET FRIENDLY
- SPECIAL OFFERPET FRIENDLY
- SPECIAL OFFER
- SPECIAL OFFERPET FRIENDLY$1,946 - $2,150/moStudio1 ba2112 New Hampshire Avenue | 2112 New Hampshire Ave NW,
Washington, DC 20009 - SPECIAL OFFERPET FRIENDLY$1,550 - $2,550/moStudio-2 bd1 baThe Metropolitan Apartments | 200 Rhode Island Ave NE,
Washington, DC 20002 - SPECIAL OFFERPET FRIENDLY$2,199 - $3,400/mo1-2 bd1-2 baConnecticut House Apartments | 4500 Connecticut Ave NW,
Washington, DC 20008 - $1,550 - $2,900/moStudio-2 bd1-2 ba4000 Massachusetts Avenue | 4000 Massachusetts Ave NW,
Washington, DC 20016 - NEW - 2 DAYS AGOSPECIAL OFFERPET FRIENDLY
- SPECIAL OFFERPET FRIENDLY
- APPLY INSTANTLYSPECIAL OFFERPET FRIENDLYFURNISHED
Explore by feature - Pool
- SPECIAL OFFERPET FRIENDLY
- SPECIAL OFFERPET FRIENDLY
- NEW - 1 DAY AGOSPECIAL OFFERPET FRIENDLY
- $1,550 - $2,900/moStudio-2 bd1-2 ba4000 Massachusetts Avenue | 4000 Massachusetts Ave NW,
Washington, DC 20016 - NEW - 2 DAYS AGOSPECIAL OFFERPET FRIENDLY
- SPECIAL OFFERPET FRIENDLY
- SPECIAL OFFERPET FRIENDLY
 SPECIAL OFFERPET FRIENDLY
 SPECIAL OFFERPET FRIENDLYTotal price$2,264 - $4,755/moStudio-2 bd1-2 baNOVEL 14th Street by Crescent Communities | 2601 14th St NW,
Washington, DC 20009 PET FRIENDLY
Explore by feature - Washer/dryer
- SPECIAL OFFERPET FRIENDLY
- SPECIAL OFFERPET FRIENDLY
- SPECIAL OFFERPET FRIENDLY$1,946 - $2,150/moStudio1 ba2112 New Hampshire Avenue | 2112 New Hampshire Ave NW,
Washington, DC 20009 - SPECIAL OFFERPET FRIENDLY$2,199 - $3,400/mo1-2 bd1-2 baConnecticut House Apartments | 4500 Connecticut Ave NW,
Washington, DC 20008 - APPLY INSTANTLYSPECIAL OFFERPET FRIENDLYFURNISHED
- PET FRIENDLY
- SPECIAL OFFERPET FRIENDLY
 SPECIAL OFFERPET FRIENDLY
- SPECIAL OFFERPET FRIENDLYTotal price$2,264 - $4,755/moStudio-2 bd1-2 baNOVEL 14th Street by Crescent Communities | 2601 14th St NW,
Washington, DC 20009  SPECIAL OFFERPET FRIENDLY
Explore by feature - Outdoor Space
 SPECIAL OFFERPET FRIENDLY$3,100 - $3,200/mo2-3 bd3 baBellevue - Liberty Military Housing | 1 Cargo Ct SW,
Washington, DC 20032 PET FRIENDLY
 SPECIAL OFFERPET FRIENDLYTotal price$2,010 - $3,852/moStudio-2 bd1-2 baMass Court | 300 Massachusetts Ave NW,
Washington, DC 20001 PET FRIENDLY
 PET FRIENDLY
 PET FRIENDLY
 APPLY INSTANTLY
 NEW - 2 DAYS AGOAPPLY INSTANTLYPET FRIENDLY
 APPLY INSTANTLY
Apartments for Rent
 PET FRIENDLY
 INCOME RESTRICTED
 PET FRIENDLY$1,400 - $1,700/mo1-3 bd1-2 baCourts at Walker Mill Apartments | 6936 Walker Mill Rd,
Capitol Heights, MD 20743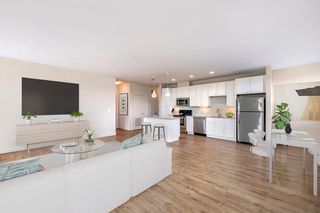 PET FRIENDLY$1,586 - $2,881/moStudio-2 bd1-2 baThe Jamison at Dakota Crossing | 3750 Jamison St NE,
Washington, DC 20018 PET FRIENDLY
 NEW - 1 DAY AGOPET FRIENDLY
 PET FRIENDLY

 NEW - 2 DAYS AGOPET FRIENDLY
 PET FRIENDLY

 PET FRIENDLY
 INCOME RESTRICTED$1,310 - $1,626/moStudio-1 bd1 baThe Grove at Parkside | 600 Kenilworth Ter NE,
Washington, DC 20019 See more homes for rent inWashington
Off Market Homes Near 5221 C St SE
 SOLDSEP 3, 2026Long & Foster Real Estate, Inc.
 SOLDSEP 3, 2026Homewise Realty Services, LLC
 SOLDSEP 3, 2026Keller Williams Realty/Lee Beaver & Assoc.
 SOLDSEP 2, 2026Samson Properties
 See more homes for sale inWashington


Homes for sale near 5221 C St SE


- Results are loading