

$294,100
 3 Beds
 2 Baths
 1,244 sqft
522 Hightrail Dr, Allen, TX 75002
Home Value
Trulia Estimate
$294KSince last month
Increased$1K (+0.4%)Since last year
Increased$25K (+9.1%)Learn more about this home's value by checking out its Trulia Estimate, the value of nearby homes, and how much similar homes have sold for.
Trulia Estimate
The of this home's value increased by +94% in the last 10 years
| Month | Estimated value |
|---|---|
2026 | |
| September 2026 | $294K |
| August 2026 | $293K |
| July 2026 | $295K |
| June 2026 | $293K |
| May 2026 | $295K |
| April 2026 | $276K |
| March 2026 | $265K |
| February 2026 | $273K |
| January 2026 | $268K |
2025 | |
2024 | |
2023 | |
2022 | |
2021 | |
2020 | |
2019 | |
2018 | |
2017 | |
2016 | |
Comparable sales
These are recently sold homes that have a similar location or other similar features to this home, like bedrooms, bathrooms, and square footage. Get a sense of the expected prices in the area by viewing these homes.Address | Distance | Property Type | Sold Price | Sold Date | Bed | Bath | Sqft |
|---|---|---|---|---|---|---|---|
0.05 | Single-Family Home | - | 11/26/25 | 3 | 2 | 1,260 | |
0.11 | Single-Family Home | - | 09/30/25 | 3 | 2 | 1,228 | |
0.11 | Single-Family Home | - | 12/29/25 | 3 | 2 | 1,304 | |
0.13 | Single-Family Home | - | 01/20/26 | 3 | 2 | 1,260 | |
0.13 | Single-Family Home | - | 09/03/26 | 3 | 2 | 1,325 | |
0.14 | Single-Family Home | - | 08/12/26 | 3 | 2 | 1,292 | |
0.15 | Single-Family Home | - | 07/10/26 | 3 | 2 | 1,318 | |
0.17 | Single-Family Home | - | 05/08/26 | 3 | 2 | 1,304 |
Nearby home prices
Get a sense of expected prices in the area by checking the value of nearby homes.Address | Distance | Price | Bed | Bath | Sqft | Status |
|---|---|---|---|---|---|---|
0.02 | $315,100 | 3 | 2 | 1,304 | Off Market | |
0.04 | $280,900 | 3 | 2 | 1,522 | Off Market | |
0.04 | $299,000 | 3 | 2 | 1,260 | Off Market | |
0.09 | $289,600 | 3 | 2 | 1,324 | Off Market | |
0.07 | $304,900 | 3 | 2 | 1,259 | For Sale | |
0.05 | - | 4 | 2 | 1,625 | Recently Sold | |
0.05 | $269,400 | 3 | 2 | 1,260 | Off Market | |
0.11 | - | 3 | 2 | 1,304 | Recently Sold | |
0.11 | $315,300 | 4 | 2 | 1,585 | Off Market | |
0.10 | $287,000 | 3 | 2 | 1,260 | Off Market | |
0.12 | $283,200 | 3 | 2 | 1,333 | Off Market |
Local Information
- Map ViewExplore the area around 522 Hightrail Dr.

- Schools1 Elementary School1 Middle School1 High School

- Shop & Eat

-- mins to
Home Highlights

Single-Family Home

Built in 1976

1,244 sqft

$236/sqft

1 Car Garage
About this House
What's unique:Cozy fireplaceMeticulously maintained interiorFresh paintOpen floorplanLarge backyardWarm inviting atmosphere
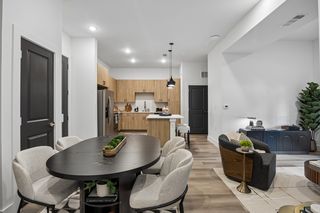
Nestled in the heart of Allen, TX, this updated 3-bedroom, 2-bathroom residence is a true gem offering both comfort and style. Ideal for today’s modern lifestyle, the home features an open floorplan complemented by a cozy fireplace, creating a welcoming atmosphere for relaxing evenings and lively gatherings alike. Step inside to discover a meticulously maintained interior with fresh paint and no carpet, showcasing a seamless flow throughout. The expansive living area merges effortlessly with the dining area and kitchen, perfect for entertaining or unwinding. The kitchen is thoughtfully designed, offering ample cabinet space and convenient layout ready for culinary creations. The primary bedroom is a serene retreat, coupled with an ensuite bath, providing privacy and comfort. Two additional bedrooms are spacious and filled with natural light, making them ideal sanctuaries for anyone who calls this house home. The second bath is conveniently located, serving both guests and family with ease. A cherished highlight of this property is its large backyard. Whether you envision weekend barbecues, gardening endeavors, or simply a peaceful afternoon under the sky, this backyard promises endless possibilities. The brick exterior adds enduring appeal to this home, ensuring a timeless appearance and low maintenance. Additionally, your garage provides practicality and convenience with ample storage options. Your new home combines a wonderful location with updates and a warm, inviting atmosphere. Discover the perfect balance of classic charm and modern amenities with this exceptional property, ready to be your next haven.
522 Hightrail Dr, Allen, TX 75002 is a 3 bedroom, 2 bathroom, 1,244 sqft single-family home in Windridge Estates, built in 1976. It was last sold on Jul 17, 2026. More recently, it was listed as a rental in January 2026 with an asking price of $1,795 per month. That rental listing was removed on February 12, 2026. This property is not currently displayed as for sale or rent on Trulia. The Trulia Estimate is $294,100, with a rent estimate of $2,014/month.
Last check for updates: about 10 hours ago
Listed by Jodi Kerby 0427628, (972) 333-7715
Coldwell Banker Apex, REALTORS, (972) 783-1919
Bought with: Maureen Henderson 0708946, Fathom Realty LLC, (888) 455-6040
Source: NTREIS, MLS#21262909
Home Details for 522 Hightrail Dr

|
|---|
Interior Details Number of Rooms: 5Types of Rooms: Master Bedroom, Bedroom, Kitchen, Living Room |
Beds & Baths Number of Bedrooms: 3Number of Bathrooms: 2Number of Bathrooms (full): 2 |
Dimensions and Layout Living Area: 1244 Square Feet |
Appliances & Utilities Utilities: Sewer Available, Water AvailableAppliances: Dishwasher, Electric Oven, DisposalDishwasherDisposal |
Heating & Cooling Heating: Central,ElectricHas CoolingAir Conditioning: Central Air,ElectricHas HeatingHeating Fuel: Central |
Fireplace & Spa Number of Fireplaces: 1Fireplace: MasonryHas a Fireplace |
Windows, Doors, Floors & Walls Window: Window CoveringsFlooring: Laminate |
Levels, Entrance, & Accessibility Stories: 1Levels: OneFloors: Laminate |

|
|---|
Exterior Home Features Roof: CompositionFencing: Fenced |
Parking & Garage Number of Garage Spaces: 1Number of Covered Spaces: 1No CarportHas a GarageHas an Attached GarageParking Spaces: 1Parking: Driveway,Garage Faces Front |
Pool Pool: None |
Frontage Road Frontage: All Weather RoadNot on Waterfront |
Water & Sewer Sewer: Public Sewer |

|
|---|
Cumulative Days on Market: 34 |

|
|---|
Year Built Year Built: 1976 |
Property Type / Style Property Type: ResidentialProperty Subtype: Single Family ResidenceStructure Type: HouseArchitecture: Ranch,Traditional,Detached |
Building Construction Materials: BrickNot Attached Property |
Property Information Parcel Number: R115000501001 |

|
|---|
Price List Price: $299,000 |
Status Change & Dates Possession Timing: Close Of Escrow |

|
|---|
MLS Status: Closed |

|
|---|

|
|---|
Direction & Address City: AllenCommunity: Windridge 1 |
School Information Elementary School: BoydElementary School District: Allen ISDJr High / Middle School: Ereckson, Lowery Freshman CenterJr High / Middle School District: Allen ISDHigh School: AllenHigh School District: Allen ISD |

|
|---|
Community Features: Curbs |

|
|---|
No HOA |

|
|---|
Lot Area: 6098.4 sqft |

|
|---|
Listing Terms: Cash, Conventional, FHA, VA Loan |

|
|---|
Mls Number: 21262909Living Area Range Units: Square FeetAttribution Contact: 972-333-7715 |

|
|---|
Curbs |
Price and Tax history
| Date | Event | Price |
|---|---|---|
Jul 17, 2026 Source: NTREIS #21262909 | Sold | -- |
Jun 25, 2026 Source: NTREIS #21262909 | Pending | $299,000 |
Jun 11, 2026 Source: NTREIS #21262909 | Contingent | $299,000 |
May 10, 2026 Source: NTREIS #21262909 | Listed For Sale | $299,000 |
Feb 12, 2026 Source: Zillow Rentals | ListingRemoved | $1,795 |
Jan 14, 2026 Source: Zillow Rentals | Listed For Rent | $1,795 |
Apr 3, 2025 Source: Zillow Rentals | ListingRemoved | $1,895 |
Mar 30, 2025 Source: Zillow Rentals | PriceChange | $1,895 Price decreased by 3% |
Feb 21, 2025 Source: Zillow Rentals | Listed For Rent | $1,950 |
Mar 10, 2022 Source: Zillow Rental Manager | ListingRemoved | |
Mar 3, 2022 Source: Zillow Rental Manager | Listed For Rent | $1,700 |
May 4, 2021 Source: Zillow Rental Manager | ListingRemoved | |
Apr 20, 2021 Source: Zillow Rental Manager | PriceChange | $1,595 Price increased by 6% |
Apr 15, 2021 Source: Zillow Rental Manager | Listed For Rent | $1,500 |
Mar 24, 2021 Source: N/A | ListingRemoved | |
Jul 21, 2018 Source: N/A | ListingRemoved | $1,375 |
Jul 10, 2018 Source: N/A | Listed For Rent | $1,375 |
| Year | Property tax | Tax assessment |
|---|---|---|
| 2025 | $5,507 | $310,827 |
Home facts updated by county records
Market trends in Allen
Last updated August 2026
Avg. sale price
$511K
$2.92KMoM
Sale-to-List Price
98.7%
0.3%MoM
Price per sq ft
$209
$1MoM
Available listings
439
12MoM
Around this home
Neighborhood Overview

Neighborhood stats provided by third party data sources.
What Locals Say about Windridge Estates
At least 15 Trulia users voted on each feature.

100 % Say there are sidewalks

90 % Say yards are well-kept

86 % Say car is needed

82 % Say there's holiday spirit

82 % Say it's dog friendly

67 % Say parking is easy

65 % Say they plan to stay for at least 5 years

64 % Say it's quiet

59 % Say kids play outside

56 % Say neighbors are friendly

45 % Say streets are well-lit

43 % Say there's wildlife

37 % Say people would walk alone at night

32 % Say it's walkable to restaurants

19 % Say it's walkable to grocery stores

16 % Say there are community events
Sourced by Trulia users. Learn more about our methodology.
LGBTQ Local Legal Protections
LGBTQ Local Legal Protections



IDX information is provided exclusively for personal, non-commercial use, and may not be used for any purpose other than to identify prospective properties consumers may be interested in purchasing. Information is deemed reliable but not guaranteed.
Frequently asked questions about 522 Hightrail Dr
- What is 522 Hightrail Dr estimated to be worth?Trulia's estimated value for 522 Hightrail Dr in Allen, TX is $294,100.
- What is the price history for 522 Hightrail Dr?522 Hightrail Dr in Allen, TX last sold in July 2026.
- Is Allen a buyer's or seller's market?Allen is currently a balanced market, based on recent for-sale activity.
- What's the median sale price in Allen?The median sale price in Allen is $511K. That is up $2.92K from the prior month.
- Does 522 Hightrail Dr have air conditioning?Yes, 522 Hightrail Dr in Allen, TX has air conditioning.
- Does 522 Hightrail Dr have a yard?Yes, 522 Hightrail Dr in Allen, TX has a yard.
Explore by feature - Pet Friendly
 SPECIAL OFFERPET FRIENDLY
 SPECIAL OFFERPET FRIENDLY
 SPECIAL OFFERPET FRIENDLY
 SPECIAL OFFERPET FRIENDLY
 NEW - 1 DAY AGOSPECIAL OFFERPET FRIENDLY
 SPECIAL OFFERPET FRIENDLY
 SPECIAL OFFERPET FRIENDLY
 SPECIAL OFFERPET FRIENDLY
 PET FRIENDLY
 NEW - 1 DAY AGOSPECIAL OFFERPET FRIENDLY
Explore by feature - Garage
- SPECIAL OFFERPET FRIENDLY
- SPECIAL OFFERPET FRIENDLY
- SPECIAL OFFERPET FRIENDLY
- PET FRIENDLY
- NEW - 1 DAY AGOSPECIAL OFFERPET FRIENDLY
 SPECIAL OFFERPET FRIENDLY
 SPECIAL OFFERPET FRIENDLYTotal price$1,205 - $2,876/mo1-3 bd1-2 baThe Montgomery at Watters Creek | 1280 Montgomery Blvd,
Allen, TX 75013 SPECIAL OFFERPET FRIENDLYTotal price$1,325 - $2,061/mo1-2 bd1-2 baTHE REFLECTION AT MONTGOMERY RIDGE | 1160 Montgomery Blvd,
Allen, TX 75013 SPECIAL OFFERPET FRIENDLYTotal price$1,345 - $2,560/moStudio-2 bd1-3 baAlta at The Farm | 1287 Blue Tractor Ln,
Allen, TX 75013 SPECIAL OFFERPET FRIENDLY
Explore by feature - Air Conditioning
- SPECIAL OFFERPET FRIENDLY
 SPECIAL OFFERPET FRIENDLY
 SPECIAL OFFERPET FRIENDLYFURNISHED
 PET FRIENDLY
 NEW - 1 DAY AGOAPPLY INSTANTLYPET FRIENDLY
 APPLY INSTANTLYPET FRIENDLY
 APPLY INSTANTLYPET FRIENDLY
 APPLY INSTANTLYPET FRIENDLY
 APPLY INSTANTLYPET FRIENDLY
 APPLY INSTANTLYPET FRIENDLY
Explore by feature - Pool
- SPECIAL OFFERPET FRIENDLY
- SPECIAL OFFERPET FRIENDLY
- SPECIAL OFFERPET FRIENDLY
- SPECIAL OFFERPET FRIENDLY
- NEW - 1 DAY AGOSPECIAL OFFERPET FRIENDLY
- SPECIAL OFFERPET FRIENDLY
- SPECIAL OFFERPET FRIENDLY
- SPECIAL OFFERPET FRIENDLY
- PET FRIENDLY
- NEW - 1 DAY AGOSPECIAL OFFERPET FRIENDLY
Explore by feature - Washer/dryer
- SPECIAL OFFERPET FRIENDLY
- SPECIAL OFFERPET FRIENDLY
- NEW - 1 DAY AGOSPECIAL OFFERPET FRIENDLY
- SPECIAL OFFERPET FRIENDLY
- NEW - 1 DAY AGOSPECIAL OFFERPET FRIENDLY
 NEW - 2 DAYS AGOSPECIAL OFFERPET FRIENDLY
- SPECIAL OFFERPET FRIENDLY
- SPECIAL OFFERPET FRIENDLYTotal price$1,205 - $2,876/mo1-3 bd1-2 baThe Montgomery at Watters Creek | 1280 Montgomery Blvd,
Allen, TX 75013 - SPECIAL OFFERPET FRIENDLY
Explore by feature - Outdoor Space
- APPLY INSTANTLYPET FRIENDLY
- APPLY INSTANTLYPET FRIENDLY
- APPLY INSTANTLYPET FRIENDLY
 APPLY INSTANTLYPET FRIENDLY
 APPLY INSTANTLYPET FRIENDLY
 APPLY INSTANTLYFURNISHED
 APPLY INSTANTLYPET FRIENDLY
 APPLY INSTANTLY
 APPLY INSTANTLYPET FRIENDLY
 NEW - 10 HRS AGOPET FRIENDLY
Apartments for Rent
- NEW - 2 DAYS AGOPET FRIENDLY

 NEW - 1 DAY AGOPET FRIENDLY
- PET FRIENDLY
 PET FRIENDLY
- PET FRIENDLY
 NEW - 1 DAY AGOPET FRIENDLY
 PET FRIENDLY$1,057 - $1,877/moStudio-2 bd1-2 baJada Legacy Central Apartments | 6501 Excellence Way,
Plano, TX 75023 SENIOR HOUSINGPET FRIENDLY
- NEW - 1 DAY AGOPET FRIENDLY
- PET FRIENDLY
 NEW - 1 DAY AGOPET FRIENDLYTotal price$1,156 - $2,079/mo1-3 bd1-2 baSheridan Park at Spring Creek | 2001 E Spring Creek Pkwy,
Plano, TX 75074 PET FRIENDLY
- PET FRIENDLY
 INCOME RESTRICTED
 See more homes for rent inAllen
Off Market Homes Near 522 Hightrail Dr
 SOLDSEP 25, 2026
 SOLDSEP 25, 2026
 SOLDSEP 25, 2026
 SOLDSEP 25, 2026
 SOLDSEP 25, 2026
 SOLDSEP 24, 2026
 SOLDSEP 24, 2026
 SOLDSEP 24, 2026
 SOLDSEP 24, 2026
 SOLDSEP 23, 2026
 See more homes for sale inAllen
Homes for sale near 522 Hightrail Dr


 OPEN SAT, 1-3PM


- See more homes for sale inAllen

- Results are loading