


$1,542,200
 4 Beds
 4 Baths
 3,458 sqft (on 2.60 acres)
522 E HIGHLINE Drive, Payson, AZ 85541
Est. Refi. Payment $9,063/mo*
Refinance Your HomeCurrently Off Market - Sold May 14, 2024 for $1,450,000
Home Value
Trulia Estimate
$1.54MSince last month
Decreased$7K (-0.4%)Since last year
Increased$142K (+10.2%)Since last sale
Increased$92K (+6.4%)Learn more about this home's value by checking out its Trulia Estimate, the value of nearby homes, and how much similar homes have sold for.
Trulia Estimate
The of this home's value increased by +34% in the last 10 years
| Month | Estimated value |
|---|---|
2026 | |
| September 2026 | $1.54M |
| August 2026 | $1.55M |
| July 2026 | $1.55M |
| June 2026 | $1.52M |
| May 2026 | $1.52M |
| April 2026 | $1.5M |
| March 2026 | $1.51M |
| February 2026 | $1.47M |
| January 2026 | $1.44M |
2025 | |
2024 | |
2023 | |
2022 | |
Comparable sales
These are recently sold homes that have a similar location or other similar features to this home, like bedrooms, bathrooms, and square footage. Get a sense of the expected prices in the area by viewing these homes.Address | Distance | Property Type | Sold Price | Sold Date | Bed | Bath | Sqft |
|---|---|---|---|---|---|---|---|
0.37 | Single-Family Home | $1,230,000 | 06/03/26 | 4 | 3 | 3,600 | |
0.11 | Single-Family Home | $995,000 | 11/13/25 | 3 | 2.5 | 2,288 | |
0.24 | Single-Family Home | $829,000 | 06/09/26 | 4 | 2.5 | 2,786 | |
0.59 | Single-Family Home | $1,375,000 | 06/30/26 | 4 | 4 | 3,650 | |
0.54 | Single-Family Home | $1,386,000 | 12/11/25 | 3 | 3.5 | 3,613 | |
0.62 | Single-Family Home | $508,000 | 09/09/26 | 5 | 5 | 3,461 | |
0.56 | Single-Family Home | $985,000 | 02/09/26 | 4 | 3 | 2,647 | |
0.63 | Single-Family Home | $1,000,000 | 02/12/26 | 3 | 3.5 | 3,039 | |
0.93 | Single-Family Home | $1,390,000 | 11/18/25 | 5 | 3.5 | 4,499 | |
0.64 | Single-Family Home | $852,000 | 07/01/26 | 4 | 3 | 3,262 |
Nearby home prices
Get a sense of expected prices in the area by checking the value of nearby homes.Address | Distance | Price | Bed | Bath | Sqft | Status |
|---|---|---|---|---|---|---|
0.08 | $159,900 | - | - | - | Recently Sold | |
0.09 | $887,600 | 4 | 3 | - | Off Market | |
0.11 | $1,022,000 | 3 | 2.5 | 2,288 | Off Market | |
0.16 | $1,323,100 | 4 | 3 | 3,276 | Off Market | |
0.16 | - | - | - | - | Off Market | |
0.17 | $175,000 | - | - | - | For Sale | |
0.18 | $3,799,998 | 6 | 6.5 | 5,393 | For Sale | |
0.19 | $1,070,000 | 3 | 2.5 | 2,771 | For Sale | |
0.23 | $936,100 | 3 | 2.5 | 2,460 | Off Market | |
0.24 | $761,100 | 4 | 3 | 2,959 | Off Market | |
0.24 | $829,000 | 4 | 2.5 | 2,786 | Recently Sold |
Local Information
- Map ViewExplore the area around 522 E HIGHLINE Drive.

- Schools1 Preschool School2 Elementary Schools2 Middle Schools2 High Schools

- Shop & Eat

-- mins to
Home Highlights

Single-Family Home

Built in 2019

2.6 acre lot

3,458 sqft

$446/sqft

Garage

HOA $25/mo
About this House
What's unique:Master suite ceilingsCraft roomPrivate oasisRip wrappingLuxurious hot tubSerene embrace of nature
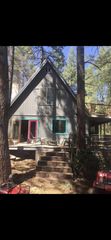
Step into your dream home nestled within the serene embrace of nature. This captivating property boasts the largest lot in the community, sprawling over 2.6 acres of pristine land. As you explore, you'll discover a host of meticulously crafted features designed to enhance both comfort and luxury. Enter through the front door and be greeted by the elegance of ceramic tile flooring stretching throughout the home, perfectly complemented by plush carpeting in three bedrooms and the living room. The kitchen and master suite ceilings are adorned with recessed lighting and charming white beams, while the living room showcases striking tongue and groove ceilings with beams, creating a warm and inviting atmosphere. Entertain effortlessly in the spacious living areas, complete with two gas fireplaces adding a touch of cozy ambiance. The gourmet kitchen is a chef's delight, featuring granite countertops, a gas cooktop stove, and brand-new appliances, including refrigerators in both the kitchen and basement.Venture downstairs to the fully finished basement, where you'll find two additional bedrooms, a large laundry room, and a sewing/craft room, offering ample space for all your needs. The convenience of a heated two-stall garage with built-in storage shelving ensures organization and comfort year-round.
Step outside to your own private oasis, where a composite deck wraps around the side of the house, partially covered for enjoyment in any weather. Relax and unwind in the luxurious hot tub, or gather around the gas fire pit and grill for memorable outdoor gatherings. Admire the meticulously landscaped grounds, complete with retaining walls, paver patio, and walkways, all framed by breathtaking views of the Tonto National Forest. For the nature enthusiast, endless adventure awaits just beyond your backyard, with access to a plethora of hiking trails in the Tonto National Forest. With thoughtful additions such as buried gutter drains for runoff, rip wrapping for erosion control, and a concrete bench adorned with charming yard art, every detail of this property has been carefully considered. Don't miss your chance to make this extraordinary retreat your own. Embrace luxury living amidst the beauty of nature in this captivating home.
Step outside to your own private oasis, where a composite deck wraps around the side of the house, partially covered for enjoyment in any weather. Relax and unwind in the luxurious hot tub, or gather around the gas fire pit and grill for memorable outdoor gatherings. Admire the meticulously landscaped grounds, complete with retaining walls, paver patio, and walkways, all framed by breathtaking views of the Tonto National Forest. For the nature enthusiast, endless adventure awaits just beyond your backyard, with access to a plethora of hiking trails in the Tonto National Forest. With thoughtful additions such as buried gutter drains for runoff, rip wrapping for erosion control, and a concrete bench adorned with charming yard art, every detail of this property has been carefully considered. Don't miss your chance to make this extraordinary retreat your own. Embrace luxury living amidst the beauty of nature in this captivating home.
522 E HIGHLINE Drive, Payson, AZ 85541 is a 4 bedroom, 4 bathroom, 3,458 sqft single-family home built in 2019. It last sold for $1,450,000 on May 14, 2024 (3% below the $1,500,000 asking price). This property is not currently displayed as for sale or rent on Trulia. The Trulia Estimate is $1,542,200, with a rent estimate of $4,958/month.
Last check for updates: about 11 hours ago
Listed by Kristy N DeWitz, (480) 773-4779
Elite Partners
Nick A DeWitz, (480) 299-1796
Elite Partners
Bought with: Jeanie Teyechea, (602) 320-1347, Opportunity 2 Own Real Estate
Co-Buyer's Agent: Brie Teyechea, (480) 469-4350, Opportunity 2 Own Real Estate
Source: ARMLS, MLS#6666118
All information should be verified by the recipient and none is guaranteed as accurate by ARMLS.
Home Details for 522 E HIGHLINE Drive

|
|---|
Interior Details Basement: Finished,Full |
Beds & Baths Number of Bedrooms: 4Number of Bathrooms: 4 |
Dimensions and Layout Living Area: 3458 Square Feet |
Appliances & Utilities Utilities: PropaneAppliances: Electric Cooktop |
Heating & Cooling Heating: PropaneHas CoolingAir Conditioning: Central AirHas HeatingHeating Fuel: Propane |
Fireplace & Spa Fireplace: Fire Pit, Family Room, Master BedroomSpa: Above Ground, HeatedHas a FireplaceHas a Spa |
Windows, Doors, Floors & Walls Window: Double Pane WindowsFlooring: Carpet, Tile |
Levels, Entrance, & Accessibility Stories: 2Number of Stories: 2Floors: Carpet, Tile |

|
|---|
Exterior Home Features Roof: CompositionPatio / Porch: CoveredFencing: NoneExterior: BalconyNo Private Pool |
Parking & Garage Number of Garage Spaces: 4Number of Covered Spaces: 4No CarportHas a GarageParking Spaces: 4Parking: Garage |
Pool Pool: None |
Frontage Not on Waterfront |
Water & Sewer Sewer: Septic Tank |
Farm & Range Not Allowed to Raise Horses |

|
|---|
Cumulative Days on Market: 53 |

|
|---|
Year Built Year Built: 2019 |
Property Type / Style Property Type: ResidentialProperty Subtype: Single Family Residence |
Building Construction Materials: Wood Frame, Painted, StoneNot Attached Property |
Property Information Parcel Number: 30280022 |

|
|---|
Price List Price: $1,500,000 |
Status Change & Dates Off Market Date: Mon Apr 29 2024Possession Timing: Close Of Escrow |

|
|---|
MLS Status: Closed |

|
|---|
Direction & Address City: PaysonCommunity: THE KNOLLS 1 |
School Information Elementary School: Out of Maricopa CntyElementary School District: Payson Unified DistrictJr High / Middle School: Out of Maricopa CntyHigh School: Out of Maricopa CntyHigh School District: Payson Unified District |

|
|---|
Building Area Building Area: 3458 Square Feet |

|
|---|
Community Features: Biking/Walking Path |

|
|---|
HOA Fee Includes: Maintenance GroundsHOA Name: The KnollsHOA Phone: 714-683-6110Has an HOAHOA Fee: $300/Annually |

|
|---|
Lot Area: 2.5956 Acres |

|
|---|
Listing Terms: Cash, Conventional, VA Loan |

|
|---|
Business Information Ownership: Fee Simple |

|
|---|
BasementMls Number: 6666118 |

|
|---|
Biking/Walking Path |
Price and Tax history
| Date | Event | Price |
|---|---|---|
May 14, 2024 Source: ARMLS #6666118 | Sold | $1,450,000 |
Apr 30, 2024 Source: ARMLS #6666118 | Pending | $1,500,000 |
Apr 1, 2024 Source: ARMLS #6666118 | PriceChange | $1,500,000 Price decreased by 3% |
Mar 7, 2024 Source: ARMLS #6666118 | Listed For Sale | $1,550,000 |
Mar 7, 2022 Source: N/A | Sold | $1,145,000 |
Jan 22, 2022 Source: CAAR #85810 | Pending | $1,170,000 |
Jan 22, 2022 Source: CAAR #85810 | ListingRemoved | $1,170,000 |
Jan 15, 2022 Source: CAAR #85810 | PendingToActive | $1,170,000 |
Nov 26, 2021 Source: CAAR #85810 | Pending | $1,170,000 |
Nov 10, 2021 Source: CAAR #85810 | Listed For Sale | $1,170,000 |
Aug 22, 2017 Source: N/A | Sold | $147,000 |
| Year | Property tax | Tax assessment |
|---|---|---|
| 2026 | $7,473 | $1,282,929 |
Home facts updated by county records
Market trends in Star Valley
Last updated August 2026
Avg. sale price
—
Sale-to-List Price
—
Price per sq ft
—
Available listings
25
3MoM
Around this home
What Locals Say about Star Valley
At least 8 Trulia users voted on each feature.

100 % Say it's dog friendly

90 % Say car is needed

88 % Say parking is easy

88 % Say there's holiday spirit

88 % Say there's wildlife

75 % Say it's quiet

75 % Say yards are well-kept

67 % Say they plan to stay for at least 5 years

64 % Say people would walk alone at night

63 % Say there are community events

56 % Say neighbors are friendly

54 % Say there are sidewalks

45 % Say it's walkable to restaurants

33 % Say kids play outside

31 % Say streets are well-lit

11 % Say it's walkable to grocery stores
Sourced by Trulia users. Learn more about our methodology.
LGBTQ Local Legal Protections
LGBTQ Local Legal Protections



Frequently asked questions about 522 E HIGHLINE Drive
- What is 522 E HIGHLINE Drive estimated to be worth?Trulia's estimated value for 522 E HIGHLINE Drive in Payson, AZ is $1,542,200.
- What is the price history for 522 E HIGHLINE Drive?522 E HIGHLINE Drive in Payson, AZ last sold for $1,450,000 in May 2024.
- Is Payson a buyer's or seller's market?Payson is currently a buyer's market, based on recent for-sale activity.
- What do residents say about Payson?Residents describe Payson, AZ as dog-friendly, easy to park in, and quiet. Most residents say you need a car. See recently sold homes in Payson, AZ.
- Does 522 E HIGHLINE Drive have air conditioning?Yes, 522 E HIGHLINE Drive in Payson, AZ has air conditioning.
- How big is the lot at 522 E HIGHLINE Drive?The lot at 522 E HIGHLINE Drive in Payson, AZ is about 2.6 acres.
Explore by feature - Pet Friendly
 APPLY INSTANTLYPET FRIENDLY
 NEW - 15 HRS AGOAPPLY INSTANTLYPET FRIENDLY
 APPLY INSTANTLYPET FRIENDLY
 APPLY INSTANTLYPET FRIENDLYFURNISHED
 APPLY INSTANTLYPET FRIENDLY
 APPLY INSTANTLYPET FRIENDLY
 APPLY INSTANTLYPET FRIENDLYFURNISHED
 APPLY INSTANTLYPET FRIENDLY
 APPLY INSTANTLYPET FRIENDLYFURNISHED
 APPLY INSTANTLYPET FRIENDLY
Explore by feature - Garage
 APPLY INSTANTLYPET FRIENDLYFURNISHED
- NEW - 15 HRS AGOAPPLY INSTANTLYPET FRIENDLY
 APPLY INSTANTLY
 APPLY INSTANTLYFURNISHED
 APPLY INSTANTLY
 APPLY INSTANTLYPET FRIENDLYFURNISHED
 APPLY INSTANTLYPET FRIENDLY
- APPLY INSTANTLYPET FRIENDLY
- APPLY INSTANTLYPET FRIENDLY
- APPLY INSTANTLYPET FRIENDLY
Explore by feature - Air Conditioning
 INCOME RESTRICTED
- APPLY INSTANTLYPET FRIENDLY
- APPLY INSTANTLYPET FRIENDLYFURNISHED
- NEW - 15 HRS AGOAPPLY INSTANTLYPET FRIENDLY
 NEW - 1 DAY AGOAPPLY INSTANTLYPET FRIENDLY
 NEW - 14 HRS AGOAPPLY INSTANTLYROOM FOR RENT
- APPLY INSTANTLY
- APPLY INSTANTLYFURNISHED
- APPLY INSTANTLY
 APPLY INSTANTLYPET FRIENDLYFURNISHED

Explore by feature - Washer/dryer
- INCOME RESTRICTED
- APPLY INSTANTLYPET FRIENDLY
- APPLY INSTANTLYPET FRIENDLYFURNISHED
- NEW - 15 HRS AGOAPPLY INSTANTLYPET FRIENDLY
- NEW - 1 DAY AGOAPPLY INSTANTLYPET FRIENDLY
- NEW - 14 HRS AGOAPPLY INSTANTLYROOM FOR RENT
- APPLY INSTANTLY
- APPLY INSTANTLYFURNISHED
- APPLY INSTANTLY
- APPLY INSTANTLYPET FRIENDLYFURNISHED
Explore by feature - Outdoor Space
- APPLY INSTANTLYPET FRIENDLY
- APPLY INSTANTLY
- APPLY INSTANTLY
- APPLY INSTANTLYPET FRIENDLYFURNISHED
- APPLY INSTANTLYPET FRIENDLY
 APPLY INSTANTLY
 PET FRIENDLY

Apartments for Rent


Off Market Homes Near 522 E HIGHLINE Drive
 SOLDSEP 22, 2026ERA YOUNG REALTY-PAYSON
 SOLDSEP 17, 2026Berkshire Hathaway HomeServices Advantage Realty - PAYSON
 SOLDSEP 14, 2026My Home Group Real Estate, LLC
 SOLDSEP 14, 2026Engel & Voelkers Scottsdale, ARMLS
 SOLDAUG 31, 2026Berkshire Hathaway HomeServices Advantage Realty - PAYSON
 SOLDAUG 25, 2026INTEGRA HOMES AND LAND - A
 SOLDAUG 13, 2026HomeSmart - H
 See more homes for sale inPayson


Homes for sale near 522 E HIGHLINE Drive
 2.31 ACRESREALTY EXECUTIVES ARIZONA TERRITORY - PAYSON 3
 3.18 ACRESSOUTHWEST MOUNTAIN REALTY, LLC
 1.91 ACRESREALTY EXECUTIVES ARIZONA TERR
 NEW CONSTRUCTION0.51 ACRESINTEGRA HOMES AND LAND - A
 NEW CONSTRUCTION1.27 ACRESWest USA Realty
 1.61 ACRESCOLDWELL BANKER BISHOP REALTY - PAYSON
 NEW CONSTRUCTION1 ACREINTEGRA HOMES AND LAND - C
 NEW CONSTRUCTION0.38 ACRESHomeSmart - H
- See more homes for sale inPayson


- Results are loading