


522 Chardonnet
San Antonio, TX 78232
Mission Ridge 5 Beds
 3.5 Baths
 3,680 sqft
5 Beds
3.5 Baths
3,680 sqft
Home Highlights

Parking
Garage

Outdoor
Pool

HOA
$155/Monthly

Price/Sqft
$146

Climate Control
Central, Natural Gas & Central Air

Listed
153 days ago
Local Information
- Map ViewExplore the area around 522 Chardonnet.

- Schools1 Preschool School1 Elementary School1 Middle School1 High School

- Shop & Eat

-- mins to
About this House
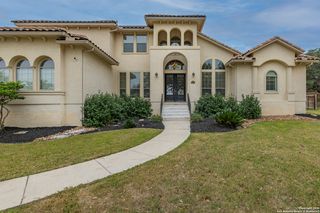
Owner financing available Located in the exclusive guarded community of Mission Ridge, this elegant home offers an open floor plan with 4 bedrooms, 3.5 baths, and a study that may serve as a 5th bedroom. The spacious living area with fireplace flows into a well-appointed kitchen featuring a large center island, abundant prep space, and gas cooking. The first-floor primary suite includes two oversized walk-in closets and a luxurious bath with dual vanities, marble flooring, and a glass block shower. Step outside to enjoy your own private swimming pool, perfect for relaxing or entertaining. Additional highlights include a new A/C installed in 2025 and reflective attic lining for enhanced energy efficiency and year-round comfort.
Last check for updates: about 17 hours ago
Listing courtesy of Sergio Martinez TREC #561988, (210) 693-0305
Prestige Homes of Texas
Source: LERA MLS, MLS#1950905
Also Listed on LERA MLS.
Home Details for 522 Chardonnet

|
|---|
Interior Details Number of Rooms: 11Types of Rooms: Master Bedroom, Bedroom 2, Bedroom 3, Bedroom 4, Bedroom 5, Master Bathroom, Dining Room, Family Room, Kitchen, Living Room, Office |
Beds & Baths Number of Bedrooms: 5Number of Bathrooms: 4Number of Bathrooms (full): 3Number of Bathrooms (half): 1 |
Dimensions and Layout Living Area: 3680 Square Feet |
Appliances & Utilities Utilities: Cable AvailableAppliances: Microwave, Gas Cooktop, Disposal, DishwasherDishwasherDisposalLaundry: Dryer ConnectionMicrowave |
Heating & Cooling Heating: Central,Natural GasHas CoolingAir Conditioning: Central AirHas HeatingHeating Fuel: Central |
Fireplace & Spa Number of Fireplaces: 1Fireplace: One, Gas, Gas StarterHas a Fireplace |
Windows, Doors, Floors & Walls Flooring: Carpet, Ceramic Tile |
Levels, Entrance, & Accessibility Stories: 2Levels: TwoFloors: Carpet, Ceramic Tile |
Security Security: Controlled Access |

|
|---|
Exterior Home Features Roof: TileFoundation: SlabHas a Private Pool |
Parking & Garage Number of Garage Spaces: 2Number of Covered Spaces: 2Has a GarageParking Spaces: 2Parking: Two Car Garage |
Pool Pool: NonePool |

|
|---|
Cumulative Days on Market: 637Days on Market: 153 |

|
|---|
Year Built Year Built: 1990 |
Property Type / Style Property Type: ResidentialProperty Subtype: Single Family Residence |
Building Construction Materials: BrickNot a New Construction |
Property Information Condition: Pre-OwnedParcel Number: 184001001300 |

|
|---|
Price List Price: $536,000Price Per Sqft: $146 |
Status Change & Dates Possession Timing: Close Of Escrow |

|
|---|
MLS Status: Active |

|
|---|

|
|---|
Direction & Address City: San AntonioCommunity: Mission Ridge |
School Information Elementary School: Hidden ForestElementary School District: North East I.S.D.Jr High / Middle School: BradleyJr High / Middle School District: North East I.S.D.High School: ChurchillHigh School District: North East I.S.D. |

|
|---|
Listing Agent Listing ID: 1950905 |

|
|---|
HOA Name: SPECTRUM ASSOCIATIONHas an HOAHOA Fee: $464/Quarterly |

|
|---|
Lot Area: 9583.2 sqft |

|
|---|
Listing Terms: Conventional, FHA, VA Loan, Cash |

|
|---|
Mls Number: 1950905Attribution Contact: 210-693-0305 |
Around this home
Neighborhood Overview

Neighborhood stats provided by third party data sources.
What Locals Say about Mission Ridge
At least 1 Trulia users voted on each feature.

100 % Say neighbors are friendly

100 % Say yards are well-kept

100 % Say parking is easy

100 % Say car is needed

100 % Say there are sidewalks

100 % Say kids play outside

100 % Say it's dog friendly
Sourced by Trulia users. Learn more about our methodology.
Market trends in San Antonio
Last updated July 2026
Avg. sale price
$288K
$8.33KMoM
Sale-to-List Price
98.8%
0.1%MoM
Price per sq ft
$156
$2MoM
Available listings
8635
85MoM
Home Value
Trulia Estimate
$532KSince last month
Increased$20K (+3.9%)Since last year
Decreased$8K (-1.4%)Learn more about this home's value by checking out its Trulia Estimate, the value of nearby homes, and how much similar homes have sold for.
Trulia Estimate
The of this home's value increased by +23% in the last 10 years
| Month | Estimated value |
|---|---|
2026 | |
| August 2026 | $532K |
| July 2026 | $512K |
| June 2026 | $510K |
| May 2026 | $513K |
| April 2026 | $534K |
| March 2026 | $538K |
| February 2026 | $512K |
| January 2026 | $515K |
2025 | |
2024 | |
2023 | |
2022 | |
2021 | |
2020 | |
2019 | |
2018 | |
2017 | |
2016 | |
Comparable sales
These are recently sold homes that have a similar location or other similar features to this home, like bedrooms, bathrooms, and square footage. Get a sense of the expected prices in the area by viewing these homes.Address | Distance | Property Type | Sold Price | Sold Date | Bed | Bath | Sqft |
|---|---|---|---|---|---|---|---|
0.02 | Single-Family Home | - | 09/11/25 | 4 | 3.5 | 3,346 | |
0.35 | Single-Family Home | - | 06/05/26 | 4 | 3 | 2,940 | |
0.33 | Single-Family Home | - | 05/14/26 | 4 | 3 | 2,618 | |
0.61 | Single-Family Home | - | 11/07/25 | 5 | 3 | 2,885 | |
0.50 | Single-Family Home | - | 05/11/26 | 4 | 2.5 | 2,660 | |
0.70 | Single-Family Home | - | 08/22/25 | 5 | 3.5 | 3,417 | |
0.64 | Single-Family Home | - | 02/03/26 | 4 | 2.5 | 3,136 | |
0.22 | Single-Family Home | - | 12/30/25 | 4 | 3.5 | 3,948 | |
0.72 | Single-Family Home | - | 02/05/26 | 4 | 2.5 | 3,311 | |
0.52 | Single-Family Home | - | 02/26/26 | 3 | 2.5 | 2,257 |
Nearby home prices
Get a sense of expected prices in the area by checking the value of nearby homes.Address | Distance | Price | Bed | Bath | Sqft | Status |
|---|---|---|---|---|---|---|
0.02 | $592,900 | 4 | 3.5 | 3,346 | Off Market | |
0.03 | $559,000 | 4 | 2.5 | 2,623 | For Sale | |
0.03 | $639,900 | 4 | 2.5 | 2,827 | Off Market | |
0.05 | $559,000 | 4 | 3.5 | 3,248 | For Sale | |
0.09 | $513,900 | 4 | 2 | 2,401 | Off Market | |
0.07 | $693,500 | 3 | 2 | 2,961 | Off Market | |
0.11 | $608,400 | 4 | 3.5 | 3,031 | Off Market | |
0.11 | $425,600 | 3 | 2.5 | 2,544 | Off Market | |
0.11 | $557,000 | 4 | 2.5 | 2,654 | Off Market | |
0.12 | $703,700 | 4 | 3.5 | 2,996 | Off Market | |
0.15 | $594,500 | 4 | 2.5 | 3,330 | Off Market |
Price and Tax history
| Date | Event | Price |
|---|---|---|
Jul 30, 2026 Source: LERA MLS #1950905 | PriceChange | $536,000 Price increased by 3% |
Jul 18, 2026 Source: LERA MLS #1950905 | PriceChange | $517,900 Price decreased by 0% |
Jun 21, 2026 Source: LERA MLS #1950905 | PriceChange | $517,999 Price decreased by 0% |
May 29, 2026 Source: LERA MLS #1950905 | PriceChange | $518,000 Price decreased by 4% |
May 8, 2026 Source: LERA MLS #1950905 | PriceChange | $539,979 Price decreased by 0% |
Apr 27, 2026 Source: LERA MLS #1950905 | PriceChange | $539,989 Price decreased by 0% |
Apr 7, 2026 Source: LERA MLS #1950905 | PriceChange | $539,990 Price decreased by 0% |
Mar 21, 2026 Source: LERA MLS #1950905 | Listed For Sale | $540,000 |
Mar 3, 2026 Source: LERA MLS #1934640 | ListingRemoved | $524,770 |
Jan 16, 2026 Source: LERA MLS #1934640 | Listed For Sale | $524,770 |
Jan 1, 2026 Source: LERA MLS #1917882 | ListingRemoved | $499,999 |
Dec 27, 2025 Source: LERA MLS #1917882 | PriceChange | $499,999 Price decreased by 9% |
Dec 13, 2025 Source: LERA MLS #1917882 | PriceChange | $548,896 Price increased by 10% |
Nov 19, 2025 Source: LERA MLS #1917882 | PriceChange | $499,999 Price decreased by 9% |
Nov 6, 2025 Source: LERA MLS #1917882 | PriceChange | $548,928 Price decreased by 9% |
Oct 24, 2025 Source: LERA MLS #1917882 | Listed For Sale | $599,998 |
Oct 23, 2025 Source: LERA MLS #1892802 | ListingRemoved | $638,928 |
Sep 13, 2025 Source: LERA MLS #1892802 | PriceChange | $638,928 Price increased by 16% |
Aug 15, 2025 Source: LERA MLS #1892802 | Listed For Sale | $548,928 |
Aug 5, 2025 Source: LERA MLS #1847114 | ListingRemoved | $599,000 |
Jul 16, 2025 Source: LERA MLS #1847114 | PriceChange | $599,000 Price decreased by 8% |
Jul 4, 2025 Source: LERA MLS #1847114 | PriceChange | $648,880 Price decreased by 5% |
Jun 27, 2025 Source: LERA MLS #1847114 | PriceChange | $679,990 Price decreased by 3% |
Apr 3, 2025 Source: LERA MLS #1847114 | PriceChange | $699,000 Price decreased by 5% |
Mar 5, 2025 Source: LERA MLS #1847114 | Listed For Sale | $732,000 |
Aug 30, 2010 Source: LERA MLS #838978 | Sold | -- |
| Year | Property tax | Tax assessment |
|---|---|---|
| 2025 | $11,380 | $624,770 |
Home facts updated by county records
LGBTQ Local Legal Protections
LGBTQ Local Legal Protections



Sergio Martinez, Prestige Homes of Texas
Agent Phone: (210) 693-0305
IDX information is provided exclusively for personal, non-commercial use, and may not be used for any purpose other than to identify prospective properties consumers may be interested in purchasing.
Information is deemed reliable but not guaranteed.
Similar Homes You May Like
 Marisa Carr TREC #528453, RE/MAX North-San Antonio
 Lorraine Warhurst TREC #601675, Keller Williams Heritage
 Charissa Mickles TREC #744965, Wealth Partners Realty Group, LLC
 Alyssia Crawford TREC #786572, Orchard Brokerage
 0.28 ACRESCedric Dequin TREC #645118, Phyllis Browning Company
 OPEN SAT, 3-5PMKelly Johnson TREC #703469, Phyllis Browning Company
 Josh Boggs TREC #563487, Keller Williams Heritage
 Olga Rojano TREC #530986, Vortex Realty
 Rosario Crutchfield TREC #528994, Keller Williams Heritage
 Debbie Luna TREC #651083, Connect Realty.com
 Rolando San Miguel TREC #577856, Trinidad Realty Partners, Inc
 Steven Jalifi TREC #702116, Keller Williams Heritage
 Vicki Morgan TREC #471153, Keller Williams Boerne
 Jovan Garcia TREC #681840, Vortex Realty
 Kam Walker TREC #747368, Keller Williams City-View
 Kellie Daniels TREC #505116, Coldwell Banker D'Ann Harper, REALTOR
 1.21 ACRESKevin Best TREC #461928, San Antonio Portfolio KW RE
 Summer Lafferty TREC #664133, Southeast, REALTORS
 Tanya Simon TREC #643834, Veterans Alliance Realty
 0.25 ACRESLleanna Uresti TREC #589799, Rogers Realty Group, LLC
 0.68 ACRESCelia Taylor TREC #723111, Option One Real Estate
 Ana Martinez TREC #728812, Kuper Sotheby's Int'l Realty
 0.29 ACRESJeannette Trevino TREC #728853, JB Goodwin, REALTORS
 Matt Macho TREC #734711, Keller Williams Heritage
 Jonathan Gonzalez TREC #666016, Liberty Management, Inc.
 0.4 ACRESBrittney Dominguez TREC #781782, Levi Rodgers Real Estate Group
 Ignacio Garcia TREC #685878, Phyllis Browning Company
 Ricardo Riojas TREC #513105, Rubiola Realty
 Patricia Broyles TREC #423746, Select Properties
 Alexis Weigand TREC #528450, Real Broker, LLC
 0.26 ACRESStefanie McCarty TREC #688984, Keller Williams Heritage
 0.41 ACRESLauren Dowlen TREC #639628, Full Spectrum Realty
 April Martinez TREC #547060, Bliss Real Estate, LLC
 0.48 ACRESBreAnna Alba TREC #765940, Keller Williams Heritage
 Katherine Masterson TREC #788021, Kolb Real Estate LLC
 Barbara Alvarado TREC #693311, Keller Williams City-View
 Dylan Thomas TREC #701275, Davidson Properties, Inc.
 Ying Ray TREC #680839, TopSky Realty Texas Inc
 0.26 ACRESDayton Schrader TREC #312921, eXp Realty
 0.27 ACRESLleanna Uresti TREC #589799, Rogers Realty Group, LLC
 See more homes for sale inSan Antonio
New Listings near 522 Chardonnet
 Shaunae LaCombe TREC #490636, Phyllis Browning Company
 NEWOPEN SAT, 1-3PMChristina Cardenas TREC #762511, Niva Realty
 NEW - 1 DAY AGO
 Michael Williams TREC #721980, BHHS Don Johnson Realtors - SA
 NEW - 2 DAYS AGOCarlos Jaquez TREC #686409, Orchard Brokerage
 NEW - 20 HRS AGO0.27 ACRESKristen Schramme TREC #568432, Keller Williams Legacy
 NEW - 2 DAYS AGO0.29 ACRESGary Peterson TREC #466406, The Agency San Antonio
 0.26 ACRESLeslie Brown TREC #579381, Phyllis Browning Company
 NEW - 2 DAYS AGOSheree Hamilton TREC #653291, Orchard Brokerage
 0.27 ACRESChelsie Franz TREC #658566, Keller Williams Heritage
 NEW - 2 DAYS AGO0.26 ACRESLorena Jauregui de Birdy TREC #624775, PMI Birdy Properties, CRMC
 NEWOPEN SAT, 12-3PMJoel Lee TREC #755400, IH 10 Realty
 Shaunae LaCombe TREC #490636, Phyllis Browning Company
 NEWOPEN SAT, 11-2PMRichard Pena TREC #719749, eXp Realty
 NEW - 2 DAYS AGOEdward O'Beirne TREC #573706, Vortex Realty
- See more homes for sale inSan Antonio
Frequently asked questions about 522 Chardonnet
- What is the estimated monthly payment for 522 Chardonnet?Based on a $536,000 list price with 20% down at today's rates, the estimated monthly payment for 522 Chardonnet in San Antonio, TX is approximately $3,654 (about $2,788 principal & interest, $791 property taxes, and $75 homeowner's insurance). This is an estimate. Actual payment depends on your loan terms.
- How does the list price for 522 Chardonnet compare to homes in San Antonio?522 Chardonnet in San Antonio, TX is listed at $536,000, about 86% above the $288K median sale price in San Antonio.
- What are the closest schools to 522 Chardonnet?The closest schools to 522 Chardonnet in San Antonio, TX are Bradley Middle School (rated 7/10), Churchill High School (rated 5/10), Hidden Forest Elementary School (Pre-K, rated 9/10).
- What is 522 Chardonnet estimated to be worth?Trulia's estimated value for 522 Chardonnet in San Antonio, TX is $531,900.
- Does 522 Chardonnet have air conditioning?Yes, 522 Chardonnet in San Antonio, TX has air conditioning.
- Does 522 Chardonnet have a pool?Yes, 522 Chardonnet in San Antonio, TX has a pool.
522 Chardonnet, San Antonio, TX 78232 is a 5 bedroom, 4 bathroom, 3,680 sqft single-family home built in 1990. 522 Chardonnet is located in Mission Ridge, San Antonio. This property is currently available for sale and was listed by LERA MLS on Mar 21, 2026. The MLS # for this home is MLS# 1950905.