


$629,900
Original price: $639,990
 5 Beds
 4.5 Baths
 3,477 sqft
5213 Devonshire Rd, Denver, NC 28037
Est. Mortgage $3,835/mo*
Get Pre-QualifiedHome Highlights

Single-Family Home

Built in 2026

$181/sqft

2 Car Garage

HOA $30/mo
Local Information
- Map ViewExplore the area around 5213 Devonshire Rd.

- Schools1 Preschool School1 Elementary School1 Middle School1 High School

- Shop & Eat

-- mins to
About this House
What's unique:Large loftSpacious family roomOversized islandBeautifully upgraded kitchenWooded homesitesDecorative window packages
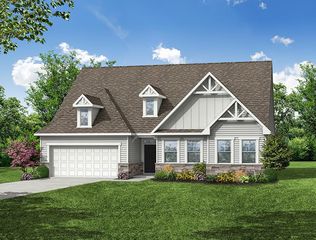
Welcome to the stunning Colfax floorplan in the highly desirable Rock Creek community located in Denver! Enjoy the luxury of wooded homesites and a convenient location just minutes from Lake Norman and Highway 16. This 2-story home offers 5 bedrooms, 4 full baths, and more than 3,400 square feet of living space. The main floor features a guest bedroom and a full bath with a 4-foot tiled walk-in shower with bench seat, a formal dining room with tray ceiling, office space with tray ceiling and French doors, spacious family room with a Cosmo gas fireplace that features a shiplap wall with a black slate surround, and a beautifully upgraded kitchen with an oversized island, quartz countertops, tile backsplash, grey cabinetry, stainless appliances including a gas cooktop. Enhanced Vinyl Plank flooring runs throughout the main living areas on the first floor including composite stair treads. Upstairs, the primary suite features a tray ceiling. The primary is complete with a Luxury bath with a tiled shower with bench seat, semi-frameless shower door, dual vanity, and quartz countertops. Three secondary bedrooms, 2 additional full baths and a large loft can also be found on the upper level along with the convenience of a laundry room complete with tile flooring. Outdoor living features a covered porch overlooking the wooded homesite. Additional highlights include a tray ceiling in the foyer, quartz countertops in all baths, butler's pantry with beverage refrigerator, powder bath on the main, decorative window packages, 9-foot ceilings on both levels, smart home features, and a 2-car garage!
Contact this Building
Last check for updates: about 2 hours ago
Listing Provided by: Michael Conley
Eastwood Homes
Source: Canopy MLS as distributed by MLS GRID, MLS#4416675
Also Listed on Eastwood Homes, Canopy MLS as distributed by MLS GRID.
Home Details for 5213 Devonshire Rd

|
|---|
Heating & Cooling Heating: Forced Air, Natural GasAir ConditioningCooling System: Central AirHeating Fuel: Forced Air |
Levels, Entrance, & Accessibility Stories: 2Floors: Carpet, Tile, Vinyl |
Interior Details Number of Rooms: 17Types of Rooms: Primary Bedroom, Bedroom S, Bathroom Half, Bathroom Full, Breakfast, Dining Room, Family Room, Kitchen, Laundry, Loft, Office |
Appliances & Utilities DishwasherDisposalMicrowave |

|
|---|
Year Built Year Built: 2026 |
Property Type / Style Property Type: Single Family Home |

|
|---|
Exterior Home Features Foundation Type: Slab |
Parking & Garage GarageParking: Driveway Attached Garage Garage Door Opener Garage Faces Front Garage On Main Level, Open |

|
|---|
Price Price Per Sqft: $181 |

|
|---|
Listing Agent MLS/Source ID: 4416675 |

|
|---|
Other Playground |

|
|---|
HOA Fee: $360/Yearly |

|
|---|
Lot Area: 0.00 Acres |

|
|---|
PlaygroundSidewalksStreet Lights |
All New Homes in Rock Creek
Quick Move-in Homes (4)
| 5213 Devonshire Rd | 5bd 4.5ba 3,477 sqft | $629,900 | |
| 5219 Devonshire Rd | 4bd 3.5ba 3,200 sqft | $679,900 | |
| Lot 58 Devonshire Rd | 5bd 4ba 3,423 sqft | $627,700 | |
| 5207 Devonshire Rd | 5bd 4ba 3,423 sqft | $628,900 |
Quick Move-In Homes provided by Canopy MLS as distributed by MLS GRID,Eastwood Homes
Buildable Plans (10)
| Sullivan Plan | 3bd 2ba 2,160 sqft | $525,900+ | |
| Raleigh Plan | 4bd 2.5ba 2,251 sqft | $553,900+ | |
| Asheboro Plan | 3bd 2.5ba 2,583 sqft | $556,900+ | |
| Davidson Plan | 5bd 3ba 3,047 sqft | $564,900+ | |
| Colfax Plan | 4bd 3.5ba 3,223 sqft | $581,900+ | |
| Edgefield Plan | 3bd 2.5ba 2,611 sqft | $599,900+ | |
| McDowell Plan | 4bd 3.5ba 3,294 sqft | $638,900+ | |
| Charleston Plan | 5bd 3ba 3,483 sqft | $639,900+ | |
| Roanoke Plan | 5bd 4ba 3,691 sqft | $696,900+ | |
| Waverly Plan | 5bd 4.5ba 3,738 sqft | $698,900+ |
Buildable Plans provided by Eastwood Homes
Community Description
Eastwood Homes is proud to announce Rock Creek in Denver, NC just minutes from Lake Norman and Highway 16, Rock Creek features large, wooded homesites situated along tree-lined streets in an intimate and close-knit community. Rock Creek's proximity to Lake Norman makes it a perfect choice for those looking to enjoy the lake lifestyle year-round, including boating, camping, hiking, fishing, and more. Rock Creek features a collection of Eastwood's most popular home designs, including ranch-style and two-story homes, some of which feature first-floor primary bedrooms. Select homes feature up to six bedrooms, third floors, and outdoor living areas, and homeowners will personalize their new home at the Eastwood Homes Design Center.
Contact this Building
Office Hours
Sales Office
5308 Pembrey Drive
Denver, NC 28037
Around this home
What Locals Say about Denver
This October
Trick-or-Treat Score
Built from what locals say about this neighborhood.- 82% say there's holiday spirit
- 59% say neighbors are friendly
- 35% say there are community events
Trulia Trick or TreatStart Ghost Hunt
At least 91 Trulia users voted on each feature.

90 % Say car is needed

85 % Say parking is easy

82 % Say there's holiday spirit

80 % Say it's dog friendly

79 % Say yards are well-kept

79 % Say it's quiet

70 % Say people would walk alone at night

63 % Say there's wildlife

62 % Say kids play outside

59 % Say neighbors are friendly

59 % Say they plan to stay for at least 5 years

35 % Say there are community events

34 % Say streets are well-lit

28 % Say there are sidewalks

25 % Say it's walkable to restaurants

21 % Say it's walkable to grocery stores
Sourced by Trulia users. Learn more about our methodology.
Market trends in Denver
Last updated September 2026
Avg. sale price
$571K
$12.67KMoM
Sale-to-List Price
—
Price per sq ft
$241
$7MoM
Available listings
264
12MoM
Sourced by Trulia Market Trends
Home Value
Learn more about this home's value by checking out the value of nearby homes and how much similar homes have sold for.
Comparable sales
These are recently sold homes that have a similar location or other similar features to this home, like bedrooms, bathrooms, and square footage. Get a sense of the expected prices in the area by viewing these homes.Address | Distance | Property Type | Sold Price | Sold Date | Bed | Bath | Sqft |
|---|---|---|---|---|---|---|---|
0.15 | Single-Family Home | $600,000 | 06/03/26 | 5 | 4 | 2,774 | |
0.21 | Single-Family Home | $695,000 | 05/26/26 | 4 | 3.5 | 3,445 | |
0.25 | Single-Family Home | $665,000 | 10/31/25 | 4 | 3.5 | 3,464 | |
0.16 | Single-Family Home | $715,000 | 12/11/25 | 4 | 3.5 | 3,267 | |
0.21 | Single-Family Home | $549,900 | 08/12/26 | 4 | 3 | 2,869 | |
0.18 | Single-Family Home | $479,000 | 09/22/26 | 4 | 3 | 2,556 | |
0.63 | Single-Family Home | $572,507 | 04/28/26 | 5 | 4 | 3,570 | |
0.63 | Single-Family Home | $586,260 | 05/06/26 | 5 | 4 | 3,570 | |
0.28 | Single-Family Home | $465,000 | 12/11/25 | 3 | 2 | 1,859 | |
0.90 | Single-Family Home | $599,760 | 07/10/26 | 5 | 4 | 3,519 |
Nearby home prices
Get a sense of expected prices in the area by checking the value of nearby homes.Address | Distance | Price | Bed | Bath | Sqft | Status |
|---|---|---|---|---|---|---|
0.01 | $545,400 | 3 | 2.5 | 2,611 | Off Market | |
0.01 | $547,800 | 5 | 3 | 3,051 | Off Market | |
0.01 | $411,800 | 3 | 2 | 1,675 | Off Market | |
0.01 | $411,200 | 3 | 2 | 1,675 | Off Market | |
0.03 | $599,900+ | 3 | 2.5 | 2,611 | - | |
0.03 | $639,900+ | 5 | 3 | 3,483 | - | |
0.03 | $696,900+ | 5 | 4 | 3,691 | - | |
0.03 | $564,900+ | 5 | 3 | 3,047 | - | |
0.03 | $581,900+ | 4 | 3.5 | 3,223 | - | |
0.03 | $638,900+ | 4 | 3.5 | 3,294 | - | |
0.03 | $556,900+ | 3 | 2.5 | 2,583 | - | |
0.03 | $553,900+ | 4 | 2.5 | 2,251 | - | |
0.03 | $525,900+ | 3 | 2 | 2,160 | - | |
0.03 | $698,900+ | 5 | 4.5 | 3,738 | - | |
0.03 | $627,700 | 5 | 4 | 3,423 | Off Market | |
0.03 | $797,700 | 5 | 4 | 3,939 | Off Market | |
0.03 | - | - | - | - | Off Market | |
0.03 | - | - | - | - | Off Market | |
0.04 | $598,700 | 5 | 4 | 3,176 | Off Market | |
0.04 | - | - | - | - | Off Market |
Price and Tax history
| Date | Event | Price |
|---|---|---|
Oct 9, 2026 Source: Canopy MLS as distributed by MLS GRID #4416675 | PriceChange | $629,900 Price decreased by 2% |
Oct 2, 2026 Source: Canopy MLS as distributed by MLS GRID #4416675 | PriceChange | $639,990 Price decreased by 4% |
Sep 15, 2026 Source: Canopy MLS as distributed by MLS GRID #4416675 | PriceChange | $669,990 Price decreased by 1% |
Aug 26, 2026 Source: Canopy MLS as distributed by MLS GRID #4416675 | PriceChange | $679,990 Price decreased by 1% |
Aug 15, 2026 Source: Eastwood Homes | Listed For Sale | $689,990 |
LGBTQ Local Legal Protections
LGBTQ Local Legal Protections



Michael Conley, Eastwood Homes
Based on information submitted to the MLS GRID as of 2026-10-21 00:03:37 PDT. All data is obtained from various sources and may not have been verified by broker or MLS GRID. Supplied Open House Information is subject to change without notice. All information should be independently reviewed and verified for accuracy. Properties may or may not be listed by the office/agent presenting the information. Some IDX listings have been excluded from this website. Click here for more information
Similar Homes You May Like
 NEW CONSTRUCTION
 NEW CONSTRUCTION
 NEW CONSTRUCTION
 NEW CONSTRUCTION
 NEW CONSTRUCTION
 NEW CONSTRUCTION
 NEW CONSTRUCTION
 NEW CONSTRUCTION
 NEW CONSTRUCTION
 NEW CONSTRUCTION
 0.25 ACRESBeycome Brokerage Realty LLC
 3.42 ACRESHoward Hanna Allen Tate Mooresville/LKN
 3.56 ACRESKeller Williams Advantage
 NEW CONSTRUCTION
 NEW CONSTRUCTION
 NEW CONSTRUCTION
 NEW CONSTRUCTION
 NEW CONSTRUCTION
 NEW CONSTRUCTION
 NEW CONSTRUCTION
 NEW CONSTRUCTION
 NEW CONSTRUCTION
 NEW CONSTRUCTION
 0.57 ACRESHoward Hanna Allen Tate Huntersville
 OPEN SAT, 1-3PMHoward Hanna Allen Tate Lake Norman
 OPEN WED, 9-7PM1.22 ACRESOpendoor Brokerage LLC
 0.57 ACRESKeller Williams Lake Norman
 See more homes for sale inDenver


New Listings near 5213 Devonshire Rd
 0.46 ACRESIvester Jackson Christie's
 OPEN SAT, 1-3PM0.63 ACRESThe Allen Team Inc
- NEW CONSTRUCTION
 NEW CONSTRUCTION0.55 ACRESEXP Realty LLC Mooresville
 0.49 ACRESColdwell Banker Carver-Pressley, Realtors
 OPEN SAT, 1-4PM0.73 ACRESEXP Realty LLC Mooresville
- See more homes for sale inDenver


Frequently asked questions about 5213 Devonshire Rd
- What is the estimated monthly payment for 5213 Devonshire Rd?Based on a $629,900 list price with 20% down at today's rates, the estimated monthly payment for 5213 Devonshire Rd in Denver, NC is approximately $3,859 (about $3,485 principal & interest, $299 property taxes, and $75 homeowner's insurance). This is an estimate. Actual payment depends on your loan terms.
- How does the list price for 5213 Devonshire Rd compare to homes in Denver?5213 Devonshire Rd in Denver, NC is listed at $629,900, about 10% above the $571K median sale price in Denver.
- What do residents say about Denver?Residents describe Denver, NC as easy to park in, dog-friendly, and well-kept. Most residents say you need a car. See homes for sale in Denver, NC.
- What are the closest schools to 5213 Devonshire Rd?The closest schools to 5213 Devonshire Rd in Denver, NC are North Lincoln High School (rated 6/10), North Lincoln Middle (rated 6/10), Rock Springs Elementary (Pre-K, rated 9/10).
- Does 5213 Devonshire Rd have air conditioning?Yes, 5213 Devonshire Rd in Denver, NC has air conditioning.
- Does 5213 Devonshire Rd have laundry facilities?Yes, 5213 Devonshire Rd in Denver, NC has laundry facilities.
5213 Devonshire Rd, Denver, NC 28037 is a 5 bedroom, 5 bathroom, 3,477 sqft single-family home built in 2026. This property is currently available for sale and was listed by Canopy MLS as distributed by MLS GRID on Aug 20, 2026. The MLS # for this home is MLS# 4416675.