


$501,990+
Original price: $496,990
 4 Beds
 3 Baths
 3,113 sqft
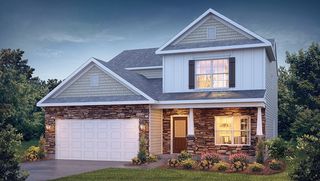
Hampshire Plan in Sylvan Creek by D.R. Horton, Denver, NC 28037
Est. Mortgage $3,088/mo*
Get Pre-QualifiedHome Highlights

Single-Family Home

Built in 2026

$161/sqft

Garage
Local Information
- Map ViewExplore the area around 4033 Samaritan Ln #TUL0OV.

- Schools1 Preschool School1 Elementary School1 Middle School1 High School

- Shop & Eat

-- mins to
About this House
Enjoy a new home living in Sylvan Creek in Denver, NC, The Hampshire is a true gem of a home that perfectly captures the essence of Carolina living. With its beautiful sightlines, smart elevations, and thoughtful design, this two-story plan offers a sleek and modern yet inviting space for you and your family.
As you step inside, you are greeted by a modern, chef-friendly kitchen design that is sure to delight even the most cooks. The spacious shaker cabinets provide sizeable storage for all your culinary tools, while the brand-new high-end stainless-steel appliances and spacious elegant granite countertops make cooking a dream. The convenience of the center island is perfect for meal prep or casual dining, while the crafted tile backsplash adds a touch of sophistication and flair to the space.
The Hampshire doesn't stop there - it also boasts four bedrooms, three bathrooms, and a two-car garage, ensuring plenty of space for everyone in the family. The primary suite is a true sanctuary of style and comfort, with a comfortable bedroom area, and en-suite bathroom complete with a soaking tub and separate shower, dual vanity, walk-in closet, and a sitting room. The other bedrooms offer privacy and comfort, while the flex rooms can be customized and tailored to suit your specific needs - a home office, media room, or playroom.
With its versatile living spaces and impressive features, The Hampshire is truly a dream home that exceeds expectations. Don't miss out on the opportunity
As you step inside, you are greeted by a modern, chef-friendly kitchen design that is sure to delight even the most cooks. The spacious shaker cabinets provide sizeable storage for all your culinary tools, while the brand-new high-end stainless-steel appliances and spacious elegant granite countertops make cooking a dream. The convenience of the center island is perfect for meal prep or casual dining, while the crafted tile backsplash adds a touch of sophistication and flair to the space.
The Hampshire doesn't stop there - it also boasts four bedrooms, three bathrooms, and a two-car garage, ensuring plenty of space for everyone in the family. The primary suite is a true sanctuary of style and comfort, with a comfortable bedroom area, and en-suite bathroom complete with a soaking tub and separate shower, dual vanity, walk-in closet, and a sitting room. The other bedrooms offer privacy and comfort, while the flex rooms can be customized and tailored to suit your specific needs - a home office, media room, or playroom.
With its versatile living spaces and impressive features, The Hampshire is truly a dream home that exceeds expectations. Don't miss out on the opportunity
Contact this Building
Home Details for 4033 Samaritan Ln #TUL0OV

|
|---|
Levels, Entrance, & Accessibility Stories: 2 |

|
|---|
Year Built Year Built: 2026 |
Property Type / Style Property Type: Single Family HomeArchitecture: House |

|
|---|
Parking & Garage GarageParking Spaces: 2Parking: Garage |

|
|---|
Price Price Per Sqft: $161 |

|
|---|
All New Homes in Sylvan Creek
Quick Move-in Homes (6)
| 2845 Atwater Pond Cir | 4bd 4ba 2,766 sqft | $527,200 | |
| 2863 Atwater Pond Cir | 5bd 4ba 2,910 sqft | $533,545 | |
| 6190 Sylvan Dr | 5bd 4ba 2,558 sqft | $544,285 | |
| 2887 Atwater Pond Cir | 5bd 4ba 3,570 sqft | $568,290 | |
| 5039 Blue Serenity Ct | 5bd 4ba 3,519 sqft | $585,000 | |
| 7093 Sylvan Retreat Dr | 5bd 4ba 3,570 sqft | $589,210 |
Quick Move-In Homes provided by Canopy MLS as distributed by MLS GRID
Buildable Plans (10)
| London Plan | 4bd 4ba 2,766 sqft | $485,990+ | |
| Summit Plan | 5bd 4ba 2,910 sqft | $495,990+ | |
| Windsor Plan | 4bd 3.5ba 2,728 sqft | $498,990+ | |
| Hampshire Plan | 4bd 3ba 3,113 sqft | $501,990+ | |
| Graymount Plan | 5bd 4ba 3,370 sqft | $517,990+ | |
| Woodrow Plan | 5bd 4ba 3,773 sqft | $534,990+ | |
| Washington Plan | 5bd 4ba 3,456 sqft | $550,990+ | |
| Vanderbilt Plan | 4bd 3.5ba 3,359 sqft | $560,990+ | |
| Kristin Plan | 5bd 4.5ba 3,595 sqft | $562,990+ | |
| Jasmine Plan | 4bd 3.5ba 4,432 sqft | $587,990+ |
Buildable Plans provided by D.R. Horton
Community Description
Welcome to Sylvan Creek, a new home community in Denver, NC. This community is currently offering 13 floorplans with ranch and two-story options that range from 1,902 - 4,455 sq. ft with 3- 5 bedrooms and 2-3 car garages. Pool opening this swim season!
As you step inside, you'll immediately notice the attention to detail and high-quality finishes throughout. The kitchen boasts beautiful staggered cabinets with crown molding, granite countertops with tile backsplash, and stainless-steel appliances. Community amenities include a pool with cabana, playground and nature trails.
Homes in this neighborhood also come equipped with smart home technology, allowing you to easily control your home. With a video doorbell, garage door control, lighting ,door lock, thermostat and voice that are all controlled through one convenient app. Whether it's adjusting the temperature or turning on the lights, convenience is at your fingertips.
Located between local Business 16 and Hwy 16 it is an easy commute to Charlotte or Mooresville and Lake Norman is just minutes away.
With its spacious layout, modern features, and prime location, Sylvan Creek is truly a gem. Don't miss out on the opportunity to make it your own. Schedule a tour today!
As you step inside, you'll immediately notice the attention to detail and high-quality finishes throughout. The kitchen boasts beautiful staggered cabinets with crown molding, granite countertops with tile backsplash, and stainless-steel appliances. Community amenities include a pool with cabana, playground and nature trails.
Homes in this neighborhood also come equipped with smart home technology, allowing you to easily control your home. With a video doorbell, garage door control, lighting ,door lock, thermostat and voice that are all controlled through one convenient app. Whether it's adjusting the temperature or turning on the lights, convenience is at your fingertips.
Located between local Business 16 and Hwy 16 it is an easy commute to Charlotte or Mooresville and Lake Norman is just minutes away.
With its spacious layout, modern features, and prime location, Sylvan Creek is truly a gem. Don't miss out on the opportunity to make it your own. Schedule a tour today!
Contact this Building
Office Hours
Sales Office
4033 Samaritan Lane
Denver, NC 28037
Around this home
What Locals Say about Denver
At least 91 Trulia users voted on each feature.

90 % Say car is needed

85 % Say parking is easy

82 % Say there's holiday spirit

80 % Say it's dog friendly

79 % Say yards are well-kept

79 % Say it's quiet

70 % Say people would walk alone at night

63 % Say there's wildlife

62 % Say kids play outside

59 % Say neighbors are friendly

59 % Say they plan to stay for at least 5 years

35 % Say there are community events

34 % Say streets are well-lit

28 % Say there are sidewalks

25 % Say it's walkable to restaurants

21 % Say it's walkable to grocery stores
Sourced by Trulia users. Learn more about our methodology.
LGBTQ Local Legal Protections
LGBTQ Local Legal Protections



Similar Homes You May Like
 NEW CONSTRUCTION
- NEW CONSTRUCTION
 NEW CONSTRUCTION
 NEW CONSTRUCTION
 NEW CONSTRUCTION
 NEW CONSTRUCTION
 NEW CONSTRUCTION
 NEW CONSTRUCTION
 NEW CONSTRUCTION
 NEW CONSTRUCTION
 NEW CONSTRUCTION
 NEW CONSTRUCTION
- NEW CONSTRUCTION
 NEW CONSTRUCTION
- NEW CONSTRUCTION
- NEW CONSTRUCTION
 NEW CONSTRUCTION
 NEW CONSTRUCTION
 NEW CONSTRUCTION
 NEW CONSTRUCTION
 NEW CONSTRUCTION
 NEW CONSTRUCTION
 NEW CONSTRUCTION
 NEW CONSTRUCTION
 NEW CONSTRUCTION
 NEW CONSTRUCTION
 NEW CONSTRUCTION
 NEW CONSTRUCTION
 NEW CONSTRUCTION
- NEW CONSTRUCTION
 NEW CONSTRUCTION
 NEW CONSTRUCTION
 NEW CONSTRUCTION
- NEW CONSTRUCTION
 NEW CONSTRUCTION
- NEW CONSTRUCTION
 NEW CONSTRUCTION
 NEW CONSTRUCTION
 NEW CONSTRUCTION
 NEW CONSTRUCTION
 See more homes for sale inDenver

- Results are loading
Hampshire Plan is a buildable plan in Sylvan Creek. Sylvan Creek is a new community in Denver, NC. This buildable plan is a 4 bedroom, 3 bathroom, 3,113 sqft single-family home and was listed by DR Horton on Oct 3, 2023. The asking price for Hampshire Plan is $501,990.