


$1,134,700
 3 Beds
 2 Baths
 1,960 sqft
5211 E Wardlow Rd, Long Beach, CA 90808
Est. Refi. Payment $7,255/mo*
Refinance Your HomeHome Value
Trulia Estimate
$1.14MSince last month
Increased$2K (+0.2%)Since last year
Increased$78K (+7.3%)Learn more about this home's value by checking out its Trulia Estimate, the value of nearby homes, and how much similar homes have sold for.
Trulia Estimate
The of this home's value increased by +64% in the last 10 years
| Month | Estimated value |
|---|---|
2026 | |
| September 2026 | $1.13M |
| August 2026 | $1.13M |
| July 2026 | $1.14M |
| June 2026 | $1.14M |
| May 2026 | $1.14M |
| April 2026 | $1.11M |
| March 2026 | $1.13M |
| February 2026 | $1.1M |
| January 2026 | $1.06M |
2025 | |
2024 | |
2023 | |
2022 | |
2021 | |
2020 | |
2019 | |
2018 | |
2017 | |
2016 | |
Comparable sales
These are recently sold homes that have a similar location or other similar features to this home, like bedrooms, bathrooms, and square footage. Get a sense of the expected prices in the area by viewing these homes.Address | Distance | Property Type | Sold Price | Sold Date | Bed | Bath | Sqft |
|---|---|---|---|---|---|---|---|
0.09 | Single-Family Home | $1,330,000 | 10/21/25 | 3 | 2 | 1,884 | |
0.12 | Single-Family Home | $1,068,000 | 12/12/25 | 3 | 2 | 1,788 | |
0.09 | Single-Family Home | $1,080,000 | 12/10/25 | 3 | 2 | 1,575 | |
0.13 | Single-Family Home | $1,035,000 | 04/30/26 | 3 | 2 | 1,500 | |
0.15 | Single-Family Home | $980,000 | 03/10/26 | 3 | 2 | 1,260 | |
0.21 | Single-Family Home | $1,200,000 | 03/04/26 | 3 | 2 | 1,513 | |
0.13 | Single-Family Home | $1,077,000 | 01/23/26 | 5 | 2 | 1,724 | |
0.30 | Single-Family Home | $999,000 | 11/07/25 | 3 | 2 | 1,621 | |
0.33 | Single-Family Home | $1,175,000 | 07/10/26 | 3 | 2 | 1,556 | |
0.30 | Single-Family Home | $1,340,000 | 06/18/26 | 4 | 2 | 1,845 |
Nearby home prices
Get a sense of expected prices in the area by checking the value of nearby homes.Address | Distance | Price | Bed | Bath | Sqft | Status |
|---|---|---|---|---|---|---|
0.06 | $1,300,000 | 5 | 3 | 1,942 | For Sale | |
0.07 | $886,500 | 2 | 1 | 852 | Off Market | |
0.07 | $1,140,900 | 3 | 3 | 1,605 | Off Market | |
0.04 | $1,213,700 | 3 | 2 | 1,753 | Off Market | |
0.09 | $1,080,000 | 3 | 2 | 1,575 | Recently Sold | |
0.09 | $1,328,200 | 3 | 2 | 1,884 | Off Market | |
0.09 | $1,141,100 | 3 | 2 | 1,515 | Off Market | |
0.07 | $985,000 | 3 | 1 | 1,109 | Recently Sold | |
0.09 | $914,000 | 2 | 1 | 858 | Off Market | |
0.12 | $1,068,000 | 3 | 2 | 1,788 | Recently Sold | |
0.12 | $902,400 | 2 | 2 | 1,024 | Off Market | |
0.13 | $660,000 | 2 | 1 | 902 | Recently Sold |
Local Information
- Map ViewExplore the area around 5211 E Wardlow Rd.

- Schools1 Elementary School1 Middle School1 High School

- Shop & Eat

-- mins to
Home Highlights

Single-Family Home

Built in 1947

1,960 sqft

$579/sqft

Garage
About this House
What's unique:Vintage touchesWet barBrick platformPlentiful parkingPlentiful cabinetsGas stove
Beautiful 3 Bedroom 2 Bath with Parking and Vintage Touches
Welcome to your New Home!
5211 Wardlow is a beautiful HUGE 3-bedroom 2-bath with a large garage, long fenced driveway, and large patio perfect for anyone looking for their own personal retreat. This home is truly homey, an example of vintage touches done just right and a host/hostess' dream.
Enter through the lovely stained-glass inlaid double door to a large family room with an exposed brick fireplace, hardwood flooring, and tons of natural light from the windows.
Leading off from the living room, a corridor leads you past two spacious closets. One with a coat rack and the other with shelving. The beautiful tiffany-style light fixtures illuminate your way to the two smaller bedrooms and the guest bath. Each bedroom has a spacious closet, ceiling fan, and windows perfect for letting in natural light. The guest bathroom is well-appointed, with a beautiful vanity sink and light fixture similar to the ones in the hall, and a lovely tub/shower combination.
Adjacent to the family room is the cozy and attractive kitchen with plentiful cabinets for storage, a lovely built-in gas range with tile surround and concealed ventilation, tons of counter space, a separate built-in oven and broiler, space for your refrigerator, and even more natural light.
Exit through the kitchen to a lovely private and spacious covered patio area complete with a beautiful mural. From here, you can access the den, master bedroom, gated driveway with plentiful parking, and garage!
A dining room area with a ceiling fan connects all parts of the house together.
A conveniently placed wet bar with storage and stainless-steel sink can be found between the family and dining rooms. The lovely wood bar and tile decor add class, style, and functionality.
The den is another excellent example of this house's character. Recessed and separating the master bedroom and bathroom, it's an ample open space with glass sliding doors leading to the patio. A gas stove on a brick platform can create lovely warmth for watching TV, reading, or just relaxing on the couch! Too hot to snuggle up? No problem! You've got central air and ceiling fans.
The master bedroom is a delightful space with more natural light and access to the patio. Inside, you'll find a huge walk-in closet with built-in storage and laundry machines included with the property. The master bathroom is similar to the guest bathroom but with a large standing shower and more space.
Last, but certainly not least, the two-car garage is perfect for storage, parking, a workshop, or really anything else you can imagine!
This place won't stay vacant long! Contact us today to schedule a tour.
Owner pays for the Gardener.
It has a Stove, Oven, Broiler.
Dishwasher.
Blinds.
Washer & Dryer.
Fireplace.
Two Car Garage.
Welcome to your New Home!
5211 Wardlow is a beautiful HUGE 3-bedroom 2-bath with a large garage, long fenced driveway, and large patio perfect for anyone looking for their own personal retreat. This home is truly homey, an example of vintage touches done just right and a host/hostess' dream.
Enter through the lovely stained-glass inlaid double door to a large family room with an exposed brick fireplace, hardwood flooring, and tons of natural light from the windows.
Leading off from the living room, a corridor leads you past two spacious closets. One with a coat rack and the other with shelving. The beautiful tiffany-style light fixtures illuminate your way to the two smaller bedrooms and the guest bath. Each bedroom has a spacious closet, ceiling fan, and windows perfect for letting in natural light. The guest bathroom is well-appointed, with a beautiful vanity sink and light fixture similar to the ones in the hall, and a lovely tub/shower combination.
Adjacent to the family room is the cozy and attractive kitchen with plentiful cabinets for storage, a lovely built-in gas range with tile surround and concealed ventilation, tons of counter space, a separate built-in oven and broiler, space for your refrigerator, and even more natural light.
Exit through the kitchen to a lovely private and spacious covered patio area complete with a beautiful mural. From here, you can access the den, master bedroom, gated driveway with plentiful parking, and garage!
A dining room area with a ceiling fan connects all parts of the house together.
A conveniently placed wet bar with storage and stainless-steel sink can be found between the family and dining rooms. The lovely wood bar and tile decor add class, style, and functionality.
The den is another excellent example of this house's character. Recessed and separating the master bedroom and bathroom, it's an ample open space with glass sliding doors leading to the patio. A gas stove on a brick platform can create lovely warmth for watching TV, reading, or just relaxing on the couch! Too hot to snuggle up? No problem! You've got central air and ceiling fans.
The master bedroom is a delightful space with more natural light and access to the patio. Inside, you'll find a huge walk-in closet with built-in storage and laundry machines included with the property. The master bathroom is similar to the guest bathroom but with a large standing shower and more space.
Last, but certainly not least, the two-car garage is perfect for storage, parking, a workshop, or really anything else you can imagine!
This place won't stay vacant long! Contact us today to schedule a tour.
Owner pays for the Gardener.
It has a Stove, Oven, Broiler.
Dishwasher.
Blinds.
Washer & Dryer.
Fireplace.
Two Car Garage.
5211 E Wardlow Rd, Long Beach, CA 90808 is a 3 bedroom, 2 bathroom, 1,960 sqft single-family home in City College Area, built in 1947. More recently, it was listed as a rental in January 2023 with an asking price of $3,500 per month. That rental listing was removed on January 31, 2023. This property is not currently displayed as for sale or rent on Trulia. The Trulia Estimate is $1,134,700, with a rent estimate of $4,743/month.
Home Details for 5211 E Wardlow Rd

|
|---|
Heating & Cooling Heating: Forced AirHeating Fuel: Forced Air |
Levels, Entrance, & Accessibility Stories: 1Floors: Hardwood |
Interior Details Number of Rooms: 9Types of Rooms: Walk In Closet, Dining Room, Family Room, Master Bath |
Appliances & Utilities DishwasherDryerWasher |

|
|---|
Year Built Year Built: 1947Year Updated: 1954 |
Property Type / Style Property Type: Single Family HomeArchitecture: Conventional |

|
|---|
Parking & Garage GarageParking Space: 1Parking: Garage Detached |

|
|---|
Units in Building: 1 |

|
|---|
Lot Area: 6009 sqft |
Price and Tax history
| Date | Event | Price |
|---|---|---|
Jan 31, 2023 Source: Zillow Rentals | ListingRemoved | |
Jan 24, 2023 Source: Zillow Rentals | Listed For Rent | $3,500 |
Sep 19, 2019 Source: Agent Provided | ListingRemoved | $3,095 |
Sep 9, 2019 Source: Agent Provided | Listed For Rent | $3,095 |
Jun 19, 2017 Source: Agent Provided | ListingRemoved | $2,895 |
Jun 6, 2017 Source: Agent Provided | PriceChange | $2,895 Price decreased by 3% |
May 23, 2017 Source: Agent Provided | Listed For Rent | $2,995 |
| Year | Property tax | Tax assessment |
|---|---|---|
| 2026 | Unavailable | $432,861 |
Home facts updated by county records
Market trends in Long Beach
Last updated August 2026
Avg. sale price
$820K
$3.33KMoM
Sale-to-List Price
100.0%
Price per sq ft
$649
$3MoM
Available listings
825
28MoM
Around this home
Neighborhood Overview

Neighborhood stats provided by third party data sources.
What Locals Say about City College Area
At least 79 Trulia users voted on each feature.

91 % Say it's dog friendly

91 % Say there are sidewalks

86 % Say yards are well-kept

85 % Say parking is easy

85 % Say car is needed

78 % Say there's holiday spirit

68 % Say streets are well-lit

67 % Say they plan to stay for at least 5 years

67 % Say people would walk alone at night

64 % Say it's walkable to restaurants

64 % Say it's quiet

63 % Say kids play outside

58 % Say it's walkable to grocery stores

56 % Say neighbors are friendly

52 % Say there's wildlife

47 % Say there are community events
Sourced by Trulia users. Learn more about our methodology.
LGBTQ Local Legal Protections
LGBTQ Local Legal Protections



Frequently asked questions about 5211 E Wardlow Rd
- What is 5211 E Wardlow Rd estimated to be worth?Trulia's estimated value for 5211 E Wardlow Rd in Long Beach, CA is $1,134,700.
- Is Long Beach a buyer's or seller's market?Long Beach is currently a seller's market, based on recent for-sale activity.
- What's the median sale price in Long Beach?The median sale price in Long Beach is $820K. That is up $3.33K from the prior month.
- What do residents say about the City College Area neighborhood?Residents describe the City College Area neighborhood in Long Beach, CA as dog-friendly, pedestrian-friendly, and well-kept. See recently sold homes in City College Area, Long Beach.
- Does 5211 E Wardlow Rd have laundry facilities?Yes, 5211 E Wardlow Rd in Long Beach, CA has in-unit laundry.
- How big is the lot at 5211 E Wardlow Rd?The lot at 5211 E Wardlow Rd in Long Beach, CA is about 0.14 acres (6,009 sq ft).
Explore by feature - Pet Friendly
 NEW - 1 DAY AGOPET FRIENDLYTotal price$2,603 - $4,019/moStudio-2 bd1-2 baAMLI Park Broadway | 245 W Broadway,
Long Beach, CA 90802 PET FRIENDLY
 SPECIAL OFFERPET FRIENDLY
 SPECIAL OFFERPET FRIENDLYFURNISHED
 NEW - 1 DAY AGOPET FRIENDLY
 SPECIAL OFFERPET FRIENDLY
 NEW - 2 DAYS AGOPET FRIENDLY
 NEW - 1 DAY AGOSPECIAL OFFERPET FRIENDLY
 SPECIAL OFFERPET FRIENDLY
 PET FRIENDLY
Explore by feature - Garage
- SPECIAL OFFERPET FRIENDLYFURNISHED
- SPECIAL OFFERPET FRIENDLY
- NEW - 1 DAY AGOSPECIAL OFFERPET FRIENDLY
 SPECIAL OFFER
- SPECIAL OFFERPET FRIENDLY
 SPECIAL OFFERPET FRIENDLY
 NEW - 1 DAY AGO
 SPECIAL OFFERPET FRIENDLY
 SPECIAL OFFERPET FRIENDLY
 PET FRIENDLY
Explore by feature - Air Conditioning
- NEW - 1 DAY AGOPET FRIENDLYTotal price$2,603 - $4,019/moStudio-2 bd1-2 baAMLI Park Broadway | 245 W Broadway,
Long Beach, CA 90802 - PET FRIENDLY
- SPECIAL OFFERPET FRIENDLY
- NEW - 1 DAY AGOPET FRIENDLY
- SPECIAL OFFERPET FRIENDLY
- NEW - 2 DAYS AGOPET FRIENDLY
- SPECIAL OFFER
- SPECIAL OFFERPET FRIENDLY
- PET FRIENDLY
 NEW - 1 DAY AGOSPECIAL OFFERPET FRIENDLY
Explore by feature - Pool
- NEW - 1 DAY AGOPET FRIENDLYTotal price$2,603 - $4,019/moStudio-2 bd1-2 baAMLI Park Broadway | 245 W Broadway,
Long Beach, CA 90802 - PET FRIENDLY
- SPECIAL OFFERPET FRIENDLY
- NEW - 1 DAY AGOPET FRIENDLY
- SPECIAL OFFERPET FRIENDLY
- NEW - 2 DAYS AGOPET FRIENDLY
- SPECIAL OFFER
- SPECIAL OFFERPET FRIENDLY
- PET FRIENDLY
- NEW - 1 DAY AGOSPECIAL OFFERPET FRIENDLY
Explore by feature - Washer/dryer
- NEW - 1 DAY AGOPET FRIENDLYTotal price$2,603 - $4,019/moStudio-2 bd1-2 baAMLI Park Broadway | 245 W Broadway,
Long Beach, CA 90802 - SPECIAL OFFERPET FRIENDLY
- SPECIAL OFFERPET FRIENDLYFURNISHED
- NEW - 1 DAY AGOPET FRIENDLY
- SPECIAL OFFERPET FRIENDLY
- NEW - 2 DAYS AGOPET FRIENDLY
- SPECIAL OFFER
- SPECIAL OFFERPET FRIENDLY
- PET FRIENDLY
- NEW - 1 DAY AGOSPECIAL OFFERPET FRIENDLY
Explore by feature - Outdoor Space
 PET FRIENDLY
 APPLY INSTANTLY
 APPLY INSTANTLY
 APPLY INSTANTLYPET FRIENDLY
 APPLY INSTANTLY
 APPLY INSTANTLYFURNISHED
 APPLY INSTANTLYPET FRIENDLY
 APPLY INSTANTLYPET FRIENDLY
 NEW - 1 DAY AGO
 NEW - 2 DAYS AGO
Apartments for Rent
- PET FRIENDLY
 PET FRIENDLY$2,795 - $3,395/mo2 bd1-2 baThe Circle Apartments at Long Beach | 1718 Ximeno Ave,
Long Beach, CA 90815- NEW - 1 DAY AGOPET FRIENDLY
 PET FRIENDLY


 FURNISHED
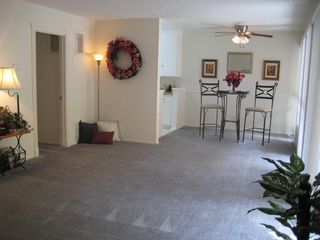 PET FRIENDLY$2,575 - $2,625/mo2 bd2 baPark Montair Apartments | 4530-4550 Montair Avenue Arbor Rd,
Long Beach, CA 90808- PET FRIENDLY
- NEW - 2 DAYS AGOPET FRIENDLY
 PET FRIENDLY
 PET FRIENDLY
 PET FRIENDLY
 See more homes for rent inLong Beach
Off Market Homes Near 5211 E Wardlow Rd
 SOLDSEP 25, 2026Real Brokerage Technologies
 SOLDSEP 24, 2026Keller Williams Realty Irvine
 SOLDSEP 24, 2026Keller Williams Coastal Prop.
 SOLDSEP 24, 2026Cabrillo Mortgage & Realty Service
 SOLDSEP 24, 2026Legacy Real Estate
 SOLDSEP 23, 2026CENTURY 21 On Target
 See more homes for sale inLong Beach


Homes for sale near 5211 E Wardlow Rd
 Keller Williams Pacific Estate
- See more homes for sale inLong Beach


- Results are loading