


521 Maple Ave
Doylestown, PA 18901
 4 Beds
 3 Baths
 3,993 sqft (on 0.61 acres)
4 Beds
3 Baths
3,993 sqft
(on 0.61 acres)
Local Information
- Map ViewExplore the area around 521 Maple Ave.

- Schools1 Elementary School1 Middle School1 High School

- Shop & Eat

-- mins to
Home Highlights

Property Type
Single-Family Home

Year Built
1918

Lot Size
0.61 acres
Living Area
3,993 sqft

Price/Sqft
$510

Parking
Garage
About this House
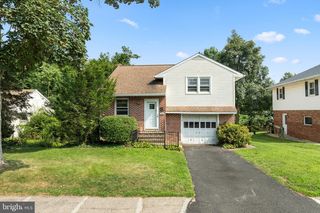
Welcome to 521 Maple Ave, a customized hidden gem located on one of Doylestown’s most prestigious streets. This artisan home is a modern splendor with historic charm and features a brand-new custom pool area in the private back yard. Excellent attention was paid to the extensive renovations and updates, with custom finishes and an eye for timeless detail. A Pennsylvania Bluestone walkway extends to the front porch with craftsman style accents and sets you up for a tour of this fabulous homestead. The solid Fir wood front door welcomes you into the main floor, which is designed with an open floor plan in mind. There are custom millwork finishes, coffered ceilings, random width red oak hardwood floors and a wood burning fireplace to greet you. A private room anchors the front corner, perfect for an office, playroom, exercise space, art studio. Continue through the main floor to the kitchen area, and enjoy the honed granite countertops, stainless steel appliances, subway tile backsplash, copious cabinets, and how it flows seamlessly to the living area. Peninsula seating plus a light filled dining room with space for many to gather. The powder room was recently updated with a custom vanity featuring a handsome walnut inlay, designer wallpaper and a space saving pocket door. Journey upstairs to the second floor where you will find three spacious bedrooms with generous closet spaces, an updated full bathroom, and a laundry area. The primary suite is well appointed and so spacious! Enjoy the built-in organizers at the walk-in closet, then rest and recharge in your five-piece bathroom, where you can soak in a beautiful free-standing tub or in the extra-large walk-in shower with glass doors, body sprays, and handheld shower fixtures. Radiant floor heat, plantation shutters and elevated finishes complete this magazine worthy space. The lower level has a finished space perfect for a play space, exercise room, or extra living space. A half bath and additional cabinets add to extra features to this area of the home. Sitting on over a half-acre lot, with a detached one and a half car garage…this impressive home also offers an in-ground pool! The brand-new heated Saltwater pool was designed by Giorgio’s and features a spa, rock faced Bluestone coping, and gunite finished interior with sun shelf. Notice the extensive professional landscape/hardscape done by Mark Cook Landscaping, winner multiple years for Best in Show at PHS Philadelphia Flower Show, herringbone Pennsylvania bluestone decking, a natural gas firepit, and the sustainably sourced Fijian mahogany + steel wire mesh fence surround. New smart Lutron lighting to the pool area and to the new shed, new slider and picture window in dining area, updated windows, new water sewer line, high efficiency natural gas heating and A/C systems, with a tankless hot water heater, waterproofed basement with extra storage, partial generator, extensive exterior water management solutions with three dry wells, and car charging outlet are just some of the additional features within this home. Enjoy all that the Boro has to offer- museums, charming shops, county theater, festivals, community, and restaurants.
521 Maple Ave, Doylestown, PA 18901 is a 4 bedroom, 4 bathroom, 3,993 sqft single-family home built in 1918. It last sold for $1,900,000 on Sep 27, 2023 (12% above the $1,695,000 asking price). It is currently off market. The Trulia Estimate is $2,035,600, with a rent estimate of $6,026/month.
Home Details for 521 Maple Ave

|
|---|
Interior Details Basement: Full,Partially FinishedNumber of Rooms: 1Types of Rooms: Basement |
Beds & Baths Number of Bedrooms: 4Number of Bathrooms: 4Number of Bathrooms (full): 2Number of Bathrooms (half): 2Number of Bathrooms (main level): 1 |
Dimensions and Layout Living Area: 3993 Square Feet |
Appliances & Utilities Appliances: Stainless Steel Appliance(s), Gas Water HeaterLaundry: Upper Level |
Heating & Cooling Heating: Forced Air,Hot Water,Heat Pump,Radiant,Natural Gas,ElectricHas CoolingAir Conditioning: Central Air,ElectricHas HeatingHeating Fuel: Forced Air |
Fireplace & Spa Number of Fireplaces: 1Fireplace: Brick, Wood Burning, Mantel(s)Has a Fireplace |
Windows, Doors, Floors & Walls Flooring: Hardwood, Ceramic Tile, Carpet, Wood |
Levels, Entrance, & Accessibility Stories: 2Levels: TwoAccessibility: NoneFloors: Hardwood, Ceramic Tile, Carpet, Wood |
View No View |

|
|---|
Exterior Home Features Roof: Pitched ShinglePatio / Porch: Porch, Deck, PatioOther Structures: Above Grade, Below GradeExterior: Sidewalks, LightingFoundation: BlockHas a Private Pool |
Parking & Garage Number of Garage Spaces: 1Number of Covered Spaces: 1Open Parking Spaces: 4No CarportHas a GarageNo Attached GarageHas Open ParkingParking Spaces: 5Parking: Garage Faces Front,Driveway,Detached,On Street |
Pool Pool: Fenced, Gunite, Heated, In Ground, Salt Water, PrivatePool |
Frontage Not on Waterfront |
Water & Sewer Sewer: Public Sewer |
Finished Area Finished Area (above surface): 3485 Square FeetFinished Area (below surface): 508 Square Feet |

|
|---|
Year Built Year Built: 1918 |
Property Type / Style Property Type: ResidentialProperty Subtype: Single Family ResidenceStructure Type: DetachedArchitecture: Colonial |
Building Construction Materials: MixedNot a New Construction |
Property Information Condition: ExcellentNot Included in Sale: Play Set In Back Yard, Basement Refrigerator, Cordless Pool Robots, All Exterior Furniture, Bureau Under Tv In Family Room, All Wall Mounted Tv'sIncluded in Sale: Washer, Dryer, Kitchen Refrigerator, Pool Pressure Side Cleaner, Pool Cover, Fire Pit, All Light Fixtures, All Window Treatments, Generator, Porch Swing, All Wall Mounts For Tv's, Grill, Modern Mahogany Planter At Pool AreaParcel Number: 08010012 |

|
|---|
Price List Price: $1,695,000 |
Status Change & Dates Off Market Date: Wed Sep 27 2023Possession Timing: Negotiable |

|
|---|
MLS Status: CLOSED |

|
|---|
Direction & Address City: DOYLESTOWNCommunity: Doylestown Boro |
School Information Elementary School: LindenElementary School District: Central BucksJr High / Middle School: LenapeJr High / Middle School District: Central BucksHigh School: Central Bucks High School WestHigh School District: Central Bucks |

|
|---|
Building Area Building Area: 3993 Square Feet |

|
|---|
Not Senior Community |

|
|---|
No HOA |

|
|---|
Lot Area: 0.61 acres |

|
|---|
Special Conditions: Standard |

|
|---|
Listing Agreement Type: Exclusive Agency |

|
|---|
Business Information Ownership: Fee Simple |

|
|---|
BasementMls Number: PABU2053278Municipality: DOYLESTOWN BOROAbove Grade Unfinished Area: 3485 |
Last check for updates: about 20 hours ago
Listed by Melissa Healy, (267) 218-0000
Keller Williams Real Estate-Doylestown
Listing Team: The Melissa Healy Group, Co-Listing Team: The Melissa Healy Group,Co-Listing Agent: Jaimie L Meehan, (267) 266-8550
Keller Williams Real Estate-Doylestown
Bought with: Mike Mooney, (215) 527-4410, EXP Realty, LLC
Source: Bright MLS, MLS#PABU2053278
Price History for 521 Maple Ave
| Date | Price | Event | Source |
|---|---|---|---|
| 09/27/2023 | $1,900,000 | Sold | Bright MLS #PABU2053278 |
| 07/24/2023 | $1,695,000 | Pending | Bright MLS #PABU2053278 |
| 07/20/2023 | $1,695,000 | Listed For Sale | Bright MLS #PABU2053278 |
| 01/11/2010 | $560,000 | Sold | N/A |
| 11/11/2009 | $595,000 | PriceChange | Agent Provided |
| 09/12/2009 | $615,000 | PriceChange | Agent Provided |
| 06/26/2009 | $645,000 | PriceChange | Agent Provided |
| 02/06/2009 | $669,900 | Listed For Sale | Agent Provided |
Market trends in Doylestown
Last updated June 2026
Avg. sale price
$682K
$1.67KMoM
Sale-to-List Price
101.6%
0.3%MoM
Price per sq ft
$286
$22MoM
Available listings
137
14MoM

- Results are loading
Property Tax and Assessment
| Year | 2025 |
|---|---|
| Tax | $8,373 |
| Assessment | $539,155 |
Home facts updated by county records
Comparable Sales for 521 Maple Ave
Address | Distance | Property Type | Sold Price | Sold Date | Bed | Bath | Sqft |
|---|---|---|---|---|---|---|---|
0.12 | Single-Family Home | $1,935,000 | 06/12/26 | 3 | 2.5 | 3,386 | |
0.42 | Single-Family Home | $1,400,000 | 04/29/26 | 4 | 2.5 | 2,992 | |
0.30 | Single-Family Home | $1,785,000 | 08/14/25 | 4 | 4.5 | 4,090 | |
0.17 | Single-Family Home | $1,150,000 | 01/09/26 | 4 | 2.5 | 2,486 | |
0.47 | Single-Family Home | $1,825,000 | 06/17/26 | 4 | 2.5 | 3,334 | |
0.23 | Single-Family Home | $850,000 | 03/18/26 | 5 | 3 | 2,215 | |
0.20 | Single-Family Home | $642,450 | 08/22/25 | 3 | 2.5 | 2,236 | |
0.51 | Single-Family Home | $3,900,000 | 02/05/26 | 4 | 4 | 6,112 | |
0.38 | Single-Family Home | $711,000 | 12/12/25 | 4 | 2 | 1,748 | |
0.25 | Single-Family Home | $717,500 | 05/28/26 | 4 | 2.5 | 1,610 |
Nearby homes
Get a sense of prices in the area by checking nearby homes. OFF MARKETClass-Harlan Real Estate, LLC
 OFF MARKETBHHS Fox & Roach-New Hope
 OFF MARKETKeller Williams Real Estate - Newtown
 OFF MARKETColdwell Banker Hearthside-Doylestown
 SOLDJUN 12, 2026Keller Williams Real Estate - Newtown
 OFF MARKETBHHS Fox & Roach-Doylestown
 OFF MARKETKurfiss Sotheby's International Realty



Assigned Schools
These are the assigned schools for 521 Maple Ave.
- Lenape Middle School
- 7-9
- Public
- 779 Students
8/10GreatSchools RatingParent Rating AverageThere have been a lot of positive changes this year at Lenape. There’s schoolwide activities, great and regular communication from the principal, and a lot of spirit. Teachers are consistently helpful!Parent Review1y ago - Central Bucks High School-West
- 10-12
- Public
- 1391 Students
10/10GreatSchools RatingParent Rating AverageI’m writing this as someone who once had a lot of faith in this school. Before COVID, it truly felt like a safe and supportive environment—my three children all attended, and we had positive experiences for years. Sadly, that changed drastically in recent times.My daughter was the target of ongoing bullying, and when we reached out for help, we were met with silence and inaction. The situation was especially troubling because the student involved had a personal connection to the principal, and it felt like the school prioritized protecting its image and relationships over the well-being of the students.We ultimately had no choice but to transfer our daughter to another high school, where she could finally begin to heal. But the emotional toll of what she went through will stay with her—and us—for a long time. She wasn’t the only victim either. That same student was suspended just six weeks before graduation for bullying another girl, proving this behavior was part of a larger, ongoing issue.I share our story not to cause division, but to raise awareness. I know we’re not alone—there are likely many other families who’ve gone through something similar and felt unheard. Even driving past the school now brings back painful memories of the nights our daughter cried herself to sleep.If you’re a parent with a child in this school, I urge you to stay informed, stay involved, and don’t be afraid to speak up. Every child deserves to feel safe, supported, and protected at school.Parent Review1y ago - Linden El School
- K-6
- Public
- 353 Students
7/10GreatSchools RatingParent Rating AverageWe moved to Central Bucks for the school district 5 years ago. Best move we made. Our son has been at linden since kindergarten. The teachers are invested, kind and caring. The admin are constantly adapting to the needs of the students. Linden is a great little school!Parent Review4y ago  Check out schools near 521 Maple Ave.
What Locals Say about Doylestown
At least 298 Trulia users voted on each feature.

91 % Say it's dog friendly

87 % Say there's holiday spirit

85 % Say yards are well-kept

84 % Say car is needed

81 % Say people would walk alone at night

78 % Say parking is easy

75 % Say kids play outside

74 % Say it's quiet

72 % Say there's wildlife

68 % Say there are sidewalks

68 % Say they plan to stay for at least 5 years

67 % Say neighbors are friendly

55 % Say streets are well-lit

52 % Say it's walkable to restaurants

49 % Say there are community events

47 % Say it's walkable to grocery stores
Sourced by Trulia users. Learn more about our methodology.
LGBTQ Local Legal Protections
LGBTQ Local Legal Protections



Apartments for Rent
 PET FRIENDLY
 PET FRIENDLY
 PET FRIENDLY
 PET FRIENDLYFURNISHED
 PET FRIENDLY
 PET FRIENDLY
 PET FRIENDLYFURNISHED
 PET FRIENDLYFURNISHED
 APPLY INSTANTLYPET FRIENDLY
 APPLY INSTANTLYPET FRIENDLY
 APPLY INSTANTLYPET FRIENDLY
 APPLY INSTANTLYPET FRIENDLY
 See more homes for rent inDoylestown
Explore by feature - Pet Friendly
- SPECIAL OFFERPET FRIENDLY
- SPECIAL OFFERPET FRIENDLY
- SPECIAL OFFERPET FRIENDLY
- SPECIAL OFFERPET FRIENDLY
- PET FRIENDLYFURNISHED
- SPECIAL OFFERPET FRIENDLY
- PET FRIENDLYFURNISHED
- APPLY INSTANTLYPET FRIENDLY
- APPLY INSTANTLYPET FRIENDLY
 APPLY INSTANTLYPET FRIENDLY
Explore by feature - Garage
- SPECIAL OFFERPET FRIENDLY
- SPECIAL OFFERPET FRIENDLY
- SPECIAL OFFERPET FRIENDLY
- PET FRIENDLYFURNISHED
- APPLY INSTANTLYPET FRIENDLY
- APPLY INSTANTLYPET FRIENDLY
 APPLY INSTANTLYPET FRIENDLY
 PET FRIENDLY
 APPLY INSTANTLYPET FRIENDLY
 APPLY INSTANTLYPET FRIENDLY
Explore by feature - Air Conditioning
- SPECIAL OFFERPET FRIENDLY
- SPECIAL OFFERPET FRIENDLY
- PET FRIENDLYFURNISHED
- SPECIAL OFFERPET FRIENDLY
- PET FRIENDLYFURNISHED
- PET FRIENDLYFURNISHED
- APPLY INSTANTLYPET FRIENDLY
- APPLY INSTANTLYPET FRIENDLY
- APPLY INSTANTLYPET FRIENDLY
- APPLY INSTANTLYPET FRIENDLY
Explore by feature - Pool
- SPECIAL OFFERPET FRIENDLY
- PET FRIENDLYFURNISHED
- PET FRIENDLYFURNISHED
- PET FRIENDLYFURNISHED
 PET FRIENDLY
 NEW - 12 HRS AGOPET FRIENDLY
Explore by feature - Washer/dryer
- SPECIAL OFFERPET FRIENDLY
- SPECIAL OFFERPET FRIENDLY
- SPECIAL OFFERPET FRIENDLY
- PET FRIENDLYFURNISHED
- PET FRIENDLYFURNISHED
- APPLY INSTANTLYPET FRIENDLY
- APPLY INSTANTLYPET FRIENDLY
- APPLY INSTANTLYPET FRIENDLY
- APPLY INSTANTLYPET FRIENDLY
- APPLY INSTANTLYPET FRIENDLY
Explore by feature - Outdoor Space
 APPLY INSTANTLYPET FRIENDLY
- APPLY INSTANTLYPET FRIENDLY
 APPLY INSTANTLYPET FRIENDLY
 APPLY INSTANTLY

 PET FRIENDLY


Homes for sale near 521 Maple Ave
 1.34 ACRESClass-Harlan Real Estate, LLC
 Keller Williams Real Estate-Doylestown
 0.44 ACRESBHHS Fox & Roach-Doylestown
 See more homes for sale inDoylestown


Off Market Homes Near 521 Maple Ave
 SOLDJUL 31, 2026OCF Realty LLC - Philadelphia
 SOLDJUL 27, 2026Keller Williams Real Estate-Doylestown
 SOLDJUL 22, 2026Coldwell Banker Hearthside-Doylestown
 SOLDJUL 21, 2026Keller Williams Real Estate-Doylestown
 SOLDJUL 21, 2026RE/MAX Central - Blue Bell
- SOLDJUL 21, 2026
- SOLDJUL 17, 2026Kurfiss Sotheby's International Realty
 SOLDJUL 16, 2026Kurfiss Sotheby's International Realty
 SOLDJUL 16, 2026Dorey, Carol C Real Estate
 SOLDJUL 15, 2026BHHS Fox & Roach-New Hope
- See more homes for sale inDoylestown
The data relating to real estate for sale on this website appears in part through the BRIGHT Internet Data Exchange program, a voluntary cooperative exchange of property listing data between licensed real estate brokerage firms, and is provided by BRIGHT through a licensing agreement.
Listing information is from various brokers who participate in the Bright MLS IDX program and not all listings may be visible on the site. The property information being provided on or through the website is for the personal, non-commercial use of consumers and such information may not be used for any purpose other than to identify prospective properties consumers may be interested in purchasing.
Some properties which appear for sale on the website may no longer be available because they are for instance, under contract, sold or are no longer being offered for sale.
Property information displayed is deemed reliable but is not guaranteed.
Copyright 2026 Bright MLS, Inc. Click here for more information