


$2,446,000
 4 Beds
 3.5 Baths
 3,552 sqft (on 2.25 acres)
465 E State St, Doylestown, PA 18901
Est. Refi. Payment $15,994/mo*
Refinance Your HomeCurrently Off Market - Sold Oct 5, 2026 for $2,450,000 (6% below list price)
Home Value
Trulia Estimate
$2.45MSince last month
Decreased$7K (-0.3%)Since last year
Increased$733K (+42.9%)Since last sale
Decreased$10K (-0.4%)Learn more about this home's value by checking out its Trulia Estimate, the value of nearby homes, and how much similar homes have sold for.
Trulia Estimate
The of this home's value increased by +191% in the last 10 years
| Month | Estimated value |
|---|---|
2026 | |
| October 2026 | $2.44M |
| September 2026 | $2.44M |
| August 2026 | $2.45M |
| July 2026 | $2.45M |
| June 2026 | $2.48M |
| May 2026 | $2.55M |
| April 2026 | $2.24M |
| March 2026 | $2.29M |
| February 2026 | $2.22M |
| January 2026 | $2.27M |
2025 | |
2024 | |
2023 | |
2022 | |
2021 | |
2020 | |
2019 | |
2018 | |
2017 | |
2016 | |
Comparable sales
These are recently sold homes that have a similar location or other similar features to this home, like bedrooms, bathrooms, and square footage. Get a sense of the expected prices in the area by viewing these homes.Address | Distance | Property Type | Sold Price | Sold Date | Bed | Bath | Sqft |
|---|---|---|---|---|---|---|---|
0.15 | Single-Family Home | $1,400,000 | 04/29/26 | 4 | 2.5 | 2,992 | |
0.14 | Single-Family Home | $1,950,000 | 09/16/26 | 4 | 3.5 | 3,620 | |
0.58 | Single-Family Home | $1,900,000 | 09/15/26 | 4 | 3.5 | 3,890 | |
0.31 | Single-Family Home | $1,935,000 | 06/12/26 | 3 | 2.5 | 3,386 | |
0.47 | Single-Family Home | $1,825,000 | 06/17/26 | 4 | 2.5 | 3,334 | |
0.41 | Single-Family Home | $3,900,000 | 02/05/26 | 4 | 4 | 6,112 | |
0.34 | Single-Family Home | $1,150,000 | 01/09/26 | 4 | 2.5 | 2,486 | |
0.18 | Single-Family Home | $711,000 | 12/12/25 | 4 | 2 | 1,748 |
Nearby home prices
Get a sense of expected prices in the area by checking the value of nearby homes.Address | Distance | Price | Bed | Bath | Sqft | Status |
|---|---|---|---|---|---|---|
0.03 | $1,724,600 | 6 | 3.5 | 3,724 | Off Market | |
0.04 | $1,249,100 | 3 | 2 | 4,128 | Off Market | |
0.05 | $400,000 | 3 | 2 | 2,276 | Recently Sold | |
0.05 | $491,000 | 2 | 1 | 744 | Off Market | |
0.06 | $664,800 | 3 | 1 | 1,204 | Off Market | |
0.07 | - | 3 | - | 2,380 | Off Market | |
0.07 | $2,433,700 | 5 | 4 | 4,889 | Off Market | |
0.07 | $1,436,100 | 4 | 4 | 3,950 | Off Market | |
0.07 | $1,066,200 | 3 | 2 | 2,237 | Off Market | |
0.07 | $770,600 | 3 | 2 | 1,566 | Off Market | |
0.07 | $888,600 | 4 | 3 | 2,170 | Off Market | |
0.08 | $1,155,300 | 4 | 3 | 2,900 | Off Market | |
0.08 | $750,600 | 2 | 2 | 1,656 | Off Market | |
0.08 | $1,139,300 | 4 | 3 | 2,817 | Off Market | |
0.08 | $916,900 | 4 | 3 | 2,064 | Off Market | |
0.08 | $1,134,800 | 4 | 4 | 2,283 | Off Market | |
0.08 | $691,300 | 3 | 1 | 1,720 | Off Market | |
0.09 | - | 3 | 3 | 2,022 | Off Market | |
0.09 | $978,500 | 3 | 2 | 2,216 | Off Market | |
0.09 | $934,900 | 3 | 2.5 | 1,936 | Off Market |
Local Information
- Map ViewExplore the area around 465 E State St.

- Schools1 Elementary School1 Middle School1 High School

- Shop & Eat

-- mins to
Home Highlights

Single-Family Home

Built in 1725

2.25 acre lot

3,552 sqft

$690/sqft

Garage
About this House
What's unique:Spectacular farm houseRestored stoneworkSunlit living spacesOver two acresBeautifully designed his-and-hers bathroomWalk-in pantry
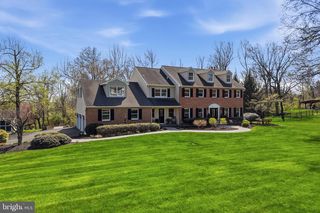
Looking for a family compound in the borough of Doylestown?? Look no further! This property in Doylestown CAN NOT be duplicated.... over two acres, POOL, GUEST HOUSE, 4 bay garage and a spectacular farm house which is VERY rare in the borough! Steeped in Revolutionary-era history and set on over TWO acres, The John Fell House is one of the largest parcels in Doylestown Borough. This is a rare and remarkable property featuring a fully renovated and restored farmhouse with a permitted guest house, together totaling 7 bedrooms, 5.5 baths, and 5,500 square feet across both homes. Situated just moments from the heart of town, the property offers both walkable convenience and exceptional tranquility. As part of the Fell family’s 18th-century holdings, this property is deeply tied to the region’s colonial past—during the summer of 1778, General George Washington stayed in this very house and the Continental Army camped on the grounds as they advanced from Valley Forge. Today, the home seamlessly blends the original 18th-century heritage with refined modern living and creates a lasting link to American history. The original section of the home preserves the earliest craftmanship, featuring a dramatic living room with a 9-foot walk-in fireplace, exposed beams, restored stonework, and wide-plank floors. A thoughtful addition, executed by Jarret Vaughn, harmoniously blends old and new. The main level is designed for everyday living and entertaining and includes a custom chef’s kitchen, sunlit living spaces, walk-in pantry, powder room, welcoming foyer with sweeping staircase, and a sunken living room with walls of windows overlooking the spectacular gardens and grounds. The home underwent a comprehensive renovation by Jarret Vaughn, with architecture by Period Architecture. New roof, new electrical, new plumbing, new everything - including a high-velocity central heating and cooling system with heat pumps. Smart home automation quietly controls lighting, blinds, and irrigation throughout, delivering modern ease without compromising the home’s historic soul. The expanded layout includes 4 bedrooms and 3.5 bathrooms, including a beautifully appointed primary suite with a spacious walk-in closet and sumptuous bath. The third-floor bedroom provides a second en-suite, with the remaining two bedrooms sharing a beautifully designed his-and-hers bathroom. The separate guest house is fully permitted as a second residence and offers exceptional flexibility, with a full kitchen, expansive living room, 3 spacious bedrooms, and 2 full bathrooms, ideal for extended family, guests, a private office, or rental income. A four-car garage with two new automatic openers offers significant covered parking and storage. Above it, a large bonus space with electricity is currently used as a gym, with the bones to finish into living space. The captivating grounds are designed by award-winning Jerry Fritz of Linden Hill and feature lush, layered gardens with multiple patios for entertaining. An exceptionally rare in-borough heated pool with all-new equipment anchors the backyard, while a 400-year-old giant sycamore stands sentinel over the front of the property. The original 18th-century springhouse has been beautifully restored with a new floor beneath its historic roof, creating a magical open-air retreat within its ancient stone walls. At the rear of the fenced grounds, a private gate provides direct access to walk into downtown Doylestown, offering effortless reach to restaurants, shops, and the train station. The John Fell House is a once-in-a-generation opportunity: documented colonial history, an iconic stone farmhouse, fully renovated for modern living, on one of the largest private parcels in the borough.
465 E State St, Doylestown, PA 18901 is a 4 bedroom, 4 bathroom, 3,552 sqft single-family home built in 1725. It last sold for $2,450,000 on Oct 5, 2026 (6% below the $2,600,000 asking price). More recently, it was listed as a rental in October 2025 with an asking price of $9,500 per month. That rental listing was removed on December 22, 2025. This property is not currently displayed as for sale or rent on Trulia. The Trulia Estimate is $2,446,000, with a rent estimate of $5,670/month.
Last check for updates: about 6 hours ago
Listed by Brooke Black, (267) 893-0625
B&B Luxury Properties
Co-Listing Agent: Caryn M. Black, (267) 614-6484
B&B Luxury Properties
Bought with: Douglas Krautheim, (215) 262-1220, Coldwell Banker Hearthside-Lahaska
Source: Bright MLS, MLS#PABU2120210
Home Details for 465 E State St

|
|---|
Interior Details Basement: Exterior Entry,UnfinishedNumber of Rooms: 1Types of Rooms: Basement |
Beds & Baths Number of Bedrooms: 4Number of Bathrooms: 4Number of Bathrooms (full): 3Number of Bathrooms (half): 1Number of Bathrooms (main level): 1 |
Dimensions and Layout Living Area: 3552 Square Feet |
Appliances & Utilities Utilities: Cable AvailableAppliances: Microwave, Built-In Range, Dishwasher, Disposal, Dryer, Freezer, Oven/Range - Gas, Refrigerator, Washer, Washer/Dryer Stacked, Water Heater, Electric Water HeaterDishwasherDisposalDryerLaundry: Dryer In Unit,Has Laundry,Main Level,Washer In UnitMicrowaveRefrigeratorWasher |
Heating & Cooling Heating: Heat Pump,ElectricHas CoolingAir Conditioning: Central Air,ElectricHas HeatingHeating Fuel: Heat Pump |
Fireplace & Spa Number of Fireplaces: 2Fireplace: Wood Burning, Wood Burning StoveHas a Fireplace |
Windows, Doors, Floors & Walls Window: Window TreatmentsDoor: Double Entry, French Doors, Insulated, Storm Door(s)Flooring: Hardwood, Heated, Stone, Carpet, Wood |
Levels, Entrance, & Accessibility Stories: 2.5Levels: Two and One HalfAccessibility: NoneFloors: Hardwood, Heated, Stone, Carpet, Wood |
View Has a ViewView: Garden, Trees/Woods |
Security Security: Carbon Monoxide Detector(s), Fire Alarm |

|
|---|
Exterior Home Features Roof: Architectural Shingle Metal ShakePatio / Porch: Deck, Brick, PatioFencing: PartialOther Structures: Above Grade, Below GradeExterior: Extensive Hardscape, Lighting, Rain Gutters, Lawn Sprinkler, Stone Retaining Walls, OtherFoundation: StoneHas a Private Pool |
Parking & Garage Number of Garage Spaces: 4Number of Covered Spaces: 4Open Parking Spaces: 10No CarportHas a GarageNo Attached GarageHas Open ParkingParking Spaces: 14Parking: Storage,Garage Faces Front,Garage Door Opener,Oversized,Asphalt,Lighted,Detached,Driveway |
Pool Pool: Fenced, Filtered, Heated, In Ground, PrivatePool |
Frontage Road Surface Type: Black Top, PavedNot on Waterfront |
Water & Sewer Sewer: On Site Septic |
Farm & Range Not Allowed to Raise Horses |
Finished Area Finished Area (above surface): 3552 Square Feet |

|
|---|
Year Built Year Built: 1725Year Renovated: 2022 |
Property Type / Style Property Type: ResidentialProperty Subtype: Single Family ResidenceStructure Type: DetachedArchitecture: Farmhouse/National Folk,Federal,Traditional |
Building Construction Materials: Masonry, Stone, Wood SidingNot a New ConstructionNo Additional Parcels |
Property Information Condition: ExcellentNot Included in Sale: Sconces In Original Living RoomParcel Number: 08009319 |

|
|---|
Price List Price: $2,600,000Price Per Sqft: $690/sqft |
Status Change & Dates Off Market Date: Tue Oct 06 2026Possession Timing: 0-30 Days CD, 31-60 Days CD, Immediate, Negotiable, Close Of Escrow |

|
|---|
MLS Status: CLOSED |

|
|---|

|
|---|
Direction & Address City: DOYLESTOWNCommunity: None Available |
School Information Elementary School: LindenElementary School District: Central BucksJr High / Middle School: LenapeJr High / Middle School District: Central BucksHigh School: Central Bucks High School WestHigh School District: Central Bucks |

|
|---|
Building Details Builder Name: Jarrett Vaughn Builder |
Building Area Building Area: 3552 Square Feet |

|
|---|
Not Senior Community |

|
|---|
No HOA |

|
|---|
Lot Area: 2.25 Acres |

|
|---|
Special Conditions: Standard |

|
|---|
Listing Agreement Type: Exclusive Right To SellListing Terms: Cash, Conventional, Negotiable |

|
|---|
Business Information Ownership: Fee Simple |

|
|---|
BasementMls Number: PABU2120210Municipality: DOYLESTOWN BOROAbove Grade Unfinished Area: 3552 |

|
|---|
Source Internet Automated Valuation Display: YSource Internet Consumer Comment: YSource Internet Entire Listing Display: YSource Internet Address Display: Y |
Price and Tax history
| Date | Event | Price |
|---|---|---|
Oct 5, 2026 Source: Bright MLS #PABU2120210 | Sold | $2,450,000 |
Oct 2, 2026 Source: Bright MLS #PABU2120210 | Pending | $2,600,000 |
Aug 17, 2026 Source: Bright MLS #PABU2120210 | Contingent | $2,600,000 |
May 30, 2026 Source: Bright MLS #PABU2120210 | PendingToActive | $2,600,000 |
May 23, 2026 Source: Bright MLS #PABU2120210 | Contingent | $2,600,000 |
May 7, 2026 Source: Bright MLS #PABU2120210 | Listed For Sale | $2,600,000 |
Dec 22, 2025 Source: Zillow Rentals | ListingRemoved | $9,500 |
Oct 11, 2025 Source: Zillow Rentals | Listed For Rent | $9,500 |
Dec 29, 2021 Source: Bright MLS #PABU526718 | Sold | $1,175,000 |
Nov 29, 2021 Source: Berkshire Hathaway HomeServices Fox & Roach, REALTORS #PABU526718 | Pending | $1,575,000 |
Nov 29, 2021 Source: Bright MLS #PABU526718 | Contingent | $1,575,000 |
Aug 27, 2021 Source: Bright MLS #PABU526718 | PriceChange | $1,575,000 Price decreased by 7% |
May 8, 2021 Source: Bright MLS #PABU526718 | Listed For Sale | $1,700,000 |
Jun 21, 2006 Source: N/A | Sold | $913,750 |
May 12, 1999 Source: N/A | Sold | $425,000 |
| Year | Property tax | Tax assessment |
|---|---|---|
| 2026 | $19,756 | $1,201,924 |
Home facts updated by county records
Market trends in Doylestown
Last updated August 2026
Avg. sale price
$710K
$40KMoM
Sale-to-List Price
101.3%
0.6%MoM
Price per sq ft
$305
$6MoM
Available listings
106
7MoM
Around this home
What Locals Say about Doylestown
This October
Trick-or-Treat Score
Built from what locals say about this neighborhood.- 87% say there's holiday spirit
- 68% say there are sidewalks
- 67% say neighbors are friendly
Trulia Trick or TreatStart Ghost Hunt
At least 298 Trulia users voted on each feature.

91 % Say it's dog friendly

87 % Say there's holiday spirit

85 % Say yards are well-kept

84 % Say car is needed

81 % Say people would walk alone at night

78 % Say parking is easy

75 % Say kids play outside

74 % Say it's quiet

72 % Say there's wildlife

68 % Say there are sidewalks

68 % Say they plan to stay for at least 5 years

67 % Say neighbors are friendly

55 % Say streets are well-lit

52 % Say it's walkable to restaurants

49 % Say there are community events

47 % Say it's walkable to grocery stores
Sourced by Trulia users. Learn more about our methodology.
LGBTQ Local Legal Protections
LGBTQ Local Legal Protections



The data relating to real estate for sale on this website appears in part through the BRIGHT Internet Data Exchange program, a voluntary cooperative exchange of property listing data between licensed real estate brokerage firms, and is provided by BRIGHT through a licensing agreement.
Listing information is from various brokers who participate in the Bright MLS IDX program and not all listings may be visible on the site. The property information being provided on or through the website is for the personal, non-commercial use of consumers and such information may not be used for any purpose other than to identify prospective properties consumers may be interested in purchasing.
Some properties which appear for sale on the website may no longer be available because they are for instance, under contract, sold or are no longer being offered for sale.
Property information displayed is deemed reliable but is not guaranteed.
Copyright 2026 Bright MLS, Inc. Click here for more information
Frequently asked questions about 465 E State St
- What is 465 E State St estimated to be worth?Trulia's estimated value for 465 E State St in Doylestown, PA is $2,446,000.
- What is the price history for 465 E State St?465 E State St in Doylestown, PA last sold for $2,450,000 in October 2026.
- Is Doylestown a buyer's or seller's market?Doylestown is currently a balanced market, based on recent for-sale activity.
- What's the median sale price in Doylestown?The median sale price in Doylestown is $710K. That is up $40K from the prior month.
- Does 465 E State St have air conditioning?Yes, 465 E State St in Doylestown, PA has air conditioning.
- Does 465 E State St have a pool?Yes, 465 E State St in Doylestown, PA has a pool.
Explore by feature - Pet Friendly
 NEW - 1 DAY AGOSPECIAL OFFERPET FRIENDLY
 PET FRIENDLY$3,260 - $3,845/mo2-3 bd3 baHeritage Summer Hill Townhome Rentals | 4000 Lily Dr,
Doylestown, PA 18902 SPECIAL OFFERPET FRIENDLY
 SPECIAL OFFERPET FRIENDLY
 PET FRIENDLYFURNISHED
 NEW - 1 DAY AGOSPECIAL OFFERPET FRIENDLY
 SPECIAL OFFERPET FRIENDLYFURNISHED
 APPLY INSTANTLYPET FRIENDLY
 PET FRIENDLY
 APPLY INSTANTLYPET FRIENDLY
Explore by feature - Garage
- NEW - 1 DAY AGOSPECIAL OFFERPET FRIENDLY
- PET FRIENDLY$3,260 - $3,845/mo2-3 bd3 baHeritage Summer Hill Townhome Rentals | 4000 Lily Dr,
Doylestown, PA 18902 - SPECIAL OFFERPET FRIENDLY
- PET FRIENDLYFURNISHED
 APPLY INSTANTLYSENIOR HOUSINGPET FRIENDLY
 APPLY INSTANTLYPET FRIENDLY
 NEW - 1 DAY AGOAPPLY INSTANTLY
 APPLY INSTANTLY
 APPLY INSTANTLYPET FRIENDLY
Explore by feature - Air Conditioning
- NEW - 1 DAY AGOSPECIAL OFFERPET FRIENDLY
- PET FRIENDLY$3,260 - $3,845/mo2-3 bd3 baHeritage Summer Hill Townhome Rentals | 4000 Lily Dr,
Doylestown, PA 18902  PET FRIENDLYFURNISHED
- SPECIAL OFFERPET FRIENDLY
- PET FRIENDLYFURNISHED
- SPECIAL OFFERPET FRIENDLYFURNISHED
 NEW - 1 DAY AGO
- APPLY INSTANTLYSENIOR HOUSINGPET FRIENDLY
- APPLY INSTANTLYPET FRIENDLY
 APPLY INSTANTLYPET FRIENDLY
Explore by feature - Pool
- NEW - 1 DAY AGOSPECIAL OFFERPET FRIENDLY
- PET FRIENDLYFURNISHED
- PET FRIENDLYFURNISHED
- SPECIAL OFFERPET FRIENDLYFURNISHED
 PET FRIENDLY
 PET FRIENDLY
Explore by feature - Washer/dryer
- NEW - 1 DAY AGOSPECIAL OFFERPET FRIENDLY
- PET FRIENDLY$3,260 - $3,845/mo2-3 bd3 baHeritage Summer Hill Townhome Rentals | 4000 Lily Dr,
Doylestown, PA 18902 - PET FRIENDLYFURNISHED
- SPECIAL OFFERPET FRIENDLY
- SPECIAL OFFERPET FRIENDLY
- PET FRIENDLYFURNISHED
- NEW - 1 DAY AGOSPECIAL OFFERPET FRIENDLY
- SPECIAL OFFERPET FRIENDLYFURNISHED
- NEW - 1 DAY AGO
- APPLY INSTANTLYSENIOR HOUSINGPET FRIENDLY
Explore by feature - Outdoor Space
- APPLY INSTANTLYSENIOR HOUSINGPET FRIENDLY
- APPLY INSTANTLYPET FRIENDLY
- PET FRIENDLY
 APPLY INSTANTLYPET FRIENDLY


Apartments for Rent
- PET FRIENDLY
- NEW - 1 DAY AGOPET FRIENDLY
- NEW - 1 DAY AGOPET FRIENDLY
- PET FRIENDLYFURNISHED
- PET FRIENDLY
- PET FRIENDLY$3,260 - $3,845/mo2-3 bd3 baHeritage Summer Hill Townhome Rentals | 4000 Lily Dr,
Doylestown, PA 18902 - PET FRIENDLYFURNISHED
- PET FRIENDLYFURNISHED
- APPLY INSTANTLYPET FRIENDLY

 See more homes for rent inDoylestown
Off Market Homes Near 465 E State St
 SOLDOCT 5, 2026Kurfiss Sotheby's International Realty
 SOLDOCT 5, 2026Class-Harlan Real Estate, LLC
 SOLDSEP 30, 2026Kurfiss Sotheby's International Realty
 SOLDSEP 28, 2026
 SOLDSEP 25, 2026Class-Harlan Real Estate, LLC
 SOLDSEP 16, 2026Corcoran Sawyer Smith
 SOLDSEP 16, 2026Coldwell Banker Hearthside-Doylestown
 SOLDSEP 15, 2026Class-Harlan Real Estate, LLC
 SOLDSEP 14, 2026Innovate Real Estate
 See more homes for sale inDoylestown
Homes for sale near 465 E State St
 Kurfiss Sotheby's International Realty
 NEWCOMING SOON 10/220.9 ACRESClass-Harlan Real Estate, LLC
 0.51 ACRESKurfiss Sotheby's International Realty
- See more homes for sale inDoylestown


- Results are loading