


$285,000
 2 Beds
 1.5 Baths
 1,320 sqft
52 Brandywine Lane #52, Suffield, CT 06078
Est. Mortgage $2,438/mo*
Get Pre-QualifiedHome Highlights

Condo

Built in 1972

$216/sqft

2 Parking Spaces

HOA $325/mo
Local Information
- Map ViewExplore the area around 52 Brandywine Lane #52.

- Schools1 Preschool School2 Elementary Schools1 Middle School1 High School

- Shop & Eat

-- mins to
About this House
Just a minute from the heart of downtown Suffield sits the best-kept secret, Brandywine Village. (a complex of brick townhouse condos). And unit 52 is gorgeous. Updated kitchen dressed in white, stainless steel, and granite. The eat-in kitchen opens to the back patio with sliders. Updated baths and floors, 2 large bedrooms, and a partially finished basement perfect for an office or playroom. Laundry in the basement and two assigned parking spaces. Condo life is ready and waiting for you.
Last check for updates: about 8 hours ago
Listing courtesy of Ray HB Hoess-Brooks, (413) 244-2233
HB Real Estate, LLC, (413) 244-2233
Source: Smart MLS, MLS#24203150
Also Listed on Smart MLS.
Home Details for 52 Brandywine Lane #52

|
|---|
Interior Details Basement: FullNumber of Rooms: 4Types of Rooms: Master Bedroom, Bedroom, Dining Room, Living Room |
Beds & Baths Number of Bedrooms: 2Number of Bathrooms: 2Number of Bathrooms (full): 1Number of Bathrooms (half): 1 |
Dimensions and Layout Living Area: 1320 Square Feet |
Appliances & Utilities Appliances: Oven/Range, Microwave, Refrigerator, Freezer, Dishwasher, Disposal, Washer, Dryer, Electric Water Heater, Water HeaterDishwasherDisposalDryerLaundry: Lower LevelMicrowaveRefrigeratorWasher |
Heating & Cooling Heating: Baseboard,ElectricHas CoolingAir Conditioning: Window Unit(s)Has HeatingHeating Fuel: Baseboard |
Fireplace & Spa No Fireplace |
Levels, Entrance, & Accessibility Stories: 2 |

|
|---|
Exterior Home Features No Private Pool |
Parking & Garage No CarportNo GarageNo Attached GarageParking Spaces: 2Parking: Paved,Off Street |
Frontage Not on Waterfront |
Water & Sewer Sewer: Public Sewer |
Finished Area Finished Area (above surface): 1320 Square Feet |

|
|---|
Days on Market: 19 |

|
|---|
Year Built Year Built: 1972 |
Property Type / Style Property Type: ResidentialProperty Subtype: Condominium, TownhouseStructure Type: TownhouseArchitecture: Townhouse |
Building Building Name: Brandywine Village CondoConstruction Materials: BrickNot a New ConstructionDoes Not Include Home Warranty |
Property Information Parcel Number: 736205 |

|
|---|
Price List Price: $285,000Price Per Sqft: $216 |
Status Change & Dates Off Market Date: Fri Sep 04 2026Possession Timing: Beginning Of Nov. |

|
|---|
MLS Status: Under Contract |

|
|---|
Direction & Address City: Suffield |
School Information Elementary School: Per Board of EdHigh School: Per Board of Ed |

|
|---|
Listing Agent Listing ID: 24203150 |

|
|---|
Building Area Building Area: 1320 Square Feet |

|
|---|
HOA Fee Includes: Maintenance Grounds, Snow Removal, Road MaintenanceHas an HOAHOA Fee: $325/Monthly |

|
|---|
BasementMls Number: 24203150Zillow Contingency Status: Under ContractAttic: NoneAttribution Contact: (413) 244-2233Above Grade Unfinished Area: 1320 |

|
|---|
HOA Amenities: Management |
Around this home
Neighborhood Overview

Neighborhood stats provided by third party data sources.
What Locals Say about Suffield Depot
At least 1 Trulia users voted on each feature.

100 % Say neighbors are friendly

100 % Say there are community events

100 % Say yards are well-kept

100 % Say there's wildlife

100 % Say it's walkable to grocery stores

100 % Say car is needed

50 % Say it's quiet

50 % Say there are sidewalks
Sourced by Trulia users. Learn more about our methodology.
Market trends in Suffield
Last updated August 2026
Avg. sale price
—
Sale-to-List Price
—
Price per sq ft
—
Available listings
31
Home Value
Trulia Estimate
$294KSince last month
Increased$40K (+15.8%)Since last year
Increased$40K (+15.8%)Since last sale
Increased$140K (+91%)Learn more about this home's value by checking out its Trulia Estimate, the value of nearby homes, and how much similar homes have sold for.
Trulia Estimate
The of this home's value increased by +10% in the last 10 years
| Month | Estimated value |
|---|---|
2026 | |
| September 2026 | $294K |
2023 | |
Comparable sales
These are recently sold homes that have a similar location or other similar features to this home, like bedrooms, bathrooms, and square footage. Get a sense of the expected prices in the area by viewing these homes.Address | Distance | Property Type | Sold Price | Sold Date | Bed | Bath | Sqft |
|---|---|---|---|---|---|---|---|
0.01 | Condo | $270,000 | 10/01/25 | 2 | 1.5 | 1,320 | |
0.06 | Condo | $255,000 | 04/21/26 | 2 | 1.5 | 1,340 | |
0.10 | Condo | $210,000 | 06/11/26 | 2 | 1.5 | 1,134 | |
0.09 | Condo | $239,900 | 12/18/25 | 2 | 1.5 | 1,436 | |
0.03 | Condo | $278,000 | 08/11/26 | 2 | 1.5 | 1,620 | |
0.12 | Condo | $225,000 | 09/04/26 | 2 | 1.5 | 1,134 | |
0.42 | Condo | $555,000 | 01/07/26 | 2 | 2 | 2,195 |
Nearby home prices
Get a sense of expected prices in the area by checking the value of nearby homes.Address | Distance | Price | Bed | Bath | Sqft | Status |
|---|---|---|---|---|---|---|
0.01 | $275,400 | 2 | 1.5 | 1,340 | Off Market | |
0.01 | $305,500 | 2 | 2.5 | 1,672 | Off Market | |
0.01 | $281,000 | 2 | 1.5 | 1,320 | Off Market | |
0.03 | $278,000 | 2 | 1.5 | 1,620 | Recently Sold | |
0.06 | $263,600 | 2 | 1.5 | 1,320 | Off Market | |
0.07 | $236,100 | 2 | 1.5 | 1,300 | Off Market | |
0.07 | $229,000 | 2 | 1.5 | 1,620 | Off Market | |
0.06 | $255,000 | 2 | 1.5 | 1,340 | Recently Sold | |
0.06 | $278,300 | 2 | 1.5 | 1,980 | Off Market | |
0.06 | $278,100 | 2 | 1.5 | 1,320 | Off Market | |
0.07 | $231,600 | 2 | 1.5 | 1,720 | Off Market | |
0.09 | $239,900 | 2 | 1.5 | 1,436 | Recently Sold |
Price and Tax history
| Date | Event | Price |
|---|---|---|
Sep 6, 2026 Source: Smart MLS #24203150 | Pending | $285,000 |
Aug 31, 2026 Source: Smart MLS #24203150 | Listed For Sale | $285,000 |
Apr 5, 2018 Source: Smart MLS #170051533 | Sold | $153,999 |
LGBTQ Local Legal Protections
LGBTQ Local Legal Protections



Ray HB Hoess-Brooks, HB Real Estate, LLC, (413) 244-2233
Agent Phone: (413) 244-2233
IDX information is provided exclusively for personal, non-commercial use, and may not be used for any purpose other than to identify prospective properties consumers may be interested in purchasing. Information is deemed reliable but not guaranteed.
Similar Homes You May Like
 0.25 ACRESFallah Razzak, Lock and Key Realty Inc.
 Christopher Mateo, Naples Realty Group
 Kim Winslow, Real Broker MA, LLC
 The Hamre Martin Team, Real Broker MA, LLC
 Waylynn Garcia, Executive Real Estate, Inc.
 Tammy Crochiere, Real Broker MA, LLC
 Kelley & Katzer Team, Kelley & Katzer Real Estate, LLC
 Team Witalisz, Witalisz & Associates, Inc.
 0.42 ACRESDanny E. Minchoff, Real Broker MA, LLC
 Leo Shut, Berkshire Hathaway HomeServices Realty Professionals
 Luis Vitorino, Ideal Real Estate Services, Inc.
 Yessenia Feliciano, Coldwell Banker Realty - Western MA
 Marisol Franco, Coldwell Banker Realty - Western MA
 The Bay State Team, REMAX Connections
 Cate Shea, Coldwell Banker Realty - Western MA
 Leslie Brunelle, NRG Real Estate Services, Inc.
 New Homes Realty Group, Gallagher Real Estate
 Team Witalisz, Witalisz & Associates, Inc.
 Team Witalisz, Witalisz & Associates, Inc.
 0.39 ACRESYahaira Antonmarchi, Coldwell Banker Realty - Western MA
 William Raveis Real Estate
 Kristin Trytko, Canon Real Estate, Inc.
 0.5 ACRESDaisy Sanchez, RE/MAX IGNITE
 Armando Ruiz, eXp Realty LLC - Corporate Office
 0.25 ACRESThe Neilsen Team, The Neilsen Team
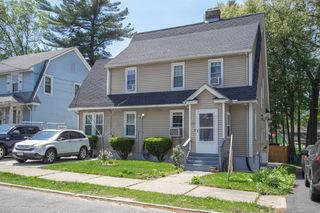 Cynthia Gonzalez, Executive Real Estate, Inc.
 See more homes for sale inSuffield


New Listings near 52 Brandywine Lane #52
 NEWCOMING SOON 9/240.29 ACRESColdwell Banker Realty
 0.44 ACRESCentury 21 AllPoints Realty
 NEW0.67 ACRESCentury 21 AllPoints Realty
 OPEN SUN, 12-4PM0.34 ACRESBT Miller Realtors
 0.58 ACRESColdwell Banker Calabro
- See more homes for sale inSuffield


Frequently asked questions about 52 Brandywine Lane #52
- What is the estimated monthly payment for 52 Brandywine Lane #52?Based on a $285,000 list price with 20% down at today's rates, the estimated monthly payment for 52 Brandywine Lane #52 in Suffield, CT is approximately $2,144 (about $1,556 principal & interest, $513 property taxes, and $75 homeowner's insurance). This is an estimate. Actual payment depends on your loan terms.
- What are the closest schools to 52 Brandywine Lane #52?The closest schools to 52 Brandywine Lane #52 in Suffield, CT are A. Ward Spaulding School (Pre-K/Elementary), McAlister Intermediate School (Elementary, rated 7/10), Suffield High School (rated 10/10).
- Does 52 Brandywine Lane #52 have air conditioning?Yes, 52 Brandywine Lane #52 in Suffield, CT has air conditioning.
- Does 52 Brandywine Lane #52 have laundry facilities?Yes, 52 Brandywine Lane #52 in Suffield, CT has in-unit laundry.
- Does 52 Brandywine Lane #52 have parking?Yes, 52 Brandywine Lane #52 in Suffield, CT has on-site parking.
52 Brandywine Lane #52, Suffield, CT 06078 is a 2 bedroom, 2 bathroom, 1,320 sqft condo built in 1972. 52 Brandywine Lane #52 is located in Suffield Depot, Suffield. This property is currently available for sale and was listed by Smart MLS on Aug 31, 2026. The MLS # for this home is MLS# 24203150.