

$278,000
Last sold price
 2 Beds
 1.5 Baths
 1,620 sqft
48 Brandywine Lane #48, Suffield, CT 06078
Est. Refi. Payment $1,990/mo*
Refinance Your HomeCurrently Off Market - Sold Aug 11, 2026 for $278,000 (11% above list price)
Home Value
Learn more about this home's value by checking out the value of nearby homes and how much similar homes have sold for.
Comparable sales
These are recently sold homes that have a similar location or other similar features to this home, like bedrooms, bathrooms, and square footage. Get a sense of the expected prices in the area by viewing these homes.Address | Distance | Property Type | Sold Price | Sold Date | Bed | Bath | Sqft |
|---|---|---|---|---|---|---|---|
0.02 | Condo | $270,000 | 10/01/25 | 2 | 1.5 | 1,320 | |
0.08 | Condo | $255,000 | 04/21/26 | 2 | 1.5 | 1,340 | |
0.11 | Condo | $239,900 | 12/18/25 | 2 | 1.5 | 1,436 | |
0.12 | Condo | $210,000 | 06/11/26 | 2 | 1.5 | 1,134 | |
0.44 | Condo | $555,000 | 01/07/26 | 2 | 2 | 2,195 | |
0.96 | Condo | $359,000 | 02/27/26 | 3 | 2.5 | 2,033 |
Nearby home prices
Get a sense of expected prices in the area by checking the value of nearby homes.Address | Distance | Price | Bed | Bath | Sqft | Status |
|---|---|---|---|---|---|---|
0.04 | $280,900 | 2 | 1.5 | 1,980 | Off Market | |
0.04 | $277,900 | 2 | 1.5 | 1,320 | Off Market | |
0.07 | $305,100 | 2 | 3.5 | 1,340 | Off Market | |
0.02 | $276,300 | 2 | 1.5 | 1,340 | Off Market | |
0.02 | $306,700 | 2 | 2.5 | 1,672 | Off Market | |
0.02 | - | 2 | 1.5 | 1,320 | Off Market | |
0.11 | - | 2 | 1.5 | 1,620 | Off Market | |
0.08 | $255,000 | 2 | 1.5 | 1,340 | Recently Sold | |
0.09 | - | 2 | 1.5 | 1,720 | Off Market | |
0.09 | $263,400 | 2 | 1.5 | 1,320 | Off Market | |
0.10 | $233,100 | 2 | 1.5 | 1,620 | Off Market |
Local Information
- Map ViewExplore the area around 48 Brandywine Lane #48.

- Schools1 Preschool School2 Elementary Schools1 Middle School1 High School

- Shop & Eat

-- mins to
Home Highlights

Property Type
Condo

Year Built
1972
Living Area
1,620 sqft

Price/Sqft
$172/sqft

Parking
2 Parking Spaces

HOA
$325/Monthly
About this House
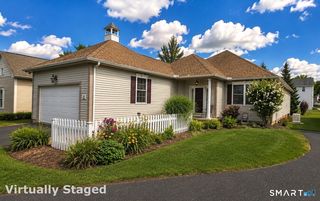
Welcome to 48 Brandywine Lane in Suffield, CT, a beautifully remodeled townhome in Brandywine Village Condominiums, just steps from the heart of downtown Suffield. Fresh neutral paint and updated flooring create a bright, inviting feel throughout the main level. The stunning, fully renovated kitchen is the true centerpiece of the home, featuring striking quartz countertops, stainless steel appliances, abundant cabinetry, and a dining area with sliders leading to your back patio, perfect for morning coffee or enjoying the outdoors. A beautifully remodeled half bath completes the first floor. Upstairs, brand new carpet adds warmth and comfort to two generously sized bedrooms, along with a spacious updated full bathroom featuring double sinks. The partially finished lower level provides flexible living space that can easily serve as a home office, gym, media room, or playroom. Additional highlights include thermopane windows, newer air conditioning units, an updated electrical panel, and assigned parking. Move in with confidence and enjoy stylish, low maintenance living in one of Suffield's most convenient locations. Schedule your private showing today!
48 Brandywine Lane #48, Suffield, CT 06078 is a 2 bedroom, 2 bathroom, 1,620 sqft condo in Suffield Depot, built in 1972. It last sold for $278,000 on Aug 11, 2026 (11% above the $250,000 asking price). This property is not currently displayed as for sale or rent on Trulia. The Trulia Estimate rent is $2,153/month.
Last check for updates: about 9 hours ago
Listed by Stephanie Salerno, (860) 204-1955
Coldwell Banker Realty, (860) 668-4589
Bought with: Stephanie Salerno, (860) 204-1955, Coldwell Banker Realty, (860) 668-4589
Source: Smart MLS, MLS#24190282
Home Details for 48 Brandywine Lane #48

|
|---|
Interior Details Basement: Full,Partially FinishedNumber of Rooms: 5Types of Rooms: Master Bedroom, Bedroom, Bathroom, Family Room, Kitchen, Living Room |
Beds & Baths Number of Bedrooms: 2Number of Bathrooms: 2Number of Bathrooms (full): 1Number of Bathrooms (half): 1 |
Dimensions and Layout Living Area: 1620 Square Feet |
Appliances & Utilities Appliances: Electric Range, Microwave, Refrigerator, Dishwasher, Electric Water Heater, Water HeaterDishwasherLaundry: Lower LevelMicrowaveRefrigerator |
Heating & Cooling Heating: Baseboard,ElectricHas CoolingAir Conditioning: Wall Unit(s)Has HeatingHeating Fuel: Baseboard |
Fireplace & Spa No Fireplace |
Levels, Entrance, & Accessibility Stories: 2 |

|
|---|
Exterior Home Features Patio / Porch: PatioNo Private Pool |
Parking & Garage No CarportNo GarageNo Attached GarageParking Spaces: 2Parking: Parking Lot,Off Street,Assigned |
Frontage Not on Waterfront |
Water & Sewer Sewer: Public Sewer |
Finished Area Finished Area (above surface): 1320 Square FeetFinished Area (below surface): 300 Square Feet |

|
|---|
Year Built Year Built: 1972 |
Property Type / Style Property Type: ResidentialProperty Subtype: Condominium, TownhouseStructure Type: TownhouseArchitecture: Townhouse |
Building Building Name: Brandywine Village CondoConstruction Materials: BrickNot a New ConstructionDoes Not Include Home Warranty |
Property Information Parcel Number: 736201 |

|
|---|
Price List Price: $250,000Price Per Sqft: $172/sqft |
Status Change & Dates Off Market Date: Tue Jul 21 2026Possession Timing: Negotiable |

|
|---|
MLS Status: Closed |

|
|---|
Direction & Address City: Suffield |
School Information Elementary School: Per Board of EdHigh School: Per Board of Ed |

|
|---|
Buyer Agent Buyer Company Name: THE STEPHANIE SALERNO TEAM |

|
|---|
Building Area Building Area: 1620 Square Feet |

|
|---|
HOA Fee Includes: Maintenance Grounds, Snow Removal, Road MaintenanceHas an HOAHOA Fee: $325/Monthly |

|
|---|
BasementMls Number: 24190282Attic: NoneAttribution Contact: (860) 204-1955Above Grade Unfinished Area: 1320Activation Date: Fri Jul 17 2026 |

|
|---|
HOA Amenities: Management |
Price and Tax history
| Date | Event | Price |
|---|---|---|
Aug 11, 2026 Source: Smart MLS #24190282 | Sold | $278,000 |
Jul 22, 2026 Source: Smart MLS #24190282 | Pending | $250,000 |
Jul 17, 2026 Source: Smart MLS #24190282 | Listed For Sale | $250,000 |
Market trends in Suffield
Last updated July 2026
Avg. sale price
—
Sale-to-List Price
—
Price per sq ft
—
Available listings
31
5MoM
Around this home
Neighborhood Overview

Neighborhood stats provided by third party data sources.
What Locals Say about Suffield Depot
At least 1 Trulia users voted on each feature.

100 % Say neighbors are friendly

100 % Say there are community events

100 % Say yards are well-kept

100 % Say there's wildlife

100 % Say it's walkable to grocery stores

100 % Say car is needed

50 % Say it's quiet

50 % Say there are sidewalks
Sourced by Trulia users. Learn more about our methodology.
LGBTQ Local Legal Protections
LGBTQ Local Legal Protections



IDX information is provided exclusively for personal, non-commercial use, and may not be used for any purpose other than to identify prospective properties consumers may be interested in purchasing. Information is deemed reliable but not guaranteed.
Frequently asked questions about 48 Brandywine Lane #48
- What is the price history for 48 Brandywine Lane #48?48 Brandywine Lane #48 in Suffield, CT last sold for $278,000 in August 2026.
- Is Suffield a buyer's or seller's market?Suffield is currently a seller's market, based on recent for-sale activity.
- What are the closest schools to 48 Brandywine Lane #48?The closest schools to 48 Brandywine Lane #48 in Suffield, CT are A. Ward Spaulding School (Pre-K/Elementary), McAlister Intermediate School (Elementary, rated 7/10), Suffield High School (rated 10/10).
- Does 48 Brandywine Lane #48 have air conditioning?Yes, 48 Brandywine Lane #48 in Suffield, CT has air conditioning.
- Does 48 Brandywine Lane #48 have laundry facilities?Yes, 48 Brandywine Lane #48 in Suffield, CT has laundry facilities.
- Does 48 Brandywine Lane #48 have parking?Yes, 48 Brandywine Lane #48 in Suffield, CT has on-site parking.
Explore by feature - Air Conditioning
 APPLY INSTANTLYPET FRIENDLY
 NEW - 2 DAYS AGOAPPLY INSTANTLYPET FRIENDLY
 APPLY INSTANTLY
 APPLY INSTANTLY
 APPLY INSTANTLYFURNISHED
 APPLY INSTANTLYPET FRIENDLYFURNISHED
 APPLY INSTANTLY
 NEW - 1 DAY AGOFURNISHED

Explore by feature - Washer/dryer
- APPLY INSTANTLYPET FRIENDLY
- NEW - 2 DAYS AGOAPPLY INSTANTLYPET FRIENDLY
- APPLY INSTANTLY
- APPLY INSTANTLY
- APPLY INSTANTLYFURNISHED
- APPLY INSTANTLYPET FRIENDLYFURNISHED
- APPLY INSTANTLY

Apartments for Rent
 PET FRIENDLYTotal price$1,891 - $2,227/mo1-2 bd1-2 baEagle Rock Apartments at Enfield | 1 Gatewood Dr,
Enfield, CT 06082 FURNISHED$1,650 - $1,800/moFees may apply1 bd1-2 baSuffield West Apartments | 2 Harmon Dr,
Suffield, CT 06078- APPLY INSTANTLYPET FRIENDLY
 PET FRIENDLY
- NEW - 2 DAYS AGOAPPLY INSTANTLYPET FRIENDLY
 APPLY INSTANTLYPET FRIENDLYROOM FOR RENT
 NEW - 7 HRS AGOAPPLY INSTANTLYPET FRIENDLY
- APPLY INSTANTLY
 APPLY INSTANTLYPET FRIENDLYFURNISHED
 APPLY INSTANTLYPET FRIENDLY
 APPLY INSTANTLY
 APPLY INSTANTLY
- APPLY INSTANTLY
 APPLY INSTANTLY
 APPLY INSTANTLY
 See more homes for rent inSuffield
Off Market Homes Near 48 Brandywine Lane #48
 SOLDAUG 26, 2026Keller Williams Realty-Longmdw
 SOLDAUG 24, 2026Merrigan & Lefebvre Realty
 SOLDAUG 24, 2026Trend 2000 Real Estate
 SOLDAUG 21, 2026Naples Realty Group, LLC
 SOLDAUG 20, 2026Century 21 AllPoints Realty
 SOLDAUG 19, 2026Berkshire Hathaway NE Prop.
 SOLDAUG 19, 2026Migdalia Buxo, Berkshire Hathaway HomeServices Realty Professionals
 SOLDAUG 18, 2026Century 21 AllPoints Realty
 See more homes for sale inSuffield


Homes for sale near 48 Brandywine Lane #48
 NEWCOMING SOON 8/28Coldwell Banker Realty
 NEWOPEN SUN, 12-2PMColdwell Banker Realty
- See more homes for sale inSuffield


- Results are loading