

$308,400
 2 Beds
 2.5 Baths
 1,672 sqft
40 Brandywine Lane #40, Suffield, CT 06078
Est. Refi. Payment $2,252/mo*
Refinance Your HomeCurrently Off Market - Sold Jun 18, 2024 for $250,000
Home Value
Trulia Estimate
$308KSince last month
Increased$2K (+0.7%)Since last year
Increased$38K (+14.2%)Since last sale
Increased$58K (+23.4%)Learn more about this home's value by checking out its Trulia Estimate, the value of nearby homes, and how much similar homes have sold for.
Trulia Estimate
The of this home's value increased by +23% in the last 10 years
| Month | Estimated value |
|---|---|
2026 | |
| September 2026 | $308K |
| August 2026 | $306K |
| July 2026 | $313K |
| June 2026 | $317K |
| May 2026 | $316K |
| April 2026 | $310K |
| March 2026 | $308K |
| February 2026 | $296K |
| January 2026 | $287K |
2025 | |
2024 | |
Comparable sales
These are recently sold homes that have a similar location or other similar features to this home, like bedrooms, bathrooms, and square footage. Get a sense of the expected prices in the area by viewing these homes.Address | Distance | Property Type | Sold Price | Sold Date | Bed | Bath | Sqft |
|---|---|---|---|---|---|---|---|
0.02 | Condo | $278,000 | 08/11/26 | 2 | 1.5 | 1,620 | |
0.00 | Condo | $270,000 | 10/01/25 | 2 | 1.5 | 1,320 | |
0.06 | Condo | $255,000 | 04/21/26 | 2 | 1.5 | 1,340 | |
0.10 | Condo | $239,900 | 12/18/25 | 2 | 1.5 | 1,436 | |
0.11 | Condo | $210,000 | 06/11/26 | 2 | 1.5 | 1,134 | |
0.13 | Condo | $225,000 | 09/04/26 | 2 | 1.5 | 1,134 | |
0.43 | Condo | $555,000 | 01/07/26 | 2 | 2 | 2,195 |
Nearby home prices
Get a sense of expected prices in the area by checking the value of nearby homes.Address | Distance | Price | Bed | Bath | Sqft | Status |
|---|---|---|---|---|---|---|
0.00 | $275,700 | 2 | 1.5 | 1,340 | Off Market | |
0.00 | $281,000 | 2 | 1.5 | 1,320 | Off Market | |
0.02 | $278,000 | 2 | 1.5 | 1,620 | Recently Sold | |
0.06 | $255,000 | 2 | 1.5 | 1,340 | Recently Sold | |
0.07 | $232,400 | 2 | 1.5 | 1,720 | Off Market | |
0.05 | $279,400 | 2 | 1.5 | 1,980 | Off Market | |
0.05 | $278,900 | 2 | 1.5 | 1,320 | Off Market | |
0.07 | $263,600 | 2 | 1.5 | 1,320 | Off Market | |
0.08 | $228,200 | 2 | 1.5 | 1,620 | Off Market | |
0.08 | $234,900 | 2 | 1.5 | 1,300 | Off Market | |
0.09 | $311,700 | 2 | 3.5 | 1,340 | Off Market |
Local Information
- Map ViewExplore the area around 40 Brandywine Lane #40.

- Schools1 Preschool School2 Elementary Schools1 Middle School1 High School

- Shop & Eat

-- mins to
Home Highlights

Condo

Built in 1972

1,672 sqft

$184/sqft

1 Parking Spaces

HOA $305/mo
About this House
What's unique:Classic new england charmModern convenienceSized bedroomsClose to shopsNatural lightPrivate patio
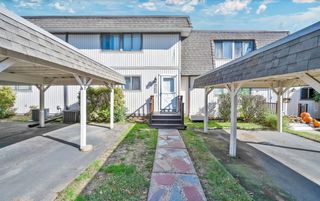
Welcome to your beautifully remodeled and updated townhouse-style condo in charming Suffield, CT! This meticulously crafted home offers the perfect blend of modern convenience and classic New England charm. Step inside to discover a spacious open floor plan flooded with natural light, ideal for both relaxing and entertaining. The gourmet kitchen boasts granite countertops and ample cabinet space. Retreat upstairs to find two generously sized bedrooms, both featuring gleaming hardwood floors and serviced by a new mini-split HVAC system for year-round comfort. Additional features include custom finishes throughout and a private patio perfect for enjoying morning coffee or evening gatherings. With its convenient location close to shops, restaurants, and parks, this is the ideal place to call home in Suffield. Don't miss out on this opportunity to live in style and comfort - schedule your showing today
40 Brandywine Lane #40, Suffield, CT 06078 is a 2 bedroom, 3 bathroom, 1,672 sqft condo in Suffield Depot, built in 1972. It last sold for $250,000 on Jun 18, 2024 (9% above the $229,000 asking price). This property is not currently displayed as for sale or rent on Trulia. The Trulia Estimate is $308,400, with a rent estimate of $3,055/month.
Last check for updates: about 14 hours ago
Listed by Isadora Sarto, (413) 372-3128
eRealty Advisors, Inc., (203) 989-3635
Bought with: Hannah Kennedy, (850) 251-8094, Kempf-Vanderburgh Realty, (413) 297-5200
Source: Smart MLS, MLS#24013602
Home Details for 40 Brandywine Lane #40

|
|---|
Interior Details Basement: Full,Partially FinishedNumber of Rooms: 4Types of Rooms: Master Bedroom, Bedroom, Kitchen, Living Room |
Beds & Baths Number of Bedrooms: 2Number of Bathrooms: 3Number of Bathrooms (full): 2Number of Bathrooms (half): 1 |
Dimensions and Layout Living Area: 1672 Square Feet |
Appliances & Utilities Appliances: Electric Range, Oven/Range, Microwave, Range Hood, Dishwasher, Disposal, Washer, Dryer, Electric Water Heater, Water HeaterDishwasherDisposalDryerLaundry: Lower LevelMicrowaveWasher |
Heating & Cooling Heating: Baseboard,Electric,OtherHas CoolingAir Conditioning: DuctlessHas HeatingHeating Fuel: Baseboard |
Fireplace & Spa No Fireplace |
Windows, Doors, Floors & Walls Window: Thermopane WindowsDoor: Storm Door(s) |
Levels, Entrance, & Accessibility Stories: 3 |

|
|---|
Exterior Home Features Patio / Porch: PatioExterior: Sidewalk, Rain GuttersNo Private Pool |
Parking & Garage No CarportNo GarageNo Attached GarageParking Spaces: 1Parking: None,Paved,Off Street |
Frontage Not on Waterfront |
Water & Sewer Sewer: Public Sewer |
Finished Area Finished Area (above surface): 1292 Square FeetFinished Area (below surface): 380 Square Feet |

|
|---|
Year Built Year Built: 1972 |
Property Type / Style Property Type: ResidentialProperty Subtype: Condominium, TownhouseStructure Type: TownhouseArchitecture: Townhouse |
Building Building Name: Brandywine Village CondoConstruction Materials: BrickNot a New ConstructionDoes Not Include Home Warranty |
Property Information Parcel Number: 736193 |

|
|---|
Price List Price: $229,000 |
Status Change & Dates Off Market Date: Tue May 07 2024Possession Timing: Yes |

|
|---|
MLS Status: Closed |

|
|---|

|
|---|
Direction & Address City: Suffield |
School Information Elementary School: Per Board of EdHigh School: Suffield |

|
|---|
Building Area Building Area: 1672 Square Feet |

|
|---|
Community Features: Library, Park, Playground, Private School(s), Public Rec Facilities, Near Public Transport, Shopping/Mall |
Other Playground |

|
|---|
HOA Fee Includes: Maintenance Grounds, Trash, Snow Removal, Road MaintenanceHas an HOAHOA Fee: $305/Monthly |

|
|---|
Energy Efficiency Features: Thermostat, Doors, Windows |

|
|---|
BasementMls Number: 24013602Attic: Access Via HatchAbove Grade Unfinished Area: 1292 |

|
|---|
HOA Amenities: Management |
Price and Tax history
| Date | Event | Price |
|---|---|---|
Jun 18, 2024 Source: Smart MLS #24013602 | Sold | $250,000 |
May 8, 2024 Source: Smart MLS #24013602 | Pending | $229,000 |
May 4, 2024 Source: Smart MLS #24013602 | Listed For Sale | $229,000 |
Market trends in Suffield
Last updated August 2026
Avg. sale price
—
Sale-to-List Price
—
Price per sq ft
—
Available listings
31
Around this home
Neighborhood Overview

Neighborhood stats provided by third party data sources.
What Locals Say about Suffield Depot
At least 1 Trulia users voted on each feature.

100 % Say neighbors are friendly

100 % Say there are community events

100 % Say yards are well-kept

100 % Say there's wildlife

100 % Say it's walkable to grocery stores

100 % Say car is needed

50 % Say it's quiet

50 % Say there are sidewalks
Sourced by Trulia users. Learn more about our methodology.
LGBTQ Local Legal Protections
LGBTQ Local Legal Protections



IDX information is provided exclusively for personal, non-commercial use, and may not be used for any purpose other than to identify prospective properties consumers may be interested in purchasing. Information is deemed reliable but not guaranteed.
Frequently asked questions about 40 Brandywine Lane #40
- What is 40 Brandywine Lane #40 estimated to be worth?Trulia's estimated value for 40 Brandywine Lane #40 in Suffield, CT is $308,400.
- What is the price history for 40 Brandywine Lane #40?40 Brandywine Lane #40 in Suffield, CT last sold for $250,000 in June 2024.
- Is Suffield a buyer's or seller's market?Suffield is currently a seller's market, based on recent for-sale activity.
- What are the closest schools to 40 Brandywine Lane #40?The closest schools to 40 Brandywine Lane #40 in Suffield, CT are A. Ward Spaulding School (Pre-K/Elementary), McAlister Intermediate School (Elementary, rated 7/10), Suffield High School (rated 10/10).
- Does 40 Brandywine Lane #40 have air conditioning?Yes, 40 Brandywine Lane #40 in Suffield, CT has air conditioning.
- Does 40 Brandywine Lane #40 have laundry facilities?Yes, 40 Brandywine Lane #40 in Suffield, CT has in-unit laundry.
Explore by feature - Garage
 NEW - 7 HRS AGOAPPLY INSTANTLYPET FRIENDLY
 APPLY INSTANTLY
 APPLY INSTANTLYPET FRIENDLY
 APPLY INSTANTLY
 PET FRIENDLY
Explore by feature - Air Conditioning
 APPLY INSTANTLY
 APPLY INSTANTLYFURNISHED
- APPLY INSTANTLY
- APPLY INSTANTLYPET FRIENDLY
 APPLY INSTANTLYPET FRIENDLYFURNISHED
- APPLY INSTANTLY

- PET FRIENDLY
Explore by feature - Washer/dryer
- NEW - 7 HRS AGOAPPLY INSTANTLYPET FRIENDLY
 APPLY INSTANTLYFURNISHED
- APPLY INSTANTLY
- APPLY INSTANTLYFURNISHED
- APPLY INSTANTLY
- APPLY INSTANTLYPET FRIENDLY
- APPLY INSTANTLYPET FRIENDLYFURNISHED
- APPLY INSTANTLY
- PET FRIENDLY
Apartments for Rent
 NEW - 1 DAY AGOPET FRIENDLY$1,800 - $2,475/moFees may apply1-2 bd1-2 baWoodgate Apartments | 100 Woodgate Cir,
Enfield, CT 06082 PET FRIENDLYTotal price$1,856 - $2,157/mo1-2 bd1-2 baEagle Rock Apartments at Enfield | 1 Gatewood Dr,
Enfield, CT 06082 FURNISHED$1,650 - $1,800/moFees may apply1 bd1-2 baSuffield West Apartments | 2 Harmon Dr,
Suffield, CT 06078
 PET FRIENDLY
- NEW - 7 HRS AGOAPPLY INSTANTLYPET FRIENDLY
 APPLY INSTANTLY
 APPLY INSTANTLYPET FRIENDLYFURNISHED
- APPLY INSTANTLYFURNISHED
 APPLY INSTANTLY
 APPLY INSTANTLY
 APPLY INSTANTLY
 APPLY INSTANTLY
- APPLY INSTANTLY
 NEW - 2 DAYS AGOAPPLY INSTANTLYPET FRIENDLY
 See more homes for rent inSuffield
Off Market Homes Near 40 Brandywine Lane #40
 SOLDSEP 22, 2026William Pitt Sotheby's Int'l
 SOLDSEP 18, 2026Team ROVI, Real Broker MA, LLC
 SOLDSEP 18, 2026RE/MAX Bell Park Realty
 SOLDSEP 16, 2026Serhant Connecticut, LLC
 SOLDSEP 14, 2026Naples Realty Group, LLC
 See more homes for sale inSuffield


Homes for sale near 40 Brandywine Lane #40


- Results are loading