

Listed by Christina De Santis, reframe, (949) 537-2537 . Bought with Redfin Corporation
$877,700
 2 Beds
 2 Baths
 1,230 sqft
518 E Windsor Rd #305, Glendale, CA 91205
Est. Refi. Payment $5,539/mo*
Refinance Your HomeCurrently Off Market - Sold Apr 27, 2026 for $888,000 (1% below list price)
Home Value
Trulia Estimate
$878KSince last month
Decreased$8K (-0.9%)Since last year
Increased$89K (+11.2%)Since last sale
Decreased$10K (-1.2%)Learn more about this home's value by checking out its Trulia Estimate, the value of nearby homes, and how much similar homes have sold for.
Trulia Estimate
The of this home's value increased by +5% in the last 10 years
| Month | Estimated value |
|---|---|
2026 | |
| September 2026 | $878K |
| August 2026 | $886K |
| July 2026 | $888K |
| June 2026 | $891K |
| May 2026 | $889K |
| April 2026 | $888K |
| March 2026 | $897K |
| February 2026 | $797K |
| January 2026 | $775K |
2025 | |
2024 | |
2023 | |
Comparable sales
These are recently sold homes that have a similar location or other similar features to this home, like bedrooms, bathrooms, and square footage. Get a sense of the expected prices in the area by viewing these homes.Address | Distance | Property Type | Sold Price | Sold Date | Bed | Bath | Sqft |
|---|---|---|---|---|---|---|---|
0.44 | Condo | $739,000 | 03/31/26 | 2 | 2 | 1,140 | |
0.39 | Condo | $610,000 | 10/28/25 | 2 | 2.5 | 1,185 | |
0.39 | Condo | $580,000 | 01/29/26 | 2 | 2.5 | 1,262 | |
0.54 | Condo | $1,000,000 | 03/27/26 | 2 | 2 | 1,374 | |
0.36 | Condo | $625,000 | 07/16/26 | 2 | 2.5 | 1,226 | |
0.61 | Condo | $880,000 | 06/30/26 | 2 | 2 | 1,203 | |
0.61 | Condo | $899,000 | 06/12/26 | 2 | 2 | 1,203 | |
0.32 | Condo | $625,000 | 03/05/26 | 2 | 2 | 950 | |
0.28 | Condo | $708,500 | 01/30/26 | 2 | 2 | 952 |
Nearby home prices
Get a sense of expected prices in the area by checking the value of nearby homes.Address | Distance | Price | Bed | Bath | Sqft | Status |
|---|---|---|---|---|---|---|
0.00 | $741,300 | 2 | 2 | 1,280 | Off Market | |
0.03 | $996,600 | 3 | 2 | 956 | Off Market | |
0.06 | $1,436,400 | 4 | 3 | 2,754 | Off Market | |
0.04 | $820,000 | 3 | 2 | 1,063 | Recently Sold | |
0.07 | $3,500,000 | 20 | 16 | 14,328 | Recently Sold | |
0.11 | - | 5 | 6 | 2,788 | Off Market | |
0.11 | $949,000 | 4 | 3 | 1,309 | For Sale | |
0.14 | $3,900,000 | 25 | 14 | 11,499 | Recently Sold | |
0.15 | $1,869,300 | - | - | - | Off Market | |
0.16 | $480,700 | 1 | 1 | 648 | Off Market | |
0.16 | $724,500 | 3 | 3 | 1,560 | Off Market |
Local Information
- Map ViewExplore the area around 518 E Windsor Rd #305.

- Schools1 Elementary School1 Middle School1 High School

- Shop & Eat

-- mins to
Home Highlights

Condo

Built in 2021

1,230 sqft

$722/sqft

2 Carport Spaces

HOA $521/mo
About this House
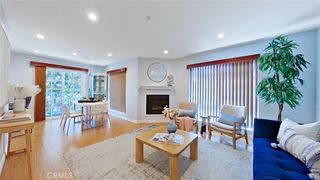
Updated 2-bedroom, 2-bathroom condo with city views, vaulted ceilings, and two private patios. Third-floor unit with a private walkway directly to your door — no shared hallways.
The renovated kitchen features Samsung stainless steel appliances, a built-in wine fridge, quartz countertops, and a tile backsplash. Both bathrooms have been upgraded with glass shower doors and new lighting with dimmers. The primary suite includes a spa-style shower head and its own patio access.
Wide plank vinyl flooring runs throughout. Custom built-ins and a media center anchor the living space, flowing seamlessly into the kitchen cabinetry. Fresh paint, custom blinds, and updated lighting throughout.
Two private patios offer sweeping city and foothill views. Two gated, side-by-side subterranean parking spots with elevator access to the third floor. Extra storage in the secured garage.
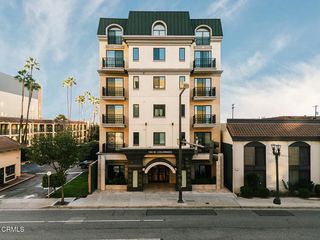
The 34-unit boutique building features a rooftop terrace with panoramic views, a central atrium courtyard, and a recreation room. Open floor plans, abundant natural light, and low-density living — just 34 homes across 42,000 square feet. Walking distance to Americana at Brand. Erewhon opening nearby.
The renovated kitchen features Samsung stainless steel appliances, a built-in wine fridge, quartz countertops, and a tile backsplash. Both bathrooms have been upgraded with glass shower doors and new lighting with dimmers. The primary suite includes a spa-style shower head and its own patio access.
Wide plank vinyl flooring runs throughout. Custom built-ins and a media center anchor the living space, flowing seamlessly into the kitchen cabinetry. Fresh paint, custom blinds, and updated lighting throughout.
Two private patios offer sweeping city and foothill views. Two gated, side-by-side subterranean parking spots with elevator access to the third floor. Extra storage in the secured garage.
The 34-unit boutique building features a rooftop terrace with panoramic views, a central atrium courtyard, and a recreation room. Open floor plans, abundant natural light, and low-density living — just 34 homes across 42,000 square feet. Walking distance to Americana at Brand. Erewhon opening nearby.
518 E Windsor Rd #305, Glendale, CA 91205 is a 2 bedroom, 2 bathroom, 1,230 sqft condo in Mariposa, built in 2021. It last sold for $888,000 on Apr 27, 2026 (1% below the $899,000 asking price). This property is not currently displayed as for sale or rent on Trulia. The Trulia Estimate is $877,700, with a rent estimate of $3,622/month.
Home Details for 518 E Windsor Rd #305

|
|---|
Interior Details Number of Rooms: 12Types of Rooms: Master Bedroom, Bedroom, Master Bathroom, Bathroom, Entry Foyer, Family Room, Kitchen, Laundry, Living Room, Other |
Beds & Baths Number of Bedrooms: 2Main Level Bedrooms: 2Number of Bathrooms: 2Number of Bathrooms (full): 2Number of Bathrooms (main level): 2 |
Dimensions and Layout Living Area: 1230 Square Feet |
Appliances & Utilities Utilities: Cable Available, Electricity Connected, Natural Gas Connected, Phone Available, Sewer Connected, Water ConnectedAppliances: Dishwasher, ENERGY STAR Qualified Appliances, ENERGY STAR Qualified Water Heater, Freezer, Disposal, Gas Oven, Gas Range, Gas Water Heater, Ice Maker, Microwave, Refrigerator, Tankless Water Heater, Vented Exhaust Fan, Water To Refrigerator, Water Heater, Dryer, WasherDishwasherDisposalDryerLaundry: Washer Hookup,Electric Dryer Hookup,Inside,Laundry Closet,StackedMicrowaveRefrigeratorWasher |
Heating & Cooling Heating: Central,Electric,ENERGY STAR Qualified EquipmentHas CoolingAir Conditioning: Central Air,Gas,Whole House FanHas HeatingHeating Fuel: Central |
Fireplace & Spa Fireplace: NoneSpa: NoneNo FireplaceNo Spa |
Gas & Electric Electric: 220 Volts in Laundry |
Windows, Doors, Floors & Walls Window: Blinds, Double Pane Windows, ENERGY STAR Qualified WindowsDoor: ENERGY STAR Qualified DoorsFlooring: Concrete, Stone, Tile, VinylCommon Walls: 1 Common Wall, End Unit |
Levels, Entrance, & Accessibility Stories: 1Number of Stories: 1Levels: OneEntry Location: FrontAccessibility: No Stairs, Parking, Accessible Doors, Accessible EntranceElevatorFloors: Concrete, Stone, Tile, Vinyl |
View Has a ViewView: City Lights, Hills, Mountain(s), Neighborhood, Panoramic |
Security Security: Key Card Entry |

|
|---|
Exterior Home Features Roof: NonePatio / Porch: Open, Patio, Wrap AroundFencing: NoneOther Structures: StorageExterior: LightingFoundation: Concrete Perimeter, PermanentNo Private Pool |
Parking & Garage Number of Carport Spaces: 2Number of Covered Spaces: 2Has a CarportNo GarageNo Attached GarageParking Spaces: 2Parking: Underground,Gated,Community Structure,Side By Side |
Pool Pool: None |
Frontage Road Frontage: City StreetRoad Surface Type: PavedNot on Waterfront |
Water & Sewer Sewer: Public Sewer |
Surface & Elevation Elevation Units: Feet |

|
|---|
Cumulative Days on Market: 27 |

|
|---|
Year Built Year Built: 2021 |
Property Type / Style Property Type: ResidentialProperty Subtype: CondominiumStructure Type: Multi FamilyArchitecture: Modern |
Building Construction Materials: Drywall, Frame, StuccoNot a New ConstructionAttached To Another StructureNo Additional Parcels |
Property Information Condition: TurnkeyIncluded in Sale: nest and ring doorbellParcel Number: 5675025057 |

|
|---|
Price List Price: $899,000Price Per Sqft: $722/sqft |
Status Change & Dates Off Market Date: Wed Apr 08 2026 |

|
|---|
MLS Status: Closed |

|
|---|
Direction & Address City: Glendale |
School Information Elementary School: Horace MannHigh School: GlendaleHigh School District: Glendale UnifiedWalk Score: 92 |

|
|---|
Community Features: Gutter(s), Storm Drain(s), Street Lights, Suburban, SidewalksNot Senior CommunityUnits in Building: 34 |

|
|---|
HOA Fee Includes: Pest ControlHOA Name: Windsor Homeowners Association, Inc.HOA Phone: 310-444-7444Association for this Listing: California Regional MLSHas an HOAHOA Fee: $521/Monthly |

|
|---|
Lot Area: 0.60 acres |

|
|---|
Special Conditions: Standard |

|
|---|
Contingencies: Sellers are in escrow on a replacement property. Contact Kina De Santis for questions regarding an offer. Submit offers to Offers@ReframeRE.comListing Terms: Cash, Conventional |

|
|---|
Energy Efficiency Features: Appliances, Water Heater |

|
|---|
Mls Number: PW26051739Living Area Range Units: Square FeetAttribution Contact: 949-537-2537Common Interest: CondominiumUniversal Property Id: US-06037-N-5675025057-R-N |

|
|---|
HOA Amenities: Controlled Access,Maintenance Grounds,Outdoor Cooking Area,Picnic Area,Recreation Room,StorageSource Internet Entire Listing Display |
Price and Tax history
| Date | Event | Price |
|---|---|---|
Apr 27, 2026 Source: CRMLS #PW26051739 | Sold | $888,000 |
Apr 13, 2026 Source: CRMLS #PW26051739 | Pending | $899,000 |
Mar 24, 2026 Source: CRMLS #PW26051739 | PriceChange | $899,000 Price decreased by 5% |
Mar 13, 2026 Source: CRMLS #PW26051739 | Listed For Sale | $950,000 |
Apr 20, 2021 Source: N/A | Sold | $750,000 |
| Year | Property tax | Tax assessment |
|---|---|---|
| 2026 | Unavailable | $826,250 |
Home facts updated by county records
Market trends in Glendale
Last updated August 2026
Avg. sale price
$1.21M
$68.33KMoM
Sale-to-List Price
100.7%
1.0%MoM
Price per sq ft
$725
$30MoM
Available listings
308
9MoM
Around this home
Neighborhood Overview

Neighborhood stats provided by third party data sources.
What Locals Say about Mariposa
At least 100 Trulia users voted on each feature.

82 % Say it's dog friendly

79 % Say there are sidewalks

77 % Say it's walkable to grocery stores

76 % Say it's walkable to restaurants

71 % Say car is needed

64 % Say people would walk alone at night

56 % Say streets are well-lit

54 % Say yards are well-kept

53 % Say there's holiday spirit

52 % Say kids play outside

49 % Say it's quiet

46 % Say they plan to stay for at least 5 years

41 % Say there's wildlife

39 % Say neighbors are friendly

29 % Say parking is easy

27 % Say there are community events
Sourced by Trulia users. Learn more about our methodology.
LGBTQ Local Legal Protections
LGBTQ Local Legal Protections



The multiple listing data appearing on this website, or contained in reports produced therefrom, is owned and copyrighted by California Regional Multiple Listing Service, Inc. ("CRMLS") and is protected by all applicable copyright laws. Information provided is for viewer's personal, non-commercial use and may not be used for any purpose other than to identify prospective properties the viewer may be interested in purchasing. All listing data, including but not limited to square footage and lot size is believed to be accurate, but the listing Agent, listing Broker and CRMLS and its affiliates do not warrant or guarantee such accuracy. The viewer should independently verify the listed data prior to making any decisions based on such information by personal inspection and/or contacting a real estate professional.
Based on information from California Regional Multiple Listing Service, Inc. as of 2026-09-21 01:10:42 PDT and /or other sources. All data, including all measurements and calculations of area, is obtained from various sources and has not been, and will not be, verified by broker or MLS. All information should be independently reviewed and verified for accuracy. Properties may or may not be listed by the office/agent presenting the information
Based on information from California Regional Multiple Listing Service, Inc. as of 2026-09-21 01:10:42 PDT and /or other sources. All data, including all measurements and calculations of area, is obtained from various sources and has not been, and will not be, verified by broker or MLS. All information should be independently reviewed and verified for accuracy. Properties may or may not be listed by the office/agent presenting the information
Frequently asked questions about 518 E Windsor Rd #305
- What is 518 E Windsor Rd #305 estimated to be worth?Trulia's estimated value for 518 E Windsor Rd #305 in Glendale, CA is $877,700.
- What is the price history for 518 E Windsor Rd #305?518 E Windsor Rd #305 in Glendale, CA last sold for $888,000 in April 2026.
- Is Glendale a buyer's or seller's market?Glendale is currently a seller's market, based on recent for-sale activity.
- What's the median sale price in Glendale?The median sale price in Glendale is $1.21M. That is down $68.33K from the prior month.
- Does 518 E Windsor Rd #305 have air conditioning?Yes, 518 E Windsor Rd #305 in Glendale, CA has air conditioning.
- Does 518 E Windsor Rd #305 have laundry facilities?Yes, 518 E Windsor Rd #305 in Glendale, CA has in-unit laundry.
Explore by feature - Pet Friendly
 SPECIAL OFFERPET FRIENDLY
 SPECIAL OFFERPET FRIENDLYTotal price$2,613 - $5,052/moStudio-2 bd1-2 baTENTEN Campus Glendale | 414 N Orange St,
Glendale, CA 91203 PET FRIENDLYFURNISHED
 NEW - 2 DAYS AGOSPECIAL OFFERPET FRIENDLY
 NEW - 1 DAY AGOSPECIAL OFFERPET FRIENDLY
 SPECIAL OFFERPET FRIENDLY
 SPECIAL OFFERPET FRIENDLY
 SPECIAL OFFERPET FRIENDLY
 SPECIAL OFFERPET FRIENDLY
 NEW - 1 DAY AGOPET FRIENDLY$3,550 - $6,650/moStudio-2 bd1-2 baThe Americana at Brand Luxury Apartments | 889 Americana Way,
Glendale, CA 91210
Explore by feature - Garage
- NEW - 1 DAY AGOSPECIAL OFFERPET FRIENDLY
- SPECIAL OFFERPET FRIENDLY

- SPECIAL OFFERPET FRIENDLY
 SPECIAL OFFER
- SPECIAL OFFERPET FRIENDLY
 NEW - 2 DAYS AGO
 PET FRIENDLY
 PET FRIENDLYFURNISHED
 SPECIAL OFFERPET FRIENDLY
Explore by feature - Air Conditioning
- SPECIAL OFFERPET FRIENDLYTotal price$2,613 - $5,052/moStudio-2 bd1-2 baTENTEN Campus Glendale | 414 N Orange St,
Glendale, CA 91203  NEW - 2 DAYS AGO
- NEW - 1 DAY AGOSPECIAL OFFERPET FRIENDLY
- SPECIAL OFFERPET FRIENDLY
- SPECIAL OFFERPET FRIENDLY
- SPECIAL OFFERPET FRIENDLY
- SPECIAL OFFER
- NEW - 2 DAYS AGO
- NEW - 1 DAY AGOPET FRIENDLY$3,550 - $6,650/moStudio-2 bd1-2 baThe Americana at Brand Luxury Apartments | 889 Americana Way,
Glendale, CA 91210
Explore by feature - Pool
- SPECIAL OFFERPET FRIENDLY
- NEW - 2 DAYS AGO
- NEW - 2 DAYS AGOSPECIAL OFFERPET FRIENDLY
- NEW - 1 DAY AGOSPECIAL OFFERPET FRIENDLY
- SPECIAL OFFERPET FRIENDLY
- SPECIAL OFFERPET FRIENDLY
- NEW - 2 DAYS AGO
- NEW - 1 DAY AGOPET FRIENDLY$3,550 - $6,650/moStudio-2 bd1-2 baThe Americana at Brand Luxury Apartments | 889 Americana Way,
Glendale, CA 91210 - PET FRIENDLY
Explore by feature - Washer/dryer
- SPECIAL OFFERPET FRIENDLYTotal price$2,613 - $5,052/moStudio-2 bd1-2 baTENTEN Campus Glendale | 414 N Orange St,
Glendale, CA 91203 - PET FRIENDLYFURNISHED
- NEW - 2 DAYS AGO
 NEW - 2 DAYS AGOSPECIAL OFFER
- NEW - 2 DAYS AGOSPECIAL OFFERPET FRIENDLY
- NEW - 1 DAY AGOSPECIAL OFFERPET FRIENDLY
- SPECIAL OFFERPET FRIENDLY
- SPECIAL OFFERPET FRIENDLY
- SPECIAL OFFERPET FRIENDLY
Explore by feature - Outdoor Space
 APPLY INSTANTLY
 APPLY INSTANTLYPET FRIENDLY
 APPLY INSTANTLY
 APPLY INSTANTLY
 APPLY INSTANTLYPET FRIENDLY
 APPLY INSTANTLYPET FRIENDLY
 NEW - 2 DAYS AGOPET FRIENDLY
 PET FRIENDLY
 PET FRIENDLY
Apartments for Rent
 NEW - 1 DAY AGOPET FRIENDLY
- NEW - 1 DAY AGOPET FRIENDLY
- PET FRIENDLY
 PET FRIENDLY
- PET FRIENDLYTotal price$2,613 - $5,052/moStudio-2 bd1-2 baTENTEN Campus Glendale | 414 N Orange St,
Glendale, CA 91203 - PET FRIENDLY
- NEW - 2 DAYS AGOPET FRIENDLY
- PET FRIENDLY
 PET FRIENDLY
- NEW - 2 DAYS AGO
 NEW - 2 DAYS AGOPET FRIENDLY
- PET FRIENDLYFURNISHED
- PET FRIENDLY
- NEW - 2 DAYS AGO
 See more homes for rent inGlendale
Off Market Homes Near 518 E Windsor Rd #305
 SOLDSEP 18, 2026Jonathan Chavez DRE # 01875720, Aspire Los Angeles
 SOLDSEP 18, 2026Bradley Holmes DRE # 01930471, Compass
 SOLDSEP 17, 2026RE/MAX TOP PRODUCERS
 SOLDSEP 17, 2026Maria Demme DRE # 01395626, ideal Properties
 SOLDSEP 16, 2026Americana Real Estate Services
 SOLDSEP 16, 2026JohnHart Real Estate
 See more homes for sale inGlendale


Homes for sale near 518 E Windsor Rd #305
 NEW - 2 DAYS AGOAnnie Lee DRE # 02083123, Keller Williams Larchmont
- See more homes for sale inGlendale



- Results are loading