


$278,300
as of Oct 26, 2026
 3 Beds
 2 Baths
 1,547 sqft
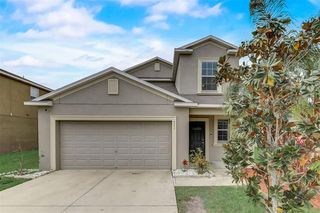
517 Serenity Mill Loop, Ruskin, FL 33570
Home Highlights

Single-Family Home

1,547 sqft

$180/sqft

Attached Garage
Local Information
- Map ViewExplore the area around 517 Serenity Mill Loop.

- Schools1 Preschool School1 Elementary School1 Middle School1 High School

- Shop & Eat

-- mins to
About this House
What's unique:Impressive islandTwo-car garageCharming bedroomsExpansive lanaiGreat roomCherished memories
Welcome to your new sanctuary in the peaceful Riverbend West community! This delightful 3-bedroom, 2-bathroom single-family home, built in 2017, offers 1,547 square feet of comfortable living space. The open-concept layout seamlessly connects the living, dining, and kitchen areas, creating an inviting atmosphere for both relaxation and entertaining. High ceilings and abundant natural light enhance the spacious feel throughout the home.
The kitchen is equipped with modern appliances, including a refrigerator, range, microwave, and dishwasher, making meal preparation a breeze. The master suite features a private bathroom and ample closet space, providing a restful retreat. Two additional bedrooms offer flexibility for guests, a home office, or a growing family.
Step outside to a fully fenced backyard that overlooks a tranquil pond, perfect for enjoying Florida's beautiful weather and serene sunsets. The 0.13-acre lot provides ample space for outdoor activities and gardening.
Residents of Riverbend West enjoy access to community amenities, including a sparkling pool and playground, fostering a friendly and active neighborhood environment. The home also includes a 2-car garage, central air conditioning, and is situated in a location convenient to local schools, shopping, and dining options.
Don't miss the opportunity to make this charming house your next home. Contact us today to schedule a viewing!
Rent: $[2800]/month
Security Deposit: One month's rent
Lease Duration: 12-month lease preferred
Available: [6/30/2025]
Utilities: Tenant responsible for all utilities
Lawn Care: Tenant responsible for lawn maintenance
Pets: [Allowed] subject to approval and pet deposit ($500)
Application: Background and credit check required
517 Serenity Mill Loop, Ruskin, FL 33570 is a 3 bedroom, 2 bathroom, 1,547 sqft single-family home. It last sold for $303,500 on May 23, 2023 (10,739% above the $2,800 asking price). More recently, it was listed as a rental in May 2025 with an asking price of $2,800 per month. That rental listing was removed on June 18, 2025. This property is not currently displayed as for sale or rent on Trulia. The Trulia Estimate is $278,300, with a rent estimate of $2,222/month.
Home Details for 517 Serenity Mill Loop

|
|---|
Property Type / Style Property Type: Single Family Home |

|
|---|
Lease Term: 1 YearAvailable: now |

|
|---|
Appliances & Utilities DishwasherDryerMicrowaveRefrigeratorWasher |
Heating & Cooling Air ConditioningCooling System: Central Air |
Levels, Entrance, & Accessibility Floors: Carpet, Tile |

|
|---|
Parking & Garage Parking: Attached Off Street, On Site |
Comparable Sales for 517 Serenity Mill Loop
Address | Distance | Property Type | Sold Price | Sold Date | Bed | Bath | Sqft |
|---|---|---|---|---|---|---|---|
0.11 | Single-Family Home | $310,000 | 02/26/26 | 3 | 2 | 1,555 sqft | |
0.06 | Single-Family Home | $299,900 | 12/29/25 | 4 | 2 | 1,835 sqft | |
0.11 | Single-Family Home | $299,900 | 07/07/26 | 4 | 2 | 1,939 sqft | |
0.20 | Single-Family Home | $250,000 | 04/17/26 | 3 | 2 | 1,432 sqft | |
0.16 | Single-Family Home | $380,600 | 12/03/25 | 3 | 3 | 1,753 sqft | |
0.12 | Single-Family Home | $314,000 | 11/21/25 | 4 | 2.5 | 1,880 sqft | |
0.40 | Single-Family Home | $314,900 | 11/20/25 | 3 | 2 | 1,553 sqft | |
0.15 | Single-Family Home | $310,000 | 03/27/26 | 4 | 2.5 | 1,875 sqft | |
0.43 | Single-Family Home | $295,000 | 06/18/26 | 3 | 2 | 1,542 sqft | |
0.45 | Single-Family Home | $300,000 | 12/19/25 | 3 | 2 | 1,578 sqft |
Nearby homes
Get a sense of prices in the area by checking nearby homes. OFF MARKET
- OFF MARKET
- OFF MARKET
 OFF MARKET
 OFF MARKET
 OFF MARKETTHE BURNS REALTY GROUP
- OFF MARKET
- OFF MARKET
- OFF MARKET
 OFF MARKET
- OFF MARKET
- OFF MARKET
- OFF MARKET
- OFF MARKET
- OFF MARKET
- OFF MARKET
- OFF MARKET
- OFF MARKET
- OFF MARKET
 OFF MARKET
Around this home
What Locals Say about Ruskin
This October
Trick-or-Treat Score
Built from what locals say about this neighborhood.- 78% say there are sidewalks
- 72% say there's holiday spirit
- 51% say neighbors are friendly
Trulia Trick or TreatStart Ghost Hunt
At least 206 Trulia users voted on each feature.

89 % Say car is needed

86 % Say it's dog friendly

83 % Say yards are well-kept

80 % Say parking is easy

78 % Say there are sidewalks

73 % Say kids play outside

72 % Say there's holiday spirit

70 % Say it's quiet

64 % Say streets are well-lit

60 % Say people would walk alone at night

51 % Say neighbors are friendly

46 % Say there's wildlife

46 % Say they plan to stay for at least 5 years

27 % Say it's walkable to grocery stores

27 % Say there are community events

21 % Say it's walkable to restaurants
Sourced by Trulia users. Learn more about our methodology.
LGBTQ Local Legal Protections
LGBTQ Local Legal Protections


Price and Tax history
| Date | Event | Price |
|---|---|---|
Jan 10, 2026 Source: Stellar MLS #A4662415 | ListingRemoved | $309,000 |
Oct 28, 2025 Source: Stellar MLS #A4662415 | PriceChange | $309,000 Price decreased by 0% |
Sep 12, 2025 Source: Stellar MLS #A4662415 | PriceChange | $310,000 Price decreased by 2% |
Aug 19, 2025 Source: Stellar MLS #A4662415 | Listed For Sale | $315,000 |
Jun 18, 2025 Source: Zillow Rentals | ListingRemoved | $2,800 |
May 27, 2025 Source: Zillow Rentals | Listed For Rent | $2,800 |
May 23, 2023 Source: N/A | Sold | $303,500 |
Apr 18, 2023 Source: Stellar MLS #T3439441 | Pending | $280,000 |
Apr 13, 2023 Source: Stellar MLS #T3439441 | Listed For Sale | $280,000 |
Jan 25, 2018 Source: N/A | Sold | $169,800 |
| Year | Property tax | Tax assessment |
|---|---|---|
| 2025 | $7,732 | $232,847 |
Home facts updated by county records
Frequently asked questions about 517 Serenity Mill Loop
- What is 517 Serenity Mill Loop estimated to be worth?Trulia's estimated value for 517 Serenity Mill Loop in Ruskin, FL is $278,300.
- What is the price history for 517 Serenity Mill Loop?517 Serenity Mill Loop in Ruskin, FL last sold for $303,500 in May 2023.
- Is Ruskin a buyer's or seller's market?Ruskin is currently a buyer's market, based on recent for-sale activity.
- What's the median sale price in Ruskin?The median sale price in Ruskin is $304K. That is down $1K from the prior month.
- Does 517 Serenity Mill Loop have air conditioning?Yes, 517 Serenity Mill Loop in Ruskin, FL has air conditioning.
- Does 517 Serenity Mill Loop have laundry facilities?Yes, 517 Serenity Mill Loop in Ruskin, FL has in-unit laundry.
Homes for rent near 517 Serenity Mill Loop

 PET FRIENDLY
 PET FRIENDLY
 PET FRIENDLY
 PET FRIENDLY
 PET FRIENDLY
 PET FRIENDLY
 APPLY INSTANTLYFURNISHED
 PET FRIENDLY
 PET FRIENDLY
 See more homes for rent inRuskin
Affordability
TIP:Try to keep your rent within a third of your gross household income. Learn why in our Renter's Guide.
For this property
PER YEAR
is the suggested income
Win over prospective landlords with your smart budgeting. As a good rule of thumb, ideally you would have at least three times your monthly rent in combined household income.

- Results are loading