


$2,995/mo
$2,945 deposit
Original price: $3,195
 3 Beds
 2.5 Baths
 2,457 sqft
- 3 Beds
- 2.5 Baths
- 2,457 sqft
5168 SE 12th Way, Gresham, OR 97030
Price may not include required fees and charges.
Home Highlights

Pets
Dogs & Cats

Listed
69 days ago

Climate Control
Natural Gas, Fireplace & Air Conditioning
Local Information
- Map ViewExplore the area around 5168 SE 12th Way.

- Schools1 Elementary School1 Middle School1 High School

- Shop & Eat

-- mins to
About this House
Home will be available July 1st, 2026. Showings will start June 22nd, 2026.
This stunning 4 bedroom 2.5 bath SE Gresham home features:
-Stunning wood flooring throughout home
-Fully fenced back yard
-Large back deck
-Bonus room w/ Pool Table & Bar!
-2 Car Garage
-Large windows letting in lots of natural light
-Patio furniture included!
Terms: 12-month lease
County: Multnomah
Pet Policy: Maximum of two pets, under 40lbs will be considered with an increased security deposit of $500 and monthly pet rent of $50 per pet. Pet approval is subject to breed restrictions and a pet screening fee of $35.
Special terms: Proof of renter's insurance is required prior to start of and throughout tenancy. Strict no smoking or vaping policy applies to this property. Waterbeds, hot tubs, trampolines, and aquariums are strictly prohibited. Residents must use a protective mat under the barbecue to prevent damage to the ground.
Garage: 2 Car Garage. Additional single car garage is reserved for owner's use and not included in lease.
Vehicle Restrictions: Max 3 vehicles (No RV, boat, or trailer)
Year Built: 1998
HOA Information: No HOA
Utilities Included in Rent: None
Utilities Paid by Tenant: Water/Sewer, Trash, Power, Gas
Heat: Forced air
Cooling: Central AC
Landscaping: Tenant responsible
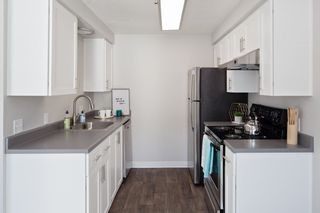
Appliances: Dishwasher, Disposal, Gas Range, Microwave, Refrigerator, Washer, and Dryer
HOW TO APPLY: We screen applicants on a first-come, first-serve basis. We ask that all potential tenants see the property before applying. **Rent must begin within 14 days after being accepted** ** Rent must begin within 14 days after your approval date. **
THIS PROPERTY IS MANAGED BY:
Utopia Management, Inc.
Prices can change regularly at the discretion of landlord. Please contact our office for the most up to date pricing. Information deemed reliable, but not guaranteed.
This stunning 4 bedroom 2.5 bath SE Gresham home features:
-Stunning wood flooring throughout home
-Fully fenced back yard
-Large back deck
-Bonus room w/ Pool Table & Bar!
-2 Car Garage
-Large windows letting in lots of natural light
-Patio furniture included!
Terms: 12-month lease
County: Multnomah
Pet Policy: Maximum of two pets, under 40lbs will be considered with an increased security deposit of $500 and monthly pet rent of $50 per pet. Pet approval is subject to breed restrictions and a pet screening fee of $35.
Special terms: Proof of renter's insurance is required prior to start of and throughout tenancy. Strict no smoking or vaping policy applies to this property. Waterbeds, hot tubs, trampolines, and aquariums are strictly prohibited. Residents must use a protective mat under the barbecue to prevent damage to the ground.
Garage: 2 Car Garage. Additional single car garage is reserved for owner's use and not included in lease.
Vehicle Restrictions: Max 3 vehicles (No RV, boat, or trailer)
Year Built: 1998
HOA Information: No HOA
Utilities Included in Rent: None
Utilities Paid by Tenant: Water/Sewer, Trash, Power, Gas
Heat: Forced air
Cooling: Central AC
Landscaping: Tenant responsible
Appliances: Dishwasher, Disposal, Gas Range, Microwave, Refrigerator, Washer, and Dryer
HOW TO APPLY: We screen applicants on a first-come, first-serve basis. We ask that all potential tenants see the property before applying. **Rent must begin within 14 days after being accepted** ** Rent must begin within 14 days after your approval date. **
THIS PROPERTY IS MANAGED BY:
Utopia Management, Inc.
Prices can change regularly at the discretion of landlord. Please contact our office for the most up to date pricing. Information deemed reliable, but not guaranteed.
Contact this Building
Details for 5168 SE 12th Way

|
|---|
Heating & Cooling Heating: Fireplace, Natural GasAir ConditioningHeating Fuel: Fireplace |
Appliances & Utilities DryerWasher |
Fireplace & Spa Fireplace |

|
|---|
Property Type / Style Property Type: Single Family Home |

|
|---|
Lease Term: Contact For DetailsCats, small dogs allowedDeposit: $2,945 |
Report this Listing
Nearby homes

- Results are loading
Costs and Fees
Required monthly rent & fees
- Base rent$2,995/mo
Required one-time fees
- Security deposit$2,945
- Application feeContact for details
- Administrative feeContact for details
Pricing is subject to change. All calculations are estimates and provided for informational purposes only. Actual amounts may include additional mandatory or optional fees. Please consult the community manager for a complete breakdown of all rental costs.
Around this home
Neighborhood Overview

Neighborhood stats provided by third party data sources.
What Locals Say about North Central
At least 46 Trulia users voted on each feature.

85 % Say car is needed

80 % Say there are sidewalks

78 % Say it's dog friendly

77 % Say parking is easy

67 % Say yards are well-kept

65 % Say there's holiday spirit

58 % Say kids play outside

52 % Say streets are well-lit

47 % Say it's walkable to grocery stores

46 % Say it's quiet

45 % Say it's walkable to restaurants

42 % Say people would walk alone at night

42 % Say neighbors are friendly

38 % Say there's wildlife

37 % Say they plan to stay for at least 5 years

18 % Say there are community events
Sourced by Trulia users. Learn more about our methodology.
Local Legal Protections
Local Legal Protections
LGBTQ • Source of Income



Price and Tax history
| Date | Event | Price |
|---|---|---|
Aug 25, 2026 Source: Zillow Rentals | PriceChange | $2,995 Price decreased by 6% |
Aug 5, 2026 Source: Zillow Rentals | PriceChange | $3,195 Price decreased by 6% |
Jun 20, 2026 Source: Zillow Rentals | Listed For Rent | $3,395 |
Jun 7, 2025 Source: Zillow Rentals | ListingRemoved | $3,395 |
Apr 12, 2025 Source: Zillow Rentals | PriceChange | $3,395 Price decreased by 3% |
Apr 8, 2025 Source: Zillow Rentals | PriceChange | $3,495 Price decreased by 3% |
Mar 22, 2025 Source: Zillow Rentals | Listed For Rent | $3,595 |
Jan 6, 2015 Source: N/A | Sold | $250,000 |
Oct 23, 2002 Source: N/A | Sold | $246,000 |
Mar 25, 1998 Source: N/A | Sold | $220,200 |
Utopia Property Management
Phone Number: 503-461-1195
Frequently asked questions about 5168 SE 12th Way
- What income do you need to rent 5168 SE 12th Way?Most landlords look for monthly gross income of about 3× rent, or roughly $110K per year to rent 5168 SE 12th Way in Gresham, OR at $2,995/mo.
- What is the pet policy at 5168 SE 12th Way?5168 SE 12th Way in Gresham, OR allows cats and small dogs.
- How does the rent for 5168 SE 12th Way compare to similar 3-bedroom houses in North Central?5168 SE 12th Way in Gresham, OR rents about 11% above the area average for 3-bedroom houses in North Central ($2,695/mo).
- What are the closest schools to 5168 SE 12th Way?The closest schools to 5168 SE 12th Way in Gresham, OR are Clear Creek Middle School (rated 1/10), Gresham High School (rated 4/10), Highland Elementary School (rated 2/10).
- Does 5168 SE 12th Way have laundry facilities?Yes, 5168 SE 12th Way in Gresham, OR has in-unit laundry.
Affordability
TIP:Try to keep your rent within a third of your gross household income. Learn why in our Renter's Guide.
For this property
$107,820 PER YEAR
is the suggested income
Win over prospective landlords with your smart budgeting. As a good rule of thumb, ideally you would have at least three times your monthly rent in combined household income.
New Rentals Nearby
 APPLY INSTANTLYPET FRIENDLY
 APPLY INSTANTLY
 PET FRIENDLY
 PET FRIENDLY
 APPLY INSTANTLYPET FRIENDLY
 PET FRIENDLY
 PET FRIENDLY
 PET FRIENDLY
 See more homes for rent inGresham
Explore by feature - Pet Friendly
 NEW - 1 DAY AGOPET FRIENDLYTotal price$1,521 - $2,008/mo1-3 bd1-2 baParkside Apartments | 2831 SE Palmquist Rd,
Gresham, OR 97080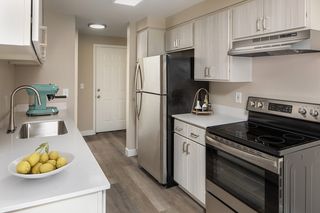 NEW - 1 DAY AGOSPECIAL OFFERPET FRIENDLYTotal price$1,422 - $2,130/mo1-3 bd1-2 baAvana Powell Valley | 1500 SW Pleasant View Dr,
Gresham, OR 97080 PET FRIENDLY
 SPECIAL OFFERPET FRIENDLY
 NEW - 1 DAY AGOSPECIAL OFFERPET FRIENDLY
 SPECIAL OFFERPET FRIENDLY
 SPECIAL OFFERPET FRIENDLY
 PET FRIENDLY
 NEW - 1 DAY AGOPET FRIENDLY
 SPECIAL OFFERPET FRIENDLY
Explore by feature - Garage
- NEW - 1 DAY AGOSPECIAL OFFERPET FRIENDLY
- SPECIAL OFFERPET FRIENDLY
- NEW - 1 DAY AGOPET FRIENDLY
 NEW - 16 HRS AGOSPECIAL OFFERPET FRIENDLY$1,520 - $2,325/mo1-3 bd1-2 baAspen Highlands Apartments | 3604 SE Powell Valley Rd,
Gresham, OR 97080 NEW - 2 DAYS AGOSPECIAL OFFERPET FRIENDLY
 NEW - 23 HRS AGOSPECIAL OFFERPET FRIENDLY
 SPECIAL OFFERPET FRIENDLY
 PET FRIENDLYFURNISHED
 PET FRIENDLYINCOME RESTRICTED
 SPECIAL OFFERPET FRIENDLY
Explore by feature - Air Conditioning
- SPECIAL OFFERPET FRIENDLY
- SPECIAL OFFERPET FRIENDLY
 SPECIAL OFFERPET FRIENDLY
- NEW - 16 HRS AGOSPECIAL OFFERPET FRIENDLY$1,520 - $2,325/mo1-3 bd1-2 baAspen Highlands Apartments | 3604 SE Powell Valley Rd,
Gresham, OR 97080 - NEW - 23 HRS AGOSPECIAL OFFERPET FRIENDLY
- PET FRIENDLYFURNISHED
 SPECIAL OFFERPET FRIENDLY
 PET FRIENDLYINCOME RESTRICTED
 PET FRIENDLY
 SPECIAL OFFERPET FRIENDLY
Explore by feature - Pool
- NEW - 1 DAY AGOPET FRIENDLYTotal price$1,521 - $2,008/mo1-3 bd1-2 baParkside Apartments | 2831 SE Palmquist Rd,
Gresham, OR 97080 - NEW - 1 DAY AGOSPECIAL OFFERPET FRIENDLYTotal price$1,422 - $2,130/mo1-3 bd1-2 baAvana Powell Valley | 1500 SW Pleasant View Dr,
Gresham, OR 97080 - PET FRIENDLY
- SPECIAL OFFERPET FRIENDLY
- NEW - 1 DAY AGOSPECIAL OFFERPET FRIENDLY
- SPECIAL OFFERPET FRIENDLY
- PET FRIENDLY
- NEW - 1 DAY AGOPET FRIENDLY
- NEW - 16 HRS AGOSPECIAL OFFERPET FRIENDLY$1,520 - $2,325/mo1-3 bd1-2 baAspen Highlands Apartments | 3604 SE Powell Valley Rd,
Gresham, OR 97080 - NEW - 2 DAYS AGOSPECIAL OFFERPET FRIENDLY
Explore by feature - Washer/dryer
- NEW - 1 DAY AGOSPECIAL OFFERPET FRIENDLYTotal price$1,422 - $2,130/mo1-3 bd1-2 baAvana Powell Valley | 1500 SW Pleasant View Dr,
Gresham, OR 97080 - SPECIAL OFFERPET FRIENDLY
- SPECIAL OFFERPET FRIENDLY
- PET FRIENDLY
- NEW - 1 DAY AGOPET FRIENDLY
- SPECIAL OFFERPET FRIENDLY
- NEW - 16 HRS AGOSPECIAL OFFERPET FRIENDLY$1,520 - $2,325/mo1-3 bd1-2 baAspen Highlands Apartments | 3604 SE Powell Valley Rd,
Gresham, OR 97080  SENIOR HOUSINGPET FRIENDLYINCOME RESTRICTED
 SPECIAL OFFERPET FRIENDLY
- SPECIAL OFFERPET FRIENDLY
Explore by feature - Outdoor Space
 SPECIAL OFFERPET FRIENDLY
 PET FRIENDLY
 APPLY INSTANTLYPET FRIENDLY
 APPLY INSTANTLY
 APPLY INSTANTLYPET FRIENDLYFURNISHED
 NEW - 1 DAY AGOPET FRIENDLY
 NEW - 1 DAY AGOPET FRIENDLY
 NEW - 13 HRS AGOPET FRIENDLY
 PET FRIENDLY
 PET FRIENDLY
5168 SE 12th Way, Gresham, OR is a 3 bedroom, 3 bathroom, 2,457 sqft single-family home. 5168 SE 12th Way is located in North Central, Gresham. 5168 SE 12th Way was listed for rent for $2,995/month on Jun 20, 2026. This property is pet friendly.