


$3,950/mo
Original price: $4,390
 4 Beds
 3.5 Baths
 3,180 sqft
4124 SW Mawrcrest Ave, Gresham, OR 97080
Available now
Price may not include required fees and charges.
Taking Applications
Powered by 
Home Highlights

Single-Family Home

Attached Garage

No Pets

Dishwasher

Washer, Dryer

$3,950 deposit

Forced Air, Central & Central Air
Local Information
- Map ViewExplore the area around 4124 SW Mawrcrest Ave.

- Schools1 Elementary School1 Middle School1 High School

- Shop & Eat

-- mins to
About this House
Welcome to this beautifully designed NextGen smart home offering flexibility, comfort, and modern living all in one exceptional property.
This unique residence features a private main-level suite (ADU) with convenient access from both inside the home and a separate exterior entrance ideal for multigenerational living, guests, or a private home office. The suite includes its own bedroom and full bathroom, a cozy great room with kitchenette, plus in-unit washer and dryer and a dedicated refrigerator, creating a truly independent living space.
The main home is equally impressive, offering 3 spacious bedrooms and an open-concept layout perfect for both everyday living and entertaining. The kitchen is a standout, featuring a large island, gas cooktop, granite countertops, and an oversized pantry with ample storage.
Upstairs, you'll find a luxurious primary suite with a walk-in closet, along with a versatile loft space, a dedicated den perfect for working from home (or potentially Additional bedroom), and a conveniently located laundry room.
Step outside and enjoy a covered backyard patio complete with a built-in grill perfect for year-round entertaining, family gatherings, or simply relaxing outdoors in your private, fully fenced yard.
Designed for modern living, this home is equipped with smart technology, including Ring security cameras already installed and operational, a digital thermostat you can control directly from your mobile device, and seamless Amazon Alexa integration for added convenience and connectivity.
Highlights
Built in 2019 | Newly Remodeled
Craftsman Architecture with timeless curb appeal
Spacious loft offering flexible living or work space
Private, fully fenced yard for comfort and privacy
Granite countertops throughout kitchen and key areas
Covered outdoor patio with built-in grill
Smart home features throughout
Central A/C for year-round comfort
Window blinds installed throughout
Landscaping included with rent (front and back yard) for easy maintenance
This home is part of a well-established community with access to nearby schools including:
Butler Creek Elementary School
Centennial Middle School
Centennial High School
Lease should be for 1 year or more, renter pays for current landscaping contract plus all other utilities. Water/Garbage/Gas/Electric, etc.. No smoking in the home and no pets. There is no HOA for this home.
This unique residence features a private main-level suite (ADU) with convenient access from both inside the home and a separate exterior entrance ideal for multigenerational living, guests, or a private home office. The suite includes its own bedroom and full bathroom, a cozy great room with kitchenette, plus in-unit washer and dryer and a dedicated refrigerator, creating a truly independent living space.
The main home is equally impressive, offering 3 spacious bedrooms and an open-concept layout perfect for both everyday living and entertaining. The kitchen is a standout, featuring a large island, gas cooktop, granite countertops, and an oversized pantry with ample storage.
Upstairs, you'll find a luxurious primary suite with a walk-in closet, along with a versatile loft space, a dedicated den perfect for working from home (or potentially Additional bedroom), and a conveniently located laundry room.
Step outside and enjoy a covered backyard patio complete with a built-in grill perfect for year-round entertaining, family gatherings, or simply relaxing outdoors in your private, fully fenced yard.
Designed for modern living, this home is equipped with smart technology, including Ring security cameras already installed and operational, a digital thermostat you can control directly from your mobile device, and seamless Amazon Alexa integration for added convenience and connectivity.
Highlights
Built in 2019 | Newly Remodeled
Craftsman Architecture with timeless curb appeal
Spacious loft offering flexible living or work space
Private, fully fenced yard for comfort and privacy
Granite countertops throughout kitchen and key areas
Covered outdoor patio with built-in grill
Smart home features throughout
Central A/C for year-round comfort
Window blinds installed throughout
Landscaping included with rent (front and back yard) for easy maintenance
This home is part of a well-established community with access to nearby schools including:
Butler Creek Elementary School
Centennial Middle School
Centennial High School
Lease should be for 1 year or more, renter pays for current landscaping contract plus all other utilities. Water/Garbage/Gas/Electric, etc.. No smoking in the home and no pets. There is no HOA for this home.
Contact this Building
Details for 4124 SW Mawrcrest Ave

|
|---|
Heating & Cooling Heating: Central, Forced AirAir ConditioningHeating Fuel: Central |
Appliances & Utilities DishwasherDryerRefrigeratorWasher |
Levels, Entrance, & Accessibility Floors: Carpet, Hardwood |

|
|---|
Days on Market: 19 days on Trulia |

|
|---|
Property Type / Style Property Type: Single Family Home |

|
|---|
Lease Term: 1 YearAvailable: nowDeposit: $3,950 |

|
|---|
Parking & Garage GarageParking: Attached Garage Off Street, On Site |
Report this Listing
Nearby homes

- Results are loading
Costs and Fees
Required monthly rent & fees
- Base rent$3,950/mo
Required one-time fees
- Security deposit$3,950
- Application feeContact for details
- Administrative feeContact for details
Pricing is subject to change. All calculations are estimates and provided for informational purposes only. Actual amounts may include additional mandatory or optional fees. Please consult the community manager for a complete breakdown of all rental costs.
Rental Market Trends in Southwest
Last updated Sep 2026

Trulia Rent Estimate$4,164/mo
Average rent
$3K
$505MoM
Available listings
7
Around this home
Neighborhood Overview

Neighborhood stats provided by third party data sources.
What Locals Say about Southwest
At least 30 Trulia users voted on each feature.

100 % Say it's dog friendly

89 % Say car is needed

89 % Say yards are well-kept

87 % Say streets are well-lit

84 % Say there are sidewalks

79 % Say parking is easy

73 % Say it's quiet

71 % Say there's holiday spirit

66 % Say people would walk alone at night

64 % Say there's wildlife

61 % Say neighbors are friendly

56 % Say they plan to stay for at least 5 years

51 % Say kids play outside

37 % Say it's walkable to restaurants

34 % Say it's walkable to grocery stores

31 % Say there are community events
Sourced by Trulia users. Learn more about our methodology.
Local Legal Protections
Local Legal Protections
LGBTQ • Source of Income



Price and Tax history
| Date | Event | Price |
|---|---|---|
Aug 8, 2026 Source: Zillow Rentals | PriceChange | $3,950 Price decreased by 10% |
Jun 12, 2026 Source: Zillow Rentals | Listed For Rent | $4,390 |
Nov 26, 2019 Source: RMLS (OR) #19072446 | Sold | $524,900 |
Nov 7, 2019 Source: Agent Provided | Listed For Sale | $524,900 |
Phone Number: 503-276-7192
Frequently asked questions about 4124 SW Mawrcrest Ave
- What income do you need to rent 4124 SW Mawrcrest Ave?Most landlords look for monthly gross income of about 3× rent, or roughly $140K per year to rent 4124 SW Mawrcrest Ave in Gresham, OR at $3,950/mo.
- How does the rent for 4124 SW Mawrcrest Ave compare to similar 4+ bedroom houses in Southwest?4124 SW Mawrcrest Ave in Gresham, OR rents about 59% above the area average for 4+ bedroom houses in Southwest ($2,481/mo).
- What are the closest schools to 4124 SW Mawrcrest Ave?The closest schools to 4124 SW Mawrcrest Ave in Gresham, OR are Butler Creek Elementary School (rated 7/10), Centennial High School (rated 4/10), Centennial Middle School (rated 3/10).
- What do residents say about the Southwest neighborhood?Residents describe the Southwest neighborhood in Gresham, OR as dog-friendly, well-kept, and pedestrian-friendly. See apartments for rent in Southwest, Gresham.
- Does 4124 SW Mawrcrest Ave have laundry facilities?Yes, 4124 SW Mawrcrest Ave in Gresham, OR has in-unit laundry.
- Does 4124 SW Mawrcrest Ave have a garage?Yes, 4124 SW Mawrcrest Ave in Gresham, OR has an attached garage.
Affordability
TIP:Try to keep your rent within a third of your gross household income. Learn why in our Renter's Guide.
For this property
$142,200 PER YEAR
is the suggested income
Win over prospective landlords with your smart budgeting. As a good rule of thumb, ideally you would have at least three times your monthly rent in combined household income.
New Rentals Nearby
 NEW - 1 DAY AGOAPPLY INSTANTLYPET FRIENDLYFURNISHED


 APPLY INSTANTLYPET FRIENDLY
 APPLY INSTANTLY
 PET FRIENDLY
 APPLY INSTANTLYPET FRIENDLYFURNISHED
 0.74 ACRES
 APPLY INSTANTLYPET FRIENDLY
 PET FRIENDLY
 See more homes for rent inGresham
Explore by feature - Pet Friendly
- SPECIAL OFFERPET FRIENDLYTotal price$1,442 - $2,186/mo1-3 bd1-2 baAvana Powell Valley | 1500 SW Pleasant View Dr,
Gresham, OR 97080  NEW - 1 DAY AGOPET FRIENDLYTotal price$1,398 - $2,148/mo1-3 bd1-2 baParkside Apartments | 2831 SE Palmquist Rd,
Gresham, OR 97080 PET FRIENDLY
 SPECIAL OFFERPET FRIENDLY
 SPECIAL OFFERPET FRIENDLY
 NEW - 1 DAY AGOSPECIAL OFFERPET FRIENDLY
 NEW - 2 DAYS AGOSPECIAL OFFERPET FRIENDLY
 SPECIAL OFFERPET FRIENDLY$1,520 - $1,925/mo1-2 bd1-2 baAspen Highlands Apartments | 3604 SE Powell Valley Rd,
Gresham, OR 97080 SPECIAL OFFERPET FRIENDLY
 SPECIAL OFFERPET FRIENDLY
Explore by feature - Garage
- SPECIAL OFFERPET FRIENDLY
- NEW - 1 DAY AGOSPECIAL OFFERPET FRIENDLY
- SPECIAL OFFERPET FRIENDLY$1,520 - $1,925/mo1-2 bd1-2 baAspen Highlands Apartments | 3604 SE Powell Valley Rd,
Gresham, OR 97080 - SPECIAL OFFERPET FRIENDLY
- SPECIAL OFFERPET FRIENDLY
 SPECIAL OFFERPET FRIENDLY
 SPECIAL OFFERPET FRIENDLY
 SPECIAL OFFERPET FRIENDLY
 PET FRIENDLYFURNISHED
 PET FRIENDLYINCOME RESTRICTED
Explore by feature - Air Conditioning
- SPECIAL OFFERPET FRIENDLY
- NEW - 2 DAYS AGOSPECIAL OFFERPET FRIENDLY
- SPECIAL OFFERPET FRIENDLY$1,520 - $1,925/mo1-2 bd1-2 baAspen Highlands Apartments | 3604 SE Powell Valley Rd,
Gresham, OR 97080 - SPECIAL OFFERPET FRIENDLY
 SPECIAL OFFERPET FRIENDLY
 SPECIAL OFFERPET FRIENDLY
 SPECIAL OFFERPET FRIENDLY
- PET FRIENDLYFURNISHED
 NEW - 1 DAY AGOSPECIAL OFFERINCOME RESTRICTED
 PET FRIENDLYTotal price$1,275 - $1,950/moStudio-2 bd1-2 baThe Crossings at Gresham Station | 773 NW 13th St,
Gresham, OR 97030
Explore by feature - Pool
- SPECIAL OFFERPET FRIENDLYTotal price$1,442 - $2,186/mo1-3 bd1-2 baAvana Powell Valley | 1500 SW Pleasant View Dr,
Gresham, OR 97080 - NEW - 1 DAY AGOPET FRIENDLYTotal price$1,398 - $2,148/mo1-3 bd1-2 baParkside Apartments | 2831 SE Palmquist Rd,
Gresham, OR 97080 - PET FRIENDLY
- SPECIAL OFFERPET FRIENDLY
- SPECIAL OFFERPET FRIENDLY
- NEW - 1 DAY AGOSPECIAL OFFERPET FRIENDLY
- SPECIAL OFFERPET FRIENDLY$1,520 - $1,925/mo1-2 bd1-2 baAspen Highlands Apartments | 3604 SE Powell Valley Rd,
Gresham, OR 97080 - SPECIAL OFFERPET FRIENDLY
- SPECIAL OFFERPET FRIENDLY
 SPECIAL OFFERPET FRIENDLY
Explore by feature - Washer/dryer
- SPECIAL OFFERPET FRIENDLYTotal price$1,442 - $2,186/mo1-3 bd1-2 baAvana Powell Valley | 1500 SW Pleasant View Dr,
Gresham, OR 97080 - SPECIAL OFFERPET FRIENDLY
- NEW - 1 DAY AGOSPECIAL OFFERPET FRIENDLY
- NEW - 2 DAYS AGOSPECIAL OFFERPET FRIENDLY
- SPECIAL OFFERPET FRIENDLY$1,520 - $1,925/mo1-2 bd1-2 baAspen Highlands Apartments | 3604 SE Powell Valley Rd,
Gresham, OR 97080 - SPECIAL OFFERPET FRIENDLY
 NEW - 2 DAYS AGOSENIOR HOUSINGPET FRIENDLYINCOME RESTRICTED
 SPECIAL OFFERPET FRIENDLY
- SPECIAL OFFERPET FRIENDLY
- SPECIAL OFFERPET FRIENDLY
Explore by feature - Outdoor Space
 SPECIAL OFFERPET FRIENDLY
 PET FRIENDLY
 PET FRIENDLY
 APPLY INSTANTLYPET FRIENDLY
- APPLY INSTANTLYPET FRIENDLYFURNISHED
 NEW - 2 DAYS AGOPET FRIENDLY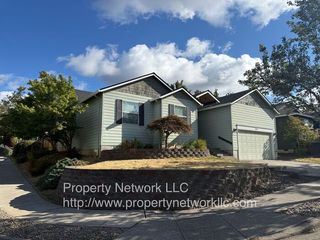


 PET FRIENDLY