


$3,750/mo
Original price: $3,900
 5 Beds
 2.5 Baths
 3,072 sqft
516 William Ct, Arlington, TX 76002
Available now
Cost and fees breakdown
Price may not include required fees and charges.
Taking Applications
Powered by 
Powered by
Home Highlights

Single-Family Home

Attached Garage

No Pets

Dishwasher

Washer, Dryer

$2,000 deposit

Central & Central Air
Local Information
- Map ViewExplore the area around 516 William Ct.

- Schools1 Preschool School1 Elementary School1 Middle School1 High School

- Shop & Eat

-- mins to
About this House
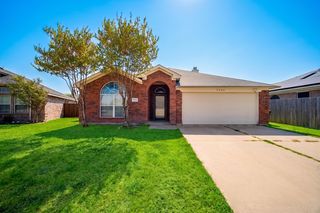
Welcome to 516 William Court- a stunning, nearly new home featuring 5 bedrooms (one which has been used as a private office) and a second upstairs living/media room!
Built in 2021 by award winning Sandlin Homes and spanning over 3,000 square feet, this home offers space, style, and versatility in equal measure. Step inside and you're immediately greeted by soaring ceilings and an abundance of natural light pouring through expansive windows throughout. The open-concept floor plan is designed for both everyday living and effortless entertaining, anchored by a cozy fireplace that serves as the heart of the living area. The main level features a dedicated home office-ideal for remote work, a study, playroom, bedroom, or whatever suits your lifestyle. Upstairs, the showstopper is the theatre room, a versatile space that easily doubles as a second living area, game room, or media lounge-perfect for movie nights or game-day gatherings. With five generously sized bedrooms and two and a half baths, there's room for everyone to spread out and feel at home. The primary suite is a true retreat, while the secondary bedrooms offer flexibility for family, guests, or hobbies. Outside, the backyard is your private escape-a patio area invites you to unwind with morning coffee or weekend barbecues, with plenty of green space to enjoy on a generous ~0.20-acre lot. Nestled on a quiet street in a peaceful, well-maintained neighborhood, this home offers the best of suburban living with easy access to Highway 360, 287, and I-20. Enjoy nearby community amenities including walking trails, a playground, and a recreation center-plus the 70-acre Webb Community Park and Joe Pool Lake just minutes await. This property is the definition of where comfort, space, and location come together beautifully.
No smoking inside house, no pets. Deposit is due before providing keys. Tenants responsible for utilities and insurance policies. Tenants must maintain yard and landscaping, and must be willing to sign for 12-month lease.
Built in 2021 by award winning Sandlin Homes and spanning over 3,000 square feet, this home offers space, style, and versatility in equal measure. Step inside and you're immediately greeted by soaring ceilings and an abundance of natural light pouring through expansive windows throughout. The open-concept floor plan is designed for both everyday living and effortless entertaining, anchored by a cozy fireplace that serves as the heart of the living area. The main level features a dedicated home office-ideal for remote work, a study, playroom, bedroom, or whatever suits your lifestyle. Upstairs, the showstopper is the theatre room, a versatile space that easily doubles as a second living area, game room, or media lounge-perfect for movie nights or game-day gatherings. With five generously sized bedrooms and two and a half baths, there's room for everyone to spread out and feel at home. The primary suite is a true retreat, while the secondary bedrooms offer flexibility for family, guests, or hobbies. Outside, the backyard is your private escape-a patio area invites you to unwind with morning coffee or weekend barbecues, with plenty of green space to enjoy on a generous ~0.20-acre lot. Nestled on a quiet street in a peaceful, well-maintained neighborhood, this home offers the best of suburban living with easy access to Highway 360, 287, and I-20. Enjoy nearby community amenities including walking trails, a playground, and a recreation center-plus the 70-acre Webb Community Park and Joe Pool Lake just minutes await. This property is the definition of where comfort, space, and location come together beautifully.
No smoking inside house, no pets. Deposit is due before providing keys. Tenants responsible for utilities and insurance policies. Tenants must maintain yard and landscaping, and must be willing to sign for 12-month lease.
Details for 516 William Ct

|
|---|
Heating & Cooling Heating: CentralAir ConditioningHeating Fuel: Central |
Appliances & Utilities DishwasherDryerRefrigeratorWasher |
Levels, Entrance, & Accessibility Floors: Carpet, Hardwood |

|
|---|
Days on Market: 47 days on Trulia |

|
|---|
Property Type / Style Property Type: Single Family Home |

|
|---|
Lease Term: 1 YearAvailable: nowDeposit: $2,000 |

|
|---|
Parking & Garage GarageParking: Attached Garage Off Street, On Site |
Report this Listing
Nearby homes

- Results are loading
Costs and Fees
Required monthly rent & fees
- Base rent$3,750/mo
Required one-time fees
- Security deposit$2,000
- Application feeContact for details
- Administrative feeContact for details
Pricing is subject to change. All calculations are estimates and provided for informational purposes only. Actual amounts may include additional mandatory or optional fees. Please consult the community manager for a complete breakdown of all rental costs.
Rental Market Trends in Southeast
Last updated Sep 2026

Trulia Rent Estimate$3,704/mo
Average rent
$2.35K
Available listings
224
Around this home
Neighborhood Overview

Neighborhood stats provided by third party data sources.
What Locals Say about Southeast
At least 595 Trulia users voted on each feature.

84 % Say yards are well-kept

83 % Say car is needed

80 % Say parking is easy

79 % Say it's dog friendly

75 % Say there are sidewalks

67 % Say it's quiet

65 % Say there's holiday spirit

62 % Say kids play outside

57 % Say streets are well-lit

54 % Say people would walk alone at night

50 % Say they plan to stay for at least 5 years

44 % Say it's walkable to grocery stores

42 % Say neighbors are friendly

32 % Say there's wildlife

31 % Say it's walkable to restaurants

20 % Say there are community events
Sourced by Trulia users. Learn more about our methodology.
Local Legal Protections
Local Legal Protections
LGBTQ • Source of Income



Price and Tax history
| Date | Event | Price |
|---|---|---|
Aug 7, 2026 Source: Zillow Rentals | PriceChange | $3,750 Price decreased by 4% |
Jul 29, 2026 Source: Zillow Rentals | Listed For Rent | $3,900 |
Jas McLemore
Frequently asked questions about 516 William Ct
- What income do you need to rent 516 William Ct?Most landlords look for monthly gross income of about 3× rent, or roughly $135K per year to rent 516 William Ct in Arlington, TX at $3,750/mo.
- How does the rent for 516 William Ct compare to similar 4+ bedroom houses in Southeast?516 William Ct in Arlington, TX rents about 24% above the area average for 4+ bedroom houses in Southeast ($3,013/mo).
- What are the closest schools to 516 William Ct?The closest schools to 516 William Ct in Arlington, TX are Ousley Junior High School (rated 7/10), Pearcy STEM Academy (Pre-K/Elementary, rated 8/10), Seguin High School (rated 4/10).
- What do residents say about the Southeast neighborhood?Residents describe the Southeast neighborhood in Arlington, TX as well-kept, easy to park in, and dog-friendly. Most residents say you need a car. See apartments for rent in Southeast, Arlington.
- Does 516 William Ct have laundry facilities?Yes, 516 William Ct in Arlington, TX has in-unit laundry.
- Does 516 William Ct have a garage?Yes, 516 William Ct in Arlington, TX has an attached garage.
Affordability
TIP:Try to keep your rent within a third of your gross household income. Learn why in our Renter's Guide.
For this property
$135,000 PER YEAR
is the suggested income
Win over prospective landlords with your smart budgeting. As a good rule of thumb, ideally you would have at least three times your monthly rent in combined household income.
New Rentals Nearby
 PET FRIENDLY
 PET FRIENDLY
 PET FRIENDLY
 PET FRIENDLY
 PET FRIENDLY
 APPLY INSTANTLYPET FRIENDLYFURNISHED
 APPLY INSTANTLYPET FRIENDLY
 APPLY INSTANTLY
 PET FRIENDLY
 APPLY INSTANTLYPET FRIENDLY
 NEW - 2 DAYS AGO
 APPLY INSTANTLYPET FRIENDLY
 See more homes for rent inArlington
Explore by feature - Pet Friendly
 SPECIAL OFFERPET FRIENDLYTotal price$3,265 - $4,500/mo2-3 bd3 baThe Linden Townhomes | 3803 Snow Goose Trl,
Arlington, TX 76005 SPECIAL OFFERPET FRIENDLY
 SPECIAL OFFERPET FRIENDLY
 SPECIAL OFFERPET FRIENDLY
 SPECIAL OFFERPET FRIENDLY
 SPECIAL OFFERPET FRIENDLY
 SPECIAL OFFERPET FRIENDLY
 SPECIAL OFFERPET FRIENDLY
 SPECIAL OFFERPET FRIENDLY
 SPECIAL OFFERPET FRIENDLY
Explore by feature - Garage
- SPECIAL OFFERPET FRIENDLY
- SPECIAL OFFERPET FRIENDLY
 PET FRIENDLY
 SPECIAL OFFERPET FRIENDLY
 SPECIAL OFFERPET FRIENDLY
 SPECIAL OFFERPET FRIENDLY
 PET FRIENDLY
 SPECIAL OFFERPET FRIENDLY
 SPECIAL OFFERPET FRIENDLY
Explore by feature - Air Conditioning
- SPECIAL OFFERPET FRIENDLY
- SPECIAL OFFERPET FRIENDLY
- SPECIAL OFFERPET FRIENDLY
- SPECIAL OFFERPET FRIENDLY
 SPECIAL OFFERPET FRIENDLY
- SPECIAL OFFERPET FRIENDLY
 SPECIAL OFFERPET FRIENDLY
- SPECIAL OFFERPET FRIENDLY
 PET FRIENDLY
 SPECIAL OFFERPET FRIENDLY
Explore by feature - Pool
- SPECIAL OFFERPET FRIENDLYTotal price$3,265 - $4,500/mo2-3 bd3 baThe Linden Townhomes | 3803 Snow Goose Trl,
Arlington, TX 76005 - SPECIAL OFFERPET FRIENDLY
- SPECIAL OFFERPET FRIENDLY
- SPECIAL OFFERPET FRIENDLY
- SPECIAL OFFERPET FRIENDLY
- SPECIAL OFFERPET FRIENDLY
- SPECIAL OFFERPET FRIENDLY
- SPECIAL OFFERPET FRIENDLY
- SPECIAL OFFERPET FRIENDLY
- PET FRIENDLY
Explore by feature - Washer/dryer
- SPECIAL OFFERPET FRIENDLY
- SPECIAL OFFERPET FRIENDLY
- SPECIAL OFFERPET FRIENDLY
- SPECIAL OFFERPET FRIENDLY
- PET FRIENDLY
- SPECIAL OFFERPET FRIENDLY
- SPECIAL OFFERPET FRIENDLY
- SPECIAL OFFERPET FRIENDLY
- SPECIAL OFFERPET FRIENDLY
Explore by feature - Outdoor Space
 SPECIAL OFFERPET FRIENDLY
 PET FRIENDLY
 PET FRIENDLY
 PET FRIENDLY
 PET FRIENDLY
 ROOM FOR RENT
 PET FRIENDLY
 APPLY INSTANTLYPET FRIENDLY
 APPLY INSTANTLYPET FRIENDLY
 APPLY INSTANTLY
