


$216,000
Original price: $220,000
 3 Beds
 1 Bath
 1,160 sqft (on 0.26 acres)
516 Jefferson St, Benton, AR 72015
Est. Mortgage $1,333/mo*
Get Pre-QualifiedHome Highlights

Single-Family Home

Built in 1964

0.26 acre lot

$186/sqft

Carport
Local Information
- Map ViewExplore the area around 516 Jefferson St.

- Schools1 Preschool School2 Elementary Schools2 Middle Schools1 High School

- Shop & Eat

-- mins to
About this House
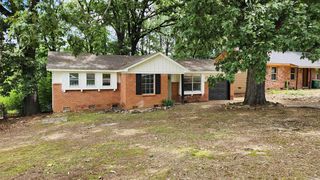
Welcome Home to 516 Jefferson St. in Benton! This warm and inviting 3-bedroom, 1-bath home offers a wonderful blend of comfort, thoughtful updates, and versatile outdoor space. Inside, beautiful wood floors flow throughout the home, complemented by fresh interior paint that creates a bright and welcoming atmosphere. The remodeled kitchen is the heart of the home, featuring a convenient breakfast bar that is perfect for morning coffee, casual meals, or gathering with family and friends. The updated bathroom offers a spacious walk-in shower designed with comfort and convenience in mind. Step outside and discover even more to love! The 10x13 deck provides the perfect spot for grilling, entertaining, or relaxing after a long day. Situated on approximately a quarter-acre lot, there is plenty of room for gardening, pets, outdoor activities, or simply enjoying your own space. For those needing extra room for hobbies, projects, storage, or a home-based business, the impressive 50x30 shop is a standout feature. Complete with electricity and its own bathroom, this expansive space offers incredible flexibility! ALL WALL COLOR IS OLIVE GREEN. DEVICES MAY SHOW COLOR DIFFERENTLY.
Last check for updates: about 4 hours ago
Listing courtesy of Alicia Gervin, (501) 960-0269
Baxley-Penfield-Moudy Realtors, (501) 315-5000
Source: CARMLS, MLS#26020924
Also Listed on CARMLS.
Open House
Sunday, September 27
1:00 PM to 3:00 PM
Home Details for 516 Jefferson St

|
|---|
MLS Status: Active |

|
|---|
Interior Details Number of Rooms: 1Types of Rooms: Dining Room |
Beds & Baths Number of Bedrooms: 3Number of Bathrooms: 1Number of Bathrooms (full): 1 |
Dimensions and Layout Living Area: 1160 Square Feet |
Appliances & Utilities Utilities: Natural Gas Connected, Cable ConnectedAppliances: Free-Standing Range, Microwave, Gas Water HeaterLaundry: Washer Hookup,Gas Dryer Hookup,Laundry RoomMicrowave |
Heating & Cooling Heating: Natural GasHas CoolingAir Conditioning: ElectricHas HeatingHeating Fuel: Natural Gas |
Fireplace & Spa Fireplace: OtherHas a Fireplace |
Gas & Electric Electric: Elec-Municipal (+Entergy)Gas: Gas-Natural |
Windows, Doors, Floors & Walls Window: Insulated WindowsFlooring: Wood, Tile |
Levels, Entrance, & Accessibility Stories: 1Levels: OneFloors: Wood, Tile |
Security Security: Security System, Video Surveillance |

|
|---|
Exterior Home Features Roof: ShinglePatio / Porch: Deck, PorchFencing: Partial, Chain LinkExterior: Storm Cellar, ShopFoundation: Crawl Space |
Parking & Garage Has a CarportParking: RV Access/Parking,Carport |
Frontage Waterfront: CreekRoad Surface Type: Paved |
Water & Sewer Sewer: Public Sewer |

|
|---|
Days on Market: 119 |

|
|---|
Year Built Year Built: 1964 |
Property Type / Style Property Type: ResidentialProperty Subtype: Single Family ResidenceArchitecture: Traditional |
Building Construction Materials: Metal/Vinyl SidingNot a New Construction |
Property Information Parcel Number: 80049502000 |

|
|---|
Price List Price: $216,000Price Per Sqft: $186 |
Status Change & Dates Possession Timing: Immediately-With Deed |

|
|---|
Direction & Address City: BentonCommunity: Norene |
School Information Elementary School: BentonJr High / Middle School: BentonHigh School: Benton |

|
|---|
Listing Agent Listing ID: 26020924 |

|
|---|
Building Area Building Area: 1160 Square Feet |

|
|---|
No HOAHOA Fee: No HOA Fee |

|
|---|
Lot Area: 0.26 acres |

|
|---|
Listing Terms: VA Loan, FHA, Conventional, Cash |

|
|---|
Energy Efficiency Features: Insulation |

|
|---|
Mls Number: 26020924Attic: Floored, Attic Vent-TurboDays In Mls: 98 |
Around this home
What Locals Say about Benton
At least 295 Trulia users voted on each feature.

94 % Say car is needed

86 % Say parking is easy

85 % Say yards are well-kept

78 % Say there's holiday spirit

77 % Say it's dog friendly

74 % Say kids play outside

65 % Say it's quiet

65 % Say people would walk alone at night

53 % Say neighbors are friendly

51 % Say they plan to stay for at least 5 years

43 % Say there's wildlife

42 % Say streets are well-lit

39 % Say there are sidewalks

22 % Say there are community events

19 % Say it's walkable to grocery stores

14 % Say it's walkable to restaurants
Sourced by Trulia users. Learn more about our methodology.
Market trends in Benton
Last updated August 2026
Avg. sale price
$270K
$15.83KMoM
Sale-to-List Price
99.7%
0.2%MoM
Price per sq ft
$152
$0MoM
Available listings
323
20MoM
Home Value
Trulia Estimate
$215KSince last month
Increased$3K (+1.2%)Since last year
Increased$84K (+63.8%)Learn more about this home's value by checking out its Trulia Estimate, the value of nearby homes, and how much similar homes have sold for.
Trulia Estimate
The of this home's value increased by +235% in the last 10 years
| Month | Estimated value |
|---|---|
2026 | |
| September 2026 | $215K |
| August 2026 | $212K |
| July 2026 | $213K |
| June 2026 | $218K |
| May 2026 | $215K |
| April 2026 | $126K |
| March 2026 | $125K |
| February 2026 | $121K |
| January 2026 | $112K |
2025 | |
2024 | |
2023 | |
2022 | |
2021 | |
2020 | |
2019 | |
2018 | |
2017 | |
2016 | |
Comparable sales
These are recently sold homes that have a similar location or other similar features to this home, like bedrooms, bathrooms, and square footage. Get a sense of the expected prices in the area by viewing these homes.Address | Distance | Property Type | Sold Price | Sold Date | Bed | Bath | Sqft |
|---|---|---|---|---|---|---|---|
0.03 | Single-Family Home | $215,000 | 04/27/26 | 3 | 2 | 1,292 | |
0.08 | Single-Family Home | $164,900 | 07/06/26 | 3 | 2 | 1,106 | |
0.17 | Single-Family Home | $140,000 | 09/18/26 | 2 | 1 | 792 | |
0.09 | Single-Family Home | $159,000 | 11/14/25 | 2 | 1 | 764 | |
0.13 | Single-Family Home | $195,000 | 04/30/26 | 3 | 2 | 1,191 | |
0.12 | Single-Family Home | $197,250 | 05/15/26 | 3 | 2 | 1,296 | |
0.36 | Single-Family Home | $170,000 | 02/13/26 | 2 | 1 | 1,204 | |
0.31 | Single-Family Home | $223,000 | 05/20/26 | 3 | 2 | 1,410 | |
0.24 | Single-Family Home | $160,000 | 07/15/26 | 2 | 1 | 834 | |
0.34 | Single-Family Home | $162,000 | 09/17/26 | 2 | 1 | 1,020 |
Nearby home prices
Get a sense of expected prices in the area by checking the value of nearby homes.Address | Distance | Price | Bed | Bath | Sqft | Status |
|---|---|---|---|---|---|---|
0.05 | $159,300 | 3 | 2 | 1,479 | Off Market | |
0.07 | $163,500 | 3 | 1 | 972 | Off Market | |
0.04 | $201,200 | 3 | 2 | 1,792 | Off Market | |
0.07 | $299,900 | 4 | 3 | 2,678 | For Sale | |
0.09 | $159,600 | 2 | 1 | 764 | Off Market | |
0.03 | $215,000 | 3 | 2 | 1,292 | Recently Sold | |
0.06 | $155,600 | 3 | 1 | 1,320 | Off Market | |
0.13 | $195,000 | 3 | 2 | 1,191 | Recently Sold | |
0.09 | $132,800 | 3 | 1 | 1,069 | Off Market | |
0.08 | $164,900 | 3 | 2 | 1,106 | Recently Sold | |
0.13 | $274,900 | 3 | 2 | 1,958 | For Sale |
Price and Tax history
| Date | Event | Price |
|---|---|---|
Jul 31, 2026 Source: CARMLS #26020924 | PendingToActive | $216,000 |
Jul 15, 2026 Source: CARMLS #26020924 | Contingent | $216,000 |
Jul 12, 2026 Source: CARMLS #26020924 | PriceChange | $216,000 Price decreased by 2% |
Jun 3, 2026 Source: CARMLS #26020924 | PriceChange | $220,000 Price increased by 2% |
May 24, 2026 Source: CARMLS #26020924 | Listed For Sale | $216,000 |
| Year | Property tax | Tax assessment |
|---|---|---|
| 2025 | $937 | $105,880 |
Home facts updated by county records
LGBTQ Local Legal Protections
LGBTQ Local Legal Protections



Alicia Gervin, Baxley-Penfield-Moudy Realtors, (501) 315-5000
Agent Phone: (501) 960-0269
IDX information is provided exclusively for personal, non-commercial use, and may not be used for any purpose other than to identify prospective properties consumers may be interested in purchasing.
Similar Homes You May Like
 Alicia Gervin, Baxley-Penfield-Moudy Realtors
 0.42 ACRESJohnny Reynolds, Superior Real Estate, Inc.
 Shaundara Powell, Dawn Realty & Associates
 Gloria Quezada, Truman Ball Real Estate
 0.27 ACRESSharon Adkins, Adkins & Associates Real Estate
 3.32 ACRESTrey Stevens III, TMK Properties
 Barry Holmes, McKimmey Associates REALTORS NLR
 0.29 ACRESSherrie Kettles, Baxley-Penfield-Moudy Realtors
 0.5 ACRESMichele L Thompson Hitt, Lisa Attwood Realty
 0.29 ACRESCrossroads Realty Group, HSDS
 OPEN SUN, 2-4PM0.33 ACRESLydia Reynolds, Truman Ball Real Estate
 Jamie M Hoffman, River Rock Realty Company
 0.25 ACRESCharlie Clifton Jr., Home Design and Realty L.L.C.
 Diana J Thomas, Century 21 Parker & Scroggins Realty - Benton
 0.96 ACRESAmy Hubbard, Halsey Real Estate - Benton
 0.48 ACRESMark Chilton, Baxley-Penfield-Moudy Realtors
 Charlie Clifton Jr., Home Design and Realty L.L.C.
 0.41 ACRESKaneika S Hall-Miller, RE/MAX Encore
 1.85 ACRESLauren Collins, Old South Realty
 0.28 ACRESKizmet Johnson, Red Diamond Realty
 Kim Burks, Crye-Leike REALTORS Maumelle
 0.58 ACRESRobert A Richardson, Crye-Leike REALTORS Kanis Branch
 0.25 ACRESSarah Lowry-Evans, Anchor & Oak Realty Group
 0.46 ACRESHeather Edwards, Live.Love.Arkansas Realty Group
 Armando Bolanos, Keller Williams Realty
 See more homes for sale inBenton


New Listings near 516 Jefferson St
 Allison Scroggins, Century 21 Parker & Scroggins Realty - Benton
 NEW - 2 DAYS AGOKari L Clay, Mid South Realty
 0.27 ACRESRalph Harvey III, ListWithFreedom.com, Inc.
 0.3 ACRESMadison Burke, Rackley Realty
 0.25 ACRESTracy S Smith, Michele Phillips & Co. Realtors
 NEW - 2 DAYS AGOOlga Ward, Trademark Real Estate, Inc.
 NEW CONSTRUCTION0.3 ACRESCarolyn Trusty, CBRPM Bryant
 NEW - 1 DAY AGO0.35 ACRESCassie Conley, Keller Williams Realty Hot Springs
- 0.25 ACRESSarah Lowry-Evans, Anchor & Oak Realty Group
 1.2 ACRESStephanie Nagle, Baxley-Penfield-Moudy Realtors
 Jessica Parker, Century 21 Parker & Scroggins Realty - Benton
 0.31 ACRESRJ Hawk, Realty One Group - Pinnacle
 0.27 ACRESBrooklyn McFarland, IRealty Arkansas - Benton
 0.57 ACRESMark Chilton, Baxley-Penfield-Moudy Realtors
 NEW CONSTRUCTIONDenise Hyde, Old South Realty
- See more homes for sale inBenton
Frequently asked questions about 516 Jefferson St
- What is the estimated monthly payment for 516 Jefferson St?Based on a $216,000 list price with 20% down at today's rates, the estimated monthly payment for 516 Jefferson St in Benton, AR is approximately $1,368 (about $1,180 principal & interest, $113 property taxes, and $75 homeowner's insurance). This is an estimate. Actual payment depends on your loan terms.
- How does the list price for 516 Jefferson St compare to homes in Benton?516 Jefferson St in Benton, AR is listed at $216,000, about 20% below the $270K median sale price in Benton.
- What do residents say about Benton?Residents describe Benton, AR as easy to park in, well-kept, and dog-friendly. Most residents say you need a car. See homes for sale in Benton, AR.
- What are the closest schools to 516 Jefferson St?The closest schools to 516 Jefferson St in Benton, AR are Benton High School (rated 9/10), Benton Junior High School (rated 7/10), Benton Middle School (Elementary, rated 7/10).
- Does 516 Jefferson St have air conditioning?Yes, 516 Jefferson St in Benton, AR has air conditioning.
- Does 516 Jefferson St have laundry facilities?Yes, 516 Jefferson St in Benton, AR has laundry facilities.
516 Jefferson St, Benton, AR 72015 is a 3 bedroom, 1 bathroom, 1,160 sqft single-family home built in 1964. This property is currently available for sale and was listed by CARMLS on May 24, 2026. The MLS # for this home is MLS# 26020924.