


$249,000
 3 Beds
 2 Baths
 1,536 sqft
3510 Hampton Dr, Benton, AR 72015
Est. Mortgage $1,526/mo*
Get Pre-QualifiedWe estimate this home will sell faster than 89% nearby.
Home Highlights

Single-Family Home

Built in 2011

$162/sqft

Garage
Local Information
- Map ViewExplore the area around 3510 Hampton Dr.

- Schools1 Preschool School1 Elementary School1 Middle School1 High School

- Shop & Eat

-- mins to
About this House
What's unique:Primary suiteTwo additional bedroomsSpacious walk-in closetDesirable split floor planDecorative gas fireplacePrivacy-fenced backyard
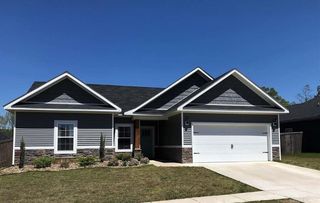
Welcome home to this charming, move-in-ready three-bedroom, two-bath home conveniently located in Benton! Featuring a desirable split floor plan, this home offers a comfortable and functional layout with plenty of space to make it your own. The inviting living room features a decorative gas fireplace, creating a warm and welcoming space for relaxing or entertaining. The home offers a mix of hardwood, tile, and carpet flooring throughout. The primary suite provides a comfortable retreat with a spacious walk-in closet and a private bathroom featuring a nice walk-in shower. Two additional bedrooms and a second full bath provide flexibility for family, guests, or a home office. Step outside to the privacy-fenced backyard and enjoy the back deck, perfect for morning coffee, outdoor gatherings, or simply relaxing. A two-car garage provides convenient parking and additional storage. Located in an established neighborhood with the option of Benton or Bauxite schools, this cute and well-maintained home offers comfort, privacy, and convenience. Come see all this home has to offer!
Last check for updates: about 9 hours ago
Listing courtesy of Olga Ward, (501) 844-5608
Trademark Real Estate, Inc., (501) 318-3200
We estimate this home will sell faster than 89% nearby.
Home Details for 3510 Hampton Dr

|
|---|
Interior Details Number of Rooms: 1Types of Rooms: Dining Room |
Beds & Baths Number of Bedrooms: 3Number of Bathrooms: 2Number of Bathrooms (full): 2 |
Dimensions and Layout Living Area: 1536 Square Feet |
Appliances & Utilities Utilities: Natural Gas ConnectedAppliances: Microwave, Surface Range, Dishwasher, Plumbed For Ice Maker, Gas Water HeaterDishwasherLaundry: Washer Hookup,Electric Dryer Hookup,Laundry RoomMicrowave |
Heating & Cooling Heating: Natural GasHas CoolingAir Conditioning: ElectricHas HeatingHeating Fuel: Natural Gas |
Fireplace & Spa Fireplace: Gas Logs Present, OtherHas a Fireplace |
Gas & Electric Electric: Electric-Co-opGas: Gas-Natural |
Windows, Doors, Floors & Walls Window: Insulated WindowsDoor: Insulated DoorsFlooring: Carpet, Tile |
Levels, Entrance, & Accessibility Stories: 1Levels: OneFloors: Carpet, Tile |
Security Security: Smoke Detector(s) |

|
|---|
Exterior Home Features Roof: Composition ShinglePatio / Porch: DeckFencing: Full, WoodExterior: Rain GuttersFoundation: Slab |
Parking & Garage Has a GarageParking Spaces: 2Parking: Garage,Two Car |
Frontage Road Surface Type: Paved |
Water & Sewer Sewer: Public Sewer |

|
|---|
Days on Market: 7 |

|
|---|
Year Built Year Built: 2011 |
Property Type / Style Property Type: ResidentialProperty Subtype: Single Family ResidenceArchitecture: Traditional |
Building Construction Materials: Brick, Metal/Vinyl SidingNot a New Construction |

|
|---|
Price List Price: $249,000Price Per Sqft: $162 |
Status Change & Dates Possession Timing: Negotiable |

|
|---|
MLS Status: Active |

|
|---|
Direction & Address City: BentonCommunity: Gattin Woods Phase 2 |
School Information Elementary School: BauxiteJr High / Middle School: BauxiteHigh School: Bauxite |

|
|---|
Listing Agent Listing ID: 26038018 |

|
|---|
Building Area Building Area: 1536 Square Feet |

|
|---|
No HOAHOA Fee: No HOA Fee |

|
|---|
Lot Area: 8276.4 sqft |

|
|---|
Listing Terms: VA Loan, FHA, Conventional, Cash |

|
|---|
Energy Efficiency Features: Doors, Ridge Vents/Caps |

|
|---|
Mls Number: 26038018Days In Mls: 7 |
Around this home
What Locals Say about Benton
At least 295 Trulia users voted on each feature.

94 % Say car is needed

86 % Say parking is easy

85 % Say yards are well-kept

78 % Say there's holiday spirit

77 % Say it's dog friendly

74 % Say kids play outside

65 % Say it's quiet

65 % Say people would walk alone at night

53 % Say neighbors are friendly

51 % Say they plan to stay for at least 5 years

43 % Say there's wildlife

42 % Say streets are well-lit

39 % Say there are sidewalks

22 % Say there are community events

19 % Say it's walkable to grocery stores

14 % Say it's walkable to restaurants
Sourced by Trulia users. Learn more about our methodology.
Market trends in Benton
Last updated August 2026
Avg. sale price
$270K
$15.83KMoM
Sale-to-List Price
99.7%
0.2%MoM
Price per sq ft
$152
$0MoM
Available listings
323
20MoM
Home Value
Trulia Estimate
$248KSince last month
Increased$12K (+5.1%)Since last year
Increased$17K (+7.3%)Since last sale
Increased$86K (+52.9%)Learn more about this home's value by checking out its Trulia Estimate, the value of nearby homes, and how much similar homes have sold for.
Trulia Estimate
The of this home's value increased by +58% in the last 10 years
| Month | Estimated value |
|---|---|
2026 | |
| September 2026 | $248K |
| August 2026 | $236K |
| July 2026 | $237K |
| June 2026 | $238K |
| May 2026 | $238K |
| April 2026 | $233K |
| March 2026 | $230K |
| February 2026 | $230K |
| January 2026 | $225K |
2025 | |
2024 | |
2023 | |
2022 | |
2021 | |
2020 | |
2019 | |
2018 | |
2017 | |
2016 | |
Comparable sales
These are recently sold homes that have a similar location or other similar features to this home, like bedrooms, bathrooms, and square footage. Get a sense of the expected prices in the area by viewing these homes.Address | Distance | Property Type | Sold Price | Sold Date | Bed | Bath | Sqft |
|---|---|---|---|---|---|---|---|
0.01 | Single-Family Home | $220,000 | 09/14/26 | 3 | 2 | 1,598 | |
0.20 | Single-Family Home | $210,000 | 05/22/26 | 3 | 2 | 1,495 | |
0.14 | Single-Family Home | $254,000 | 06/26/26 | 4 | 2 | 1,676 | |
0.23 | Single-Family Home | $180,000 | 10/31/25 | 3 | 2 | 1,327 | |
0.20 | Single-Family Home | $229,900 | 08/10/26 | 3 | 2 | 1,435 | |
0.20 | Single-Family Home | $224,900 | 11/10/25 | 4 | 2 | 1,684 | |
0.30 | Single-Family Home | $212,000 | 12/22/25 | 3 | 2 | 1,494 | |
0.37 | Single-Family Home | $180,000 | 12/16/25 | 3 | 2 | 1,650 | |
0.16 | Single-Family Home | $275,000 | 07/07/26 | 4 | 2 | 1,827 | |
0.34 | Single-Family Home | $225,000 | 11/24/25 | 3 | 2 | 1,650 |
Nearby home prices
Get a sense of expected prices in the area by checking the value of nearby homes.Address | Distance | Price | Bed | Bath | Sqft | Status |
|---|---|---|---|---|---|---|
0.01 | $220,000 | 3 | 2 | 1,598 | Recently Sold | |
0.05 | $229,300 | 3 | 2 | 1,644 | Off Market | |
0.03 | $259,900 | 3 | 2 | 1,741 | For Sale | |
0.06 | $264,300 | 4 | 2 | 1,773 | Off Market | |
0.11 | $459,400 | 4 | 3.5 | 3,373 | Off Market | |
0.06 | $236,700 | 3 | 2 | 1,609 | Off Market | |
0.08 | $248,300 | 3 | 2 | 1,574 | Off Market | |
0.06 | $267,800 | 3 | 2 | 1,782 | Off Market | |
0.07 | $245,200 | 4 | 2 | 1,703 | Off Market | |
0.07 | $262,900 | 3 | 2 | 1,731 | Off Market | |
0.10 | $287,900 | 4 | 2 | 1,899 | Off Market |
Price and Tax history
| Date | Event | Price |
|---|---|---|
Sep 17, 2026 Source: HSDS #157261 | Listed For Sale | $249,000 |
Jul 1, 2019 Source: CARMLS #19016340 | Sold | $162,000 |
May 20, 2019 Source: Agent Provided | Listed For Sale | $169,900 |
May 12, 2016 Source: N/A | Sold | $155,000 |
Mar 3, 2016 Source: Agent Provided | Listed For Sale | $154,900 |
May 17, 2012 Source: N/A | Sold | $141,000 |
| Year | Property tax | Tax assessment |
|---|---|---|
| 2025 | $2,019 | $193,765 |
Home facts updated by county records
LGBTQ Local Legal Protections
LGBTQ Local Legal Protections



Olga Ward, Trademark Real Estate, Inc., (501) 318-3200
Agent Phone: (501) 844-5608

IDX information is provided exclusively for personal, non-commercial use, and may not be used for any purpose other than to identify prospective properties consumers may be interested in purchasing.
Similar Homes You May Like
 Julie Naramore, Baxley-Penfield-Moudy Realtors
 0.27 ACRESTammy J Browning, Trademark Real Estate, Inc.
 Cindy Hastings, Truman Ball Real Estate
 Angela Giberson, Southern Homes Realty - Hot Springs
 Kimberly Gaines, McGraw Realtors - Benton
 Kaylee N Hampton, IRealty Arkansas - Benton
 0.37 ACRESJennifer Carter, Baxley-Penfield-Moudy Realtors
 NEW - 14 HRS AGO0.31 ACRESNikki Barnett, Century 21 Parker & Scroggins Realty - Benton
 Allison Scroggins, Century 21 Parker & Scroggins Realty - Benton
 NEW CONSTRUCTIONJennifer Owens, Lennar Realty
 NEW CONSTRUCTION
 NEW CONSTRUCTION
 NEW CONSTRUCTION
 NEW CONSTRUCTION
 NEW CONSTRUCTION
 NEW CONSTRUCTION
 NEW CONSTRUCTION
 NEW CONSTRUCTIONJennifer Owens, Lennar Realty
 NEW CONSTRUCTIONJennifer Owens, Lennar Realty
 NEW CONSTRUCTIONJennifer Owens, Lennar Realty
 NEW CONSTRUCTIONJennifer Owens, Lennar Realty
 NEW CONSTRUCTIONJennifer Owens, Lennar Realty
 NEW CONSTRUCTIONJennifer Owens, Lennar Realty
 NEW CONSTRUCTIONJennifer Owens, Lennar Realty
 NEW CONSTRUCTIONJennifer Owens, Lennar Realty
 OPEN SUN, 1-3PMAmanda White, Anchor & Oak Realty Group
 0.39 ACRESMarcus D Williams, Keller Williams Realty NEA
 0.36 ACRESAmy Hubbard, Halsey Real Estate - Benton
 Diana J Thomas, Century 21 Parker & Scroggins Realty - Benton
 0.39 ACRESJulie Naramore, Baxley-Penfield-Moudy Realtors
 0.34 ACRESEric Jones, First National Realty
 See more homes for sale inBenton




New Listings near 3510 Hampton Dr
 NEW - 14 HRS AGO0.47 ACRESDakota Shelton, Baxley-Penfield-Moudy Realtors
- NEW - 14 HRS AGO0.31 ACRESNikki Barnett, Century 21 Parker & Scroggins Realty - Benton
 Michelle N Chastain, CENTURY 21 Prestige Realty
 NEW CONSTRUCTION0.3 ACRESCarolyn Trusty, CBRPM Bryant
 NEWOPEN SUN, 2-4PMJames Curtis, Halsey Real Estate - Benton
 0.34 ACRESTim Bennett, Baxley-Penfield-Moudy Realtors
 NEW CONSTRUCTIONCourtney M Jones, Century 21 Parker & Scroggins Realty - Bryant
 NEW - 1 DAY AGOSarah Lowry-Evans, Anchor & Oak Realty Group
 0.37 ACRESDevan Hope, Century 21 Parker & Scroggins Realty - Bryant
 NEW - 2 DAYS AGOJonathan Minerick, Homecoin.com
 0.3 ACRESMadison Burke, Rackley Realty
 NEW - 1 DAY AGOJason Edington, Keller Williams Realty Hot Springs
 0.25 ACRESSarah Lowry-Evans, Anchor & Oak Realty Group
 NEW - 1 DAY AGOJulie Sproul, Century 21 Parker & Scroggins Realty - Bryant
- See more homes for sale inBenton

Frequently asked questions about 3510 Hampton Dr
- What is the estimated monthly payment for 3510 Hampton Dr?Based on a $249,000 list price with 20% down at today's rates, the estimated monthly payment for 3510 Hampton Dr in Benton, AR is approximately $1,606 (about $1,400 principal & interest, $131 property taxes, and $75 homeowner's insurance). This is an estimate. Actual payment depends on your loan terms.
- How does the list price for 3510 Hampton Dr compare to homes in Benton?3510 Hampton Dr in Benton, AR is listed at $249,000, about 8% below the $270K median sale price in Benton.
- What do residents say about Benton?Residents describe Benton, AR as easy to park in, well-kept, and dog-friendly. Most residents say you need a car. See homes for sale in Benton, AR.
- What are the closest schools to 3510 Hampton Dr?The closest schools to 3510 Hampton Dr in Benton, AR are Bauxite High School (rated 6/10), Bauxite Middle School (rated 7/10), Pine Haven Elementary School (Pre-K, rated 5/10).
- Does 3510 Hampton Dr have air conditioning?Yes, 3510 Hampton Dr in Benton, AR has air conditioning.
- Does 3510 Hampton Dr have laundry facilities?Yes, 3510 Hampton Dr in Benton, AR has laundry facilities.
3510 Hampton Dr, Benton, AR 72015 is a 3 bedroom, 2 bathroom, 1,536 sqft single-family home built in 2011. This property is currently available for sale and was listed by CARMLS on Sep 17, 2026. The MLS # for this home is MLS# 26038018.